

GARFIELD2818 CONNECTICUT AVENUE NW 14WASHINGTON, DC20008
Mortgage Calculator
Monthly Payment (Est.)
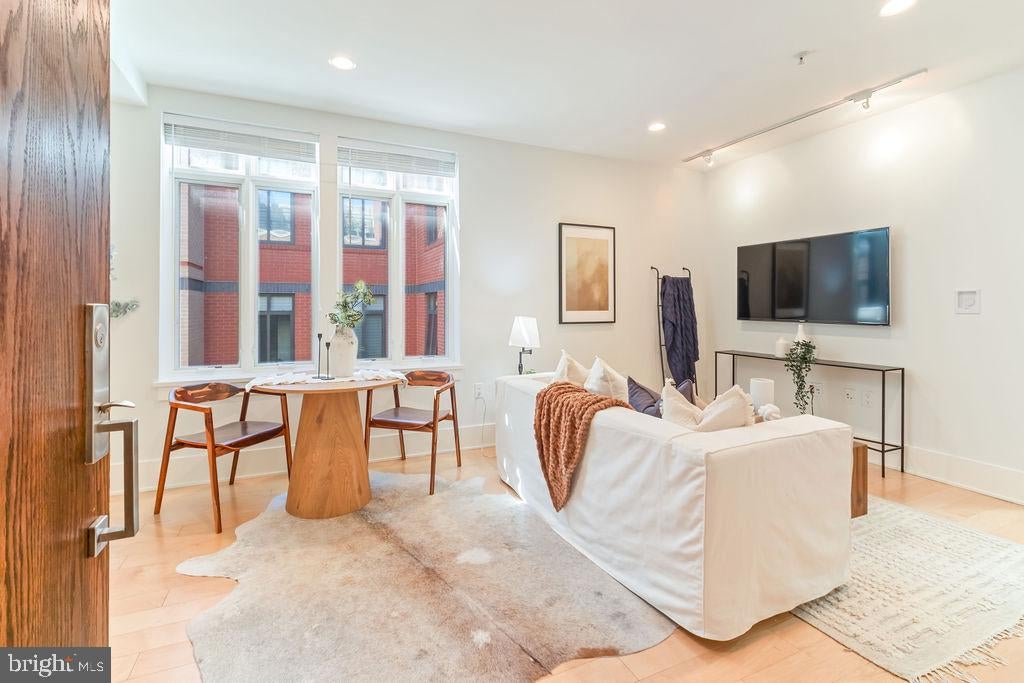
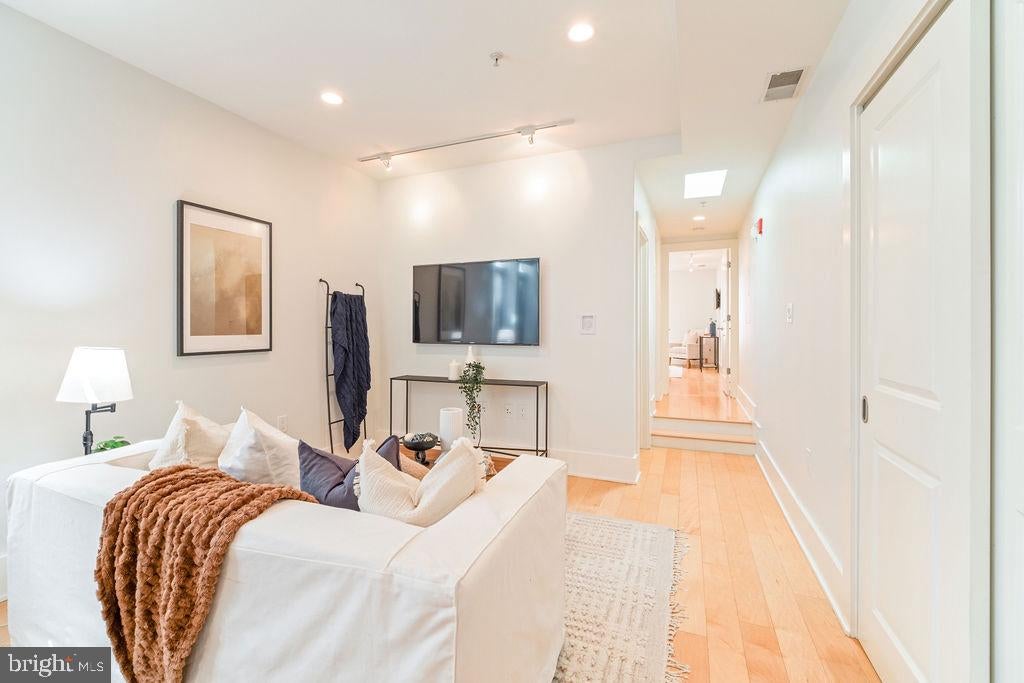
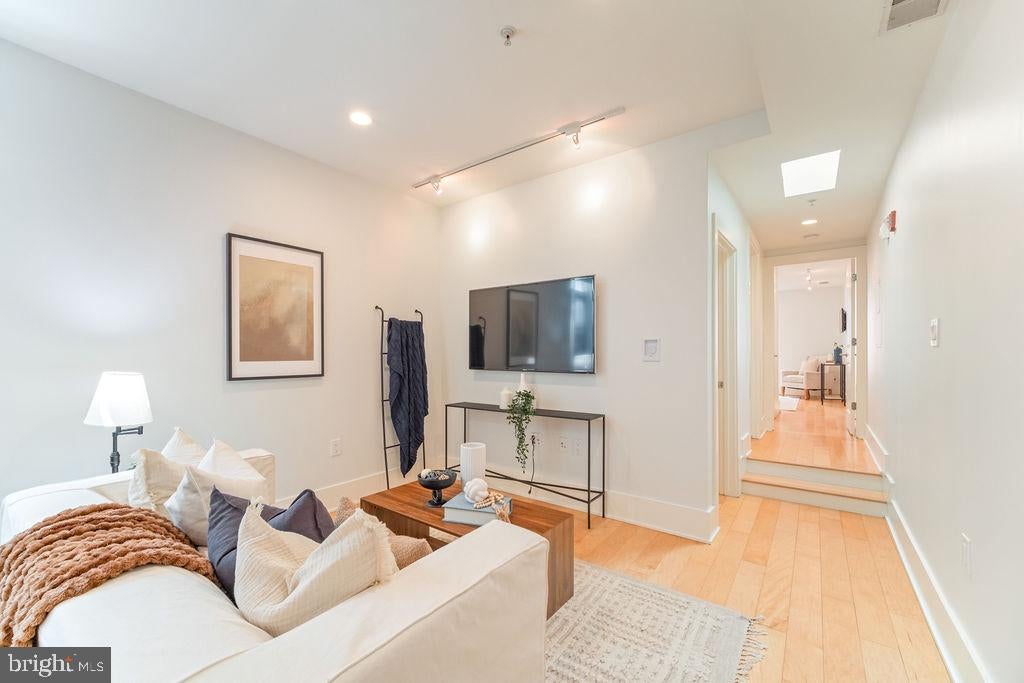
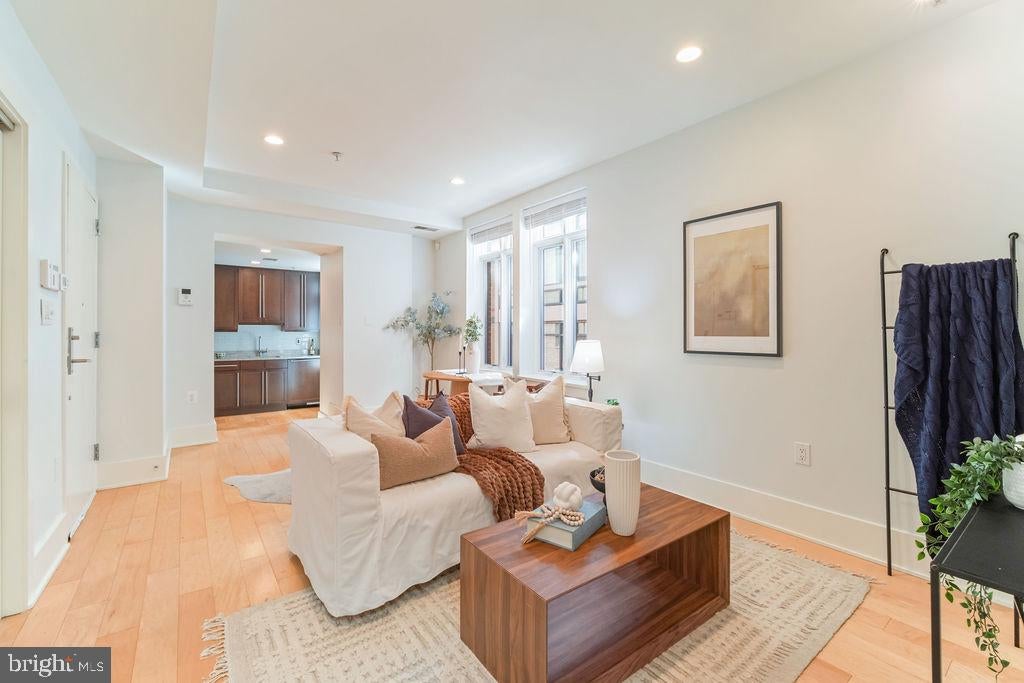
Enter an interest rate to see your estimated monthly payment.Perched atop 2818 Connecticut Ave NW, this sun-drenched penthouse residence delivers 787 square feet of refined, turnkey living in one of Washington’s most coveted historic neighborhoods. A dramatic central skylight anchors the open floor plan, bathing the home in rich natural light that highlights polished hardwood floors throughout. Uniquely designed for hosting, the floor plan features a rare guest half-bath—allowing the primary bedroom suite to remain a completely private retreat while entertaining. The kitchen is outfitted with granite countertops, stainless steel appliances, and a gas range. Modern comfort is fully realized with in-unit laundry and a brand-new central HVAC system (2026). Residents enjoy a boutique, low-maintenance lifestyle complete with concierge services, controlled security access, a tranquil common courtyard, and dedicated bike storage. Perfectly positioned along Connecticut Avenue, the building sits just steps from the Woodley Park-Zoo Red Line Metro station, Rock Creek Park, the National Zoo, and neighborhood dining. While street parking surrounds the property, buyers also have the exclusive opportunity to purchase a dedicated parking space directly across the street at The Carlton (2829 Connecticut Ave NW). Square footage is approximate and should not be used for evaluation purposes. Pets Allowed.
| 7 hours ago | Listing updated with changes from the MLS® | |
| 7 hours ago | Listing first seen on site |

The real estate listing information is provided by Bright MLS is for the consumer's personal, non-commercial use and may not be used for any purpose other than to identify prospective properties consumer may be interested in purchasing. Any information relating to real estate for sale or lease referenced on this web site comes from the Internet Data Exchange (IDX) program of the Bright MLS. This web site references real estate listing(s) held by a brokerage firm other than the broker and/or agent who owns this web site. The accuracy of all information is deemed reliable but not guaranteed and should be personally verified through personal inspection by and/or with the appropriate professionals. Properties in listings may have been sold or may no longer be available. The data contained herein is copyrighted by Bright MLS and is protected by all applicable copyright laws. Any unauthorized collection or dissemination of this information is in violation of copyright laws and is strictly prohibited. Copyright © 2020 Bright MLS. All rights reserved.
Did you know? You can invite friends and family to your search. They can join your search, rate and discuss listings with you.