

5112 CONNECTICUT AVE NW COOP5112 CONNECTICUT AVE. NW 209WASHINGTON, DC20008
Mortgage Calculator
Monthly Payment (Est.)
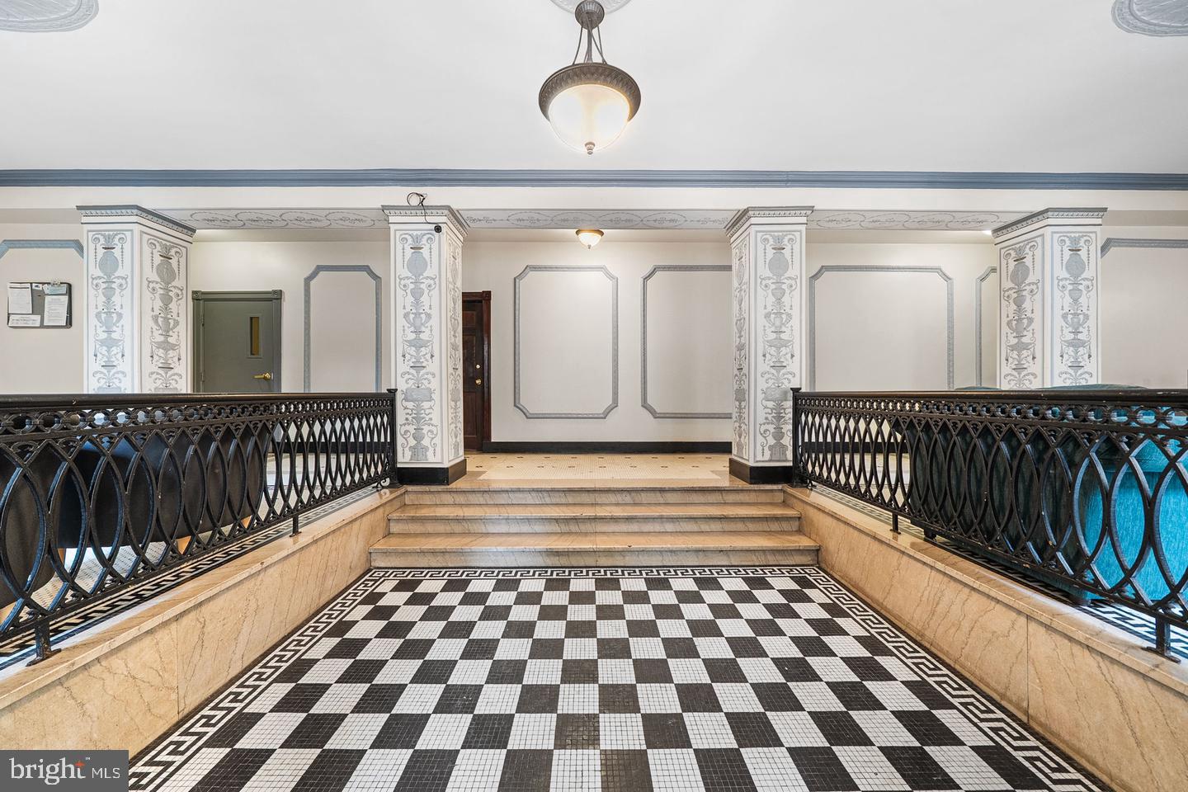
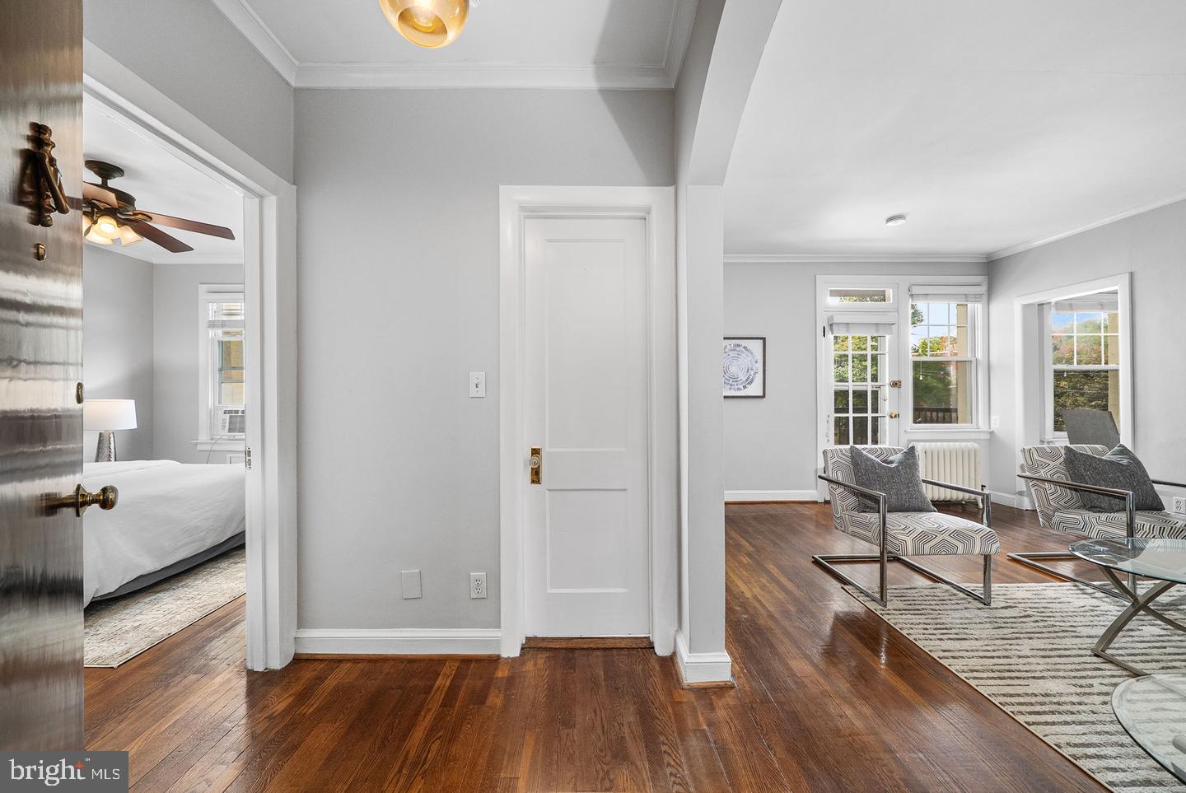
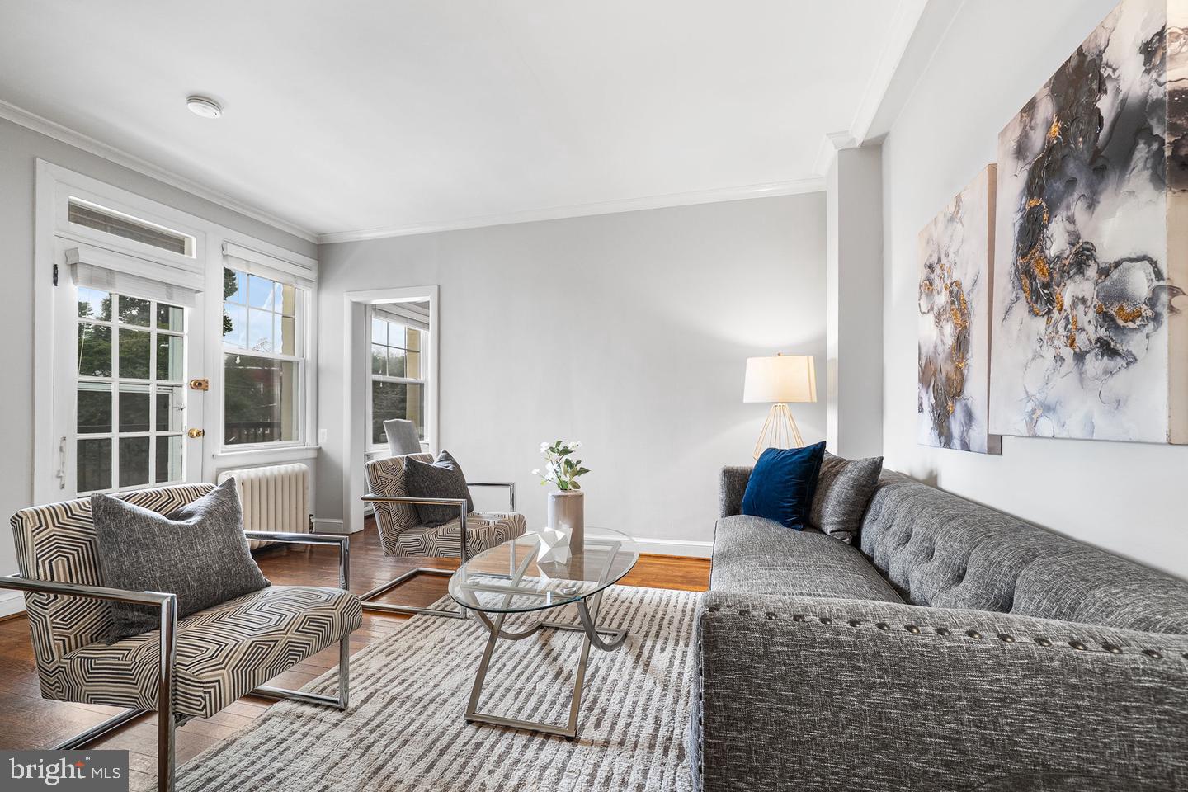
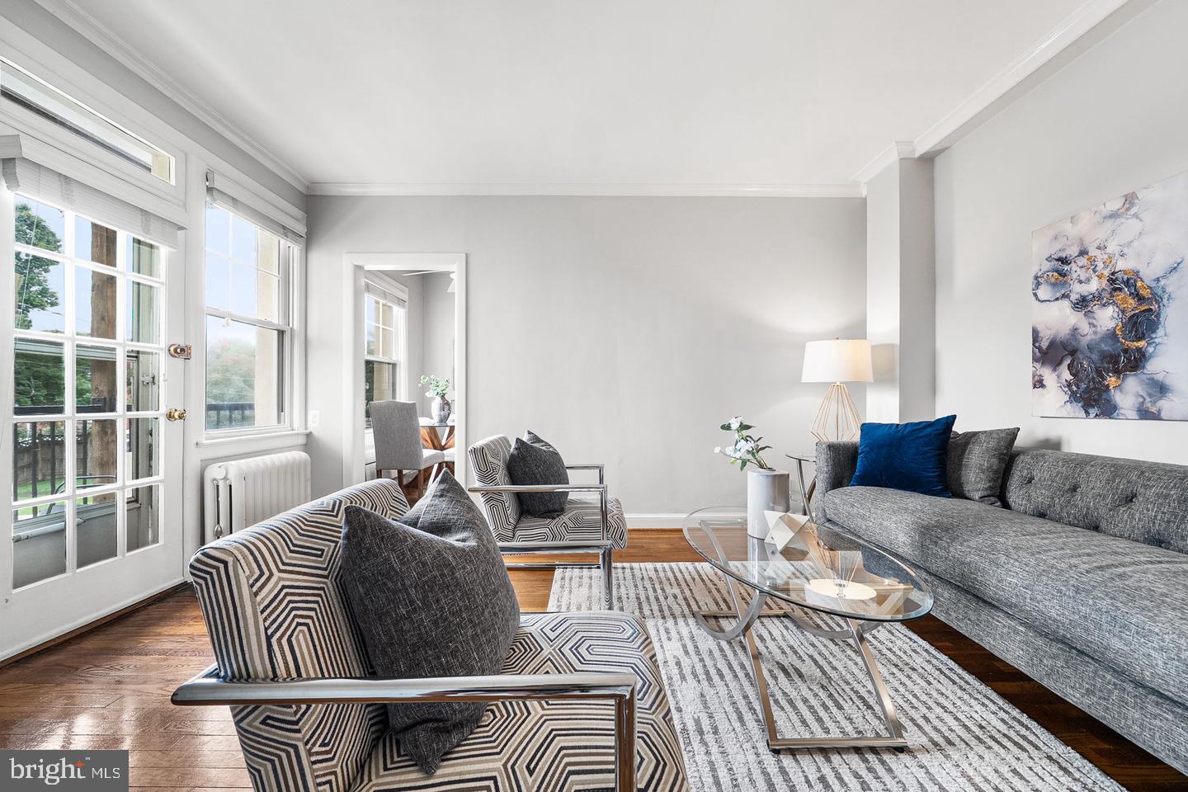
Enter an interest rate to see your estimated monthly payment.Welcome home to your beautiful, sunlit one-bedroom, one-bath co-op nestled in DC's exclusive Chevy Chase District. From the moment you arrive, the building's stunning Art Deco lobby sets the tone; an elegant, timeless entry that speaks to the character and craftsmanship woven throughout this special community. Step inside your residence and you'll be captivated by the spacious living area, rich wood floors throughout, and a charming balcony that invites you to slow down. Imagine beginning your mornings here, coffee in hand, wrapped in cheerful natural light. Wander into the gourmet kitchen where thoughtful upgrades await; striking granite countertops, energy-efficient stainless steel appliances, generous cabinet space, and a comfortable eat-in area perfect for casual meals or quiet mornings with the paper. Large windows bathe the entire space in natural light from morning to evening, creating a warm and welcoming atmosphere throughout the day. The generous bedroom closet keeps your wardrobe beautifully organized, and dedicated storage space in the basement ensures there is a place for everything, leaving your living spaces serene and uncluttered. There’s always something to do in this vibrant DC neighborhood. Enjoy a variety of restaurants and retailers, with Rock Creek Park just blocks away. Blocks from the Tenleytown and Van Ness metro stations, and the D70 bus stop in front of the building, makes traveling around the city a breeze.
| 22 hours ago | Listing updated with changes from the MLS® | |
| yesterday | Listing first seen on site |

The real estate listing information is provided by Bright MLS is for the consumer's personal, non-commercial use and may not be used for any purpose other than to identify prospective properties consumer may be interested in purchasing. Any information relating to real estate for sale or lease referenced on this web site comes from the Internet Data Exchange (IDX) program of the Bright MLS. This web site references real estate listing(s) held by a brokerage firm other than the broker and/or agent who owns this web site. The accuracy of all information is deemed reliable but not guaranteed and should be personally verified through personal inspection by and/or with the appropriate professionals. Properties in listings may have been sold or may no longer be available. The data contained herein is copyrighted by Bright MLS and is protected by all applicable copyright laws. Any unauthorized collection or dissemination of this information is in violation of copyright laws and is strictly prohibited. Copyright © 2020 Bright MLS. All rights reserved.
Did you know? You can invite friends and family to your search. They can join your search, rate and discuss listings with you.