

1024 SPRING ROAD NWWASHINGTON, DC20010
Mortgage Calculator
Monthly Payment (Est.)
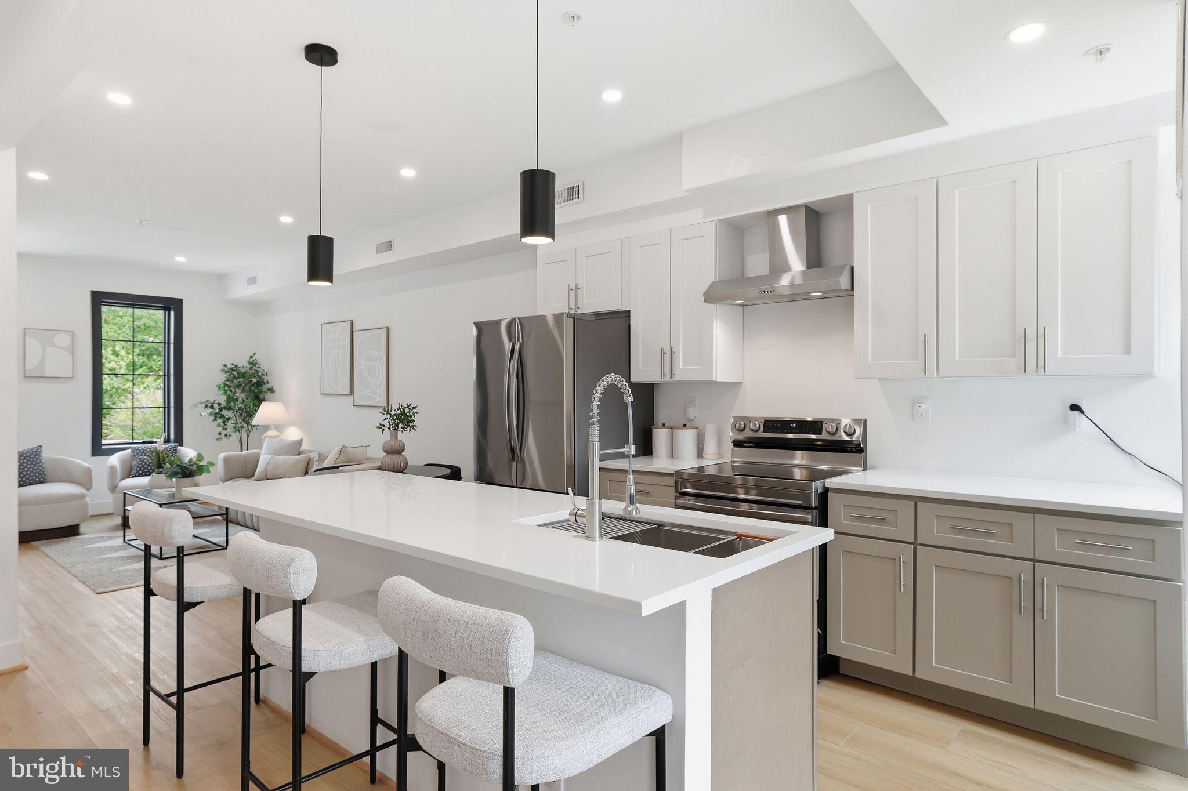
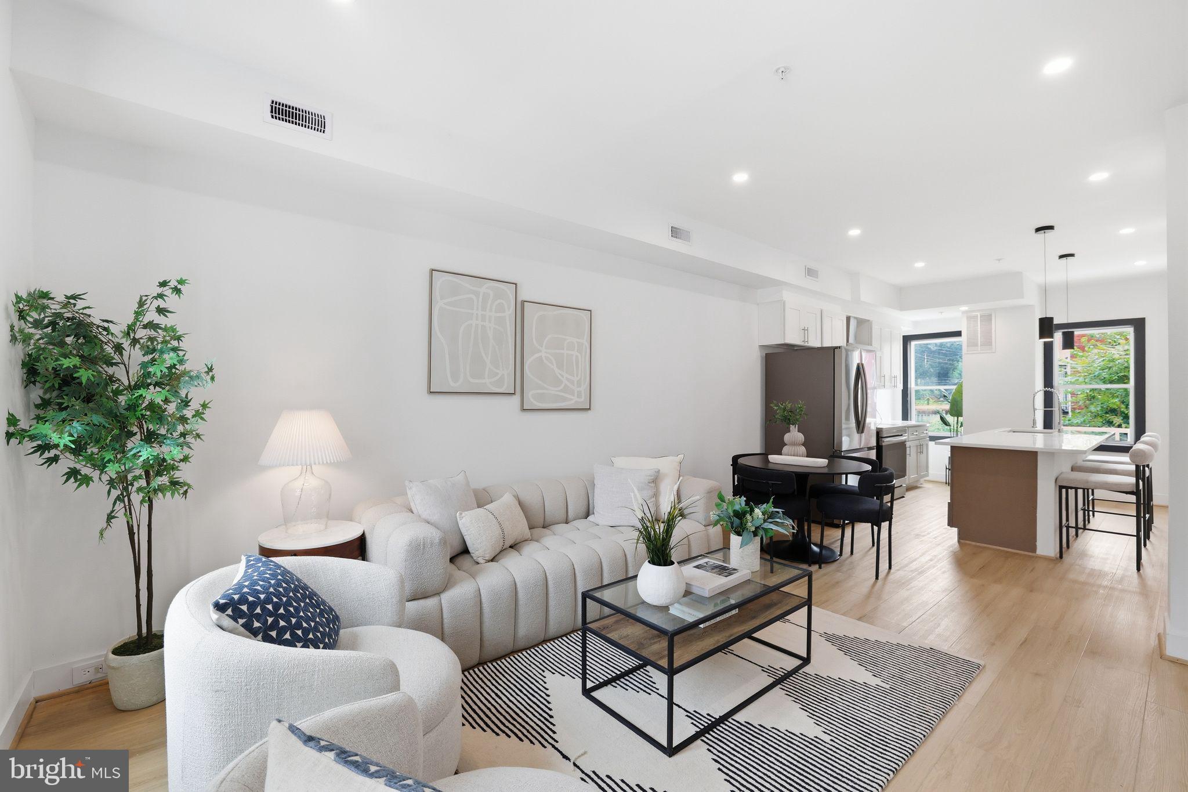
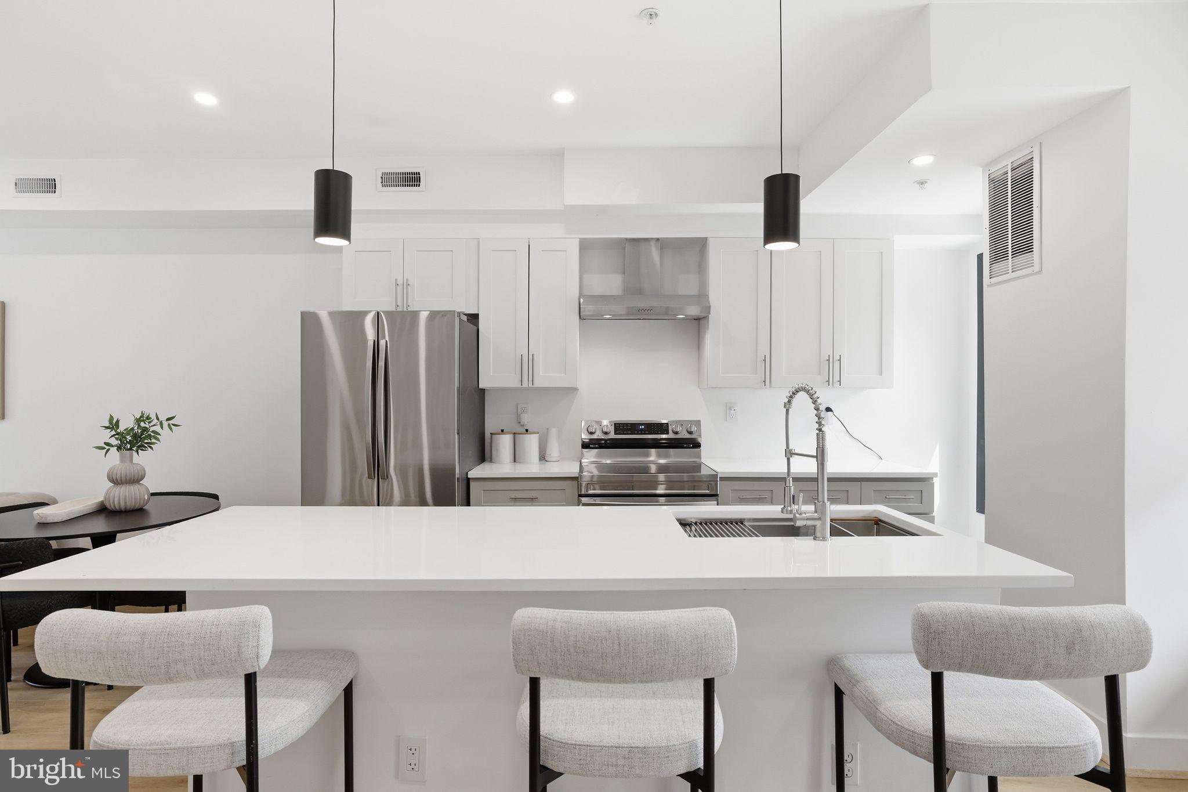
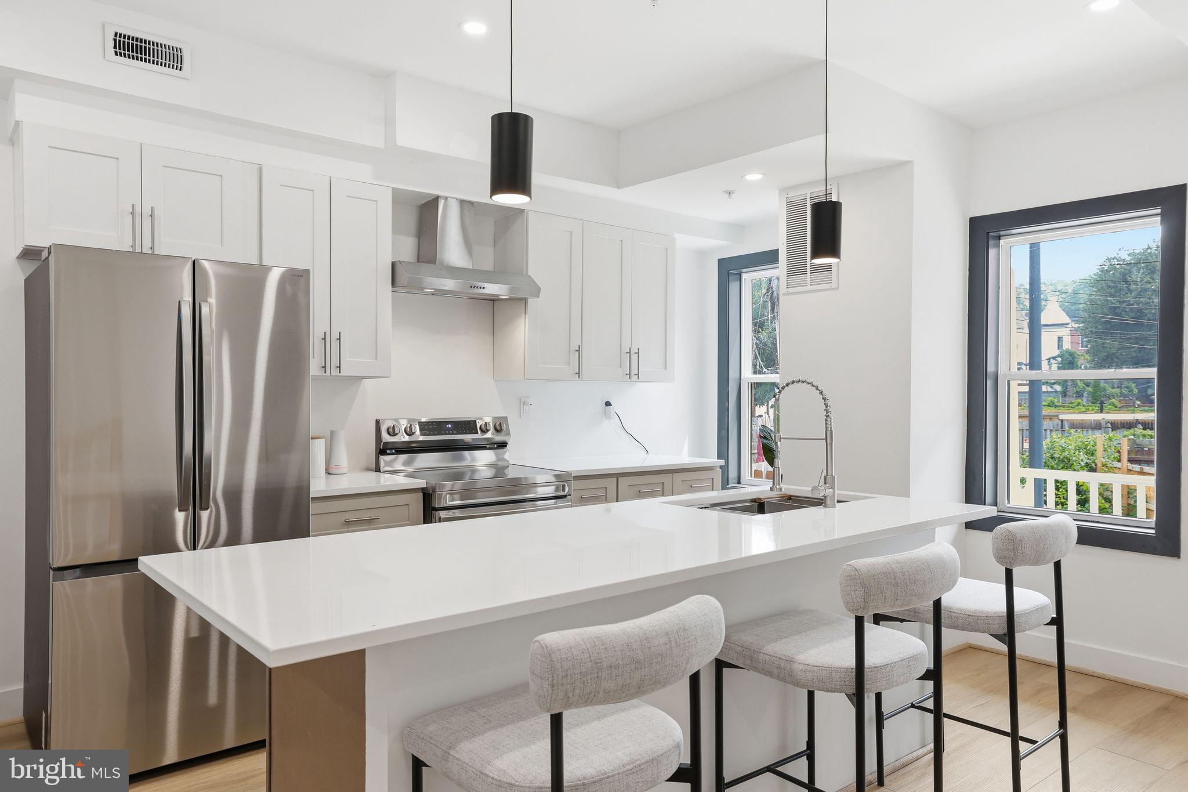
Enter an interest rate to see your estimated monthly payment.Priced to sell!! This charming end townhouse in Columbia Heights is just a quick walk to Petworth Metro. This classic colonial has been fully updated with a gourmet kitchen that boasts a huge island, high-end appliances and modern lighting. The kitchen flows seamlessly to the living & dining room. The main floor also has a powder room, large foyer and private balcony. The primary suite has double doors, ample closet space, large dresser area and an on suite bath. The upper level has two more bedrooms served by a full bath and dedicated washer and dryer location. The walk-out lower level adds a fourth bedroom/office, full bath and a great family room space. The exterior showcases a versatile front yard, nice front porch, brick façade and a parking spot in the rear. The unit has an alarm system and sprinkler system for peace of mind. This property is a perfect blend of comfort and convenience in a vibrant neighborhood and is priced to sell.
| 2 days ago | Listing updated with changes from the MLS® | |
| 2 days ago | Listing first seen on site |

The real estate listing information is provided by Bright MLS is for the consumer's personal, non-commercial use and may not be used for any purpose other than to identify prospective properties consumer may be interested in purchasing. Any information relating to real estate for sale or lease referenced on this web site comes from the Internet Data Exchange (IDX) program of the Bright MLS. This web site references real estate listing(s) held by a brokerage firm other than the broker and/or agent who owns this web site. The accuracy of all information is deemed reliable but not guaranteed and should be personally verified through personal inspection by and/or with the appropriate professionals. Properties in listings may have been sold or may no longer be available. The data contained herein is copyrighted by Bright MLS and is protected by all applicable copyright laws. Any unauthorized collection or dissemination of this information is in violation of copyright laws and is strictly prohibited. Copyright © 2020 Bright MLS. All rights reserved.
Did you know? You can invite friends and family to your search. They can join your search, rate and discuss listings with you.