

BRENTWOOD1390 BRYANT STREET NE 201WASHINGTON, DC20018
Mortgage Calculator
Monthly Payment (Est.)
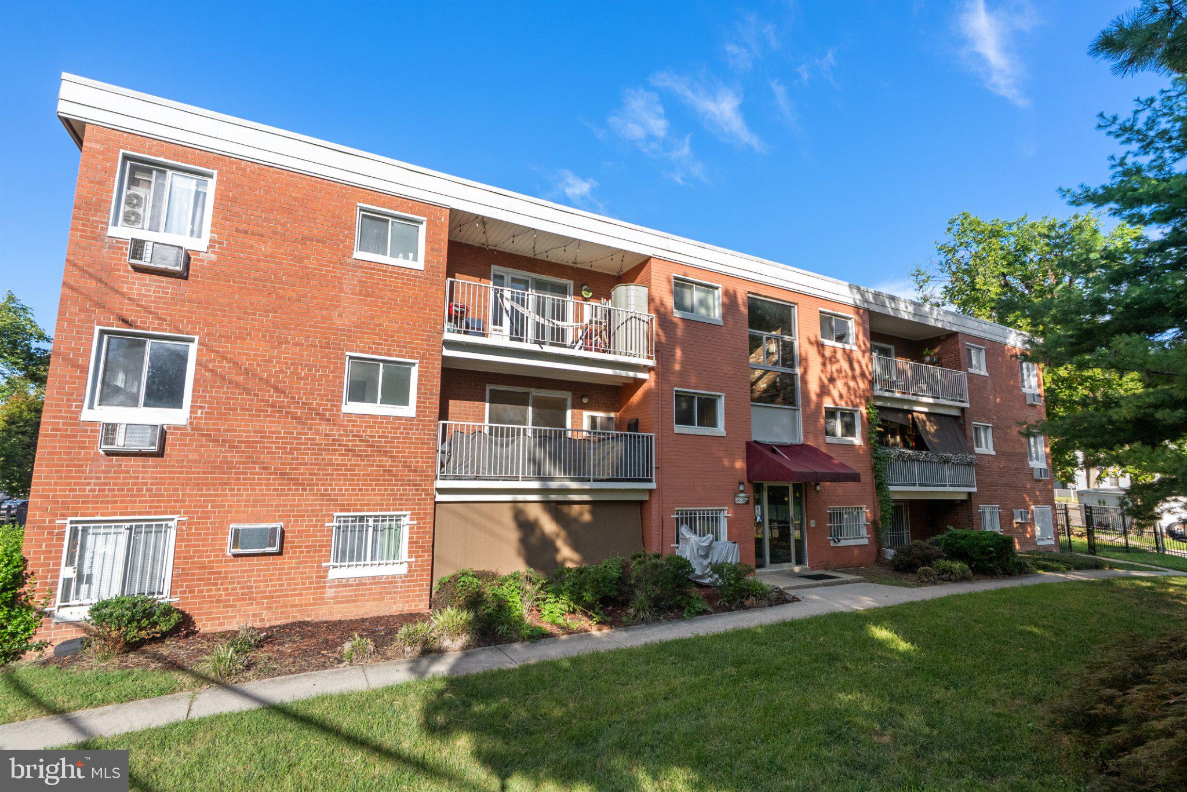
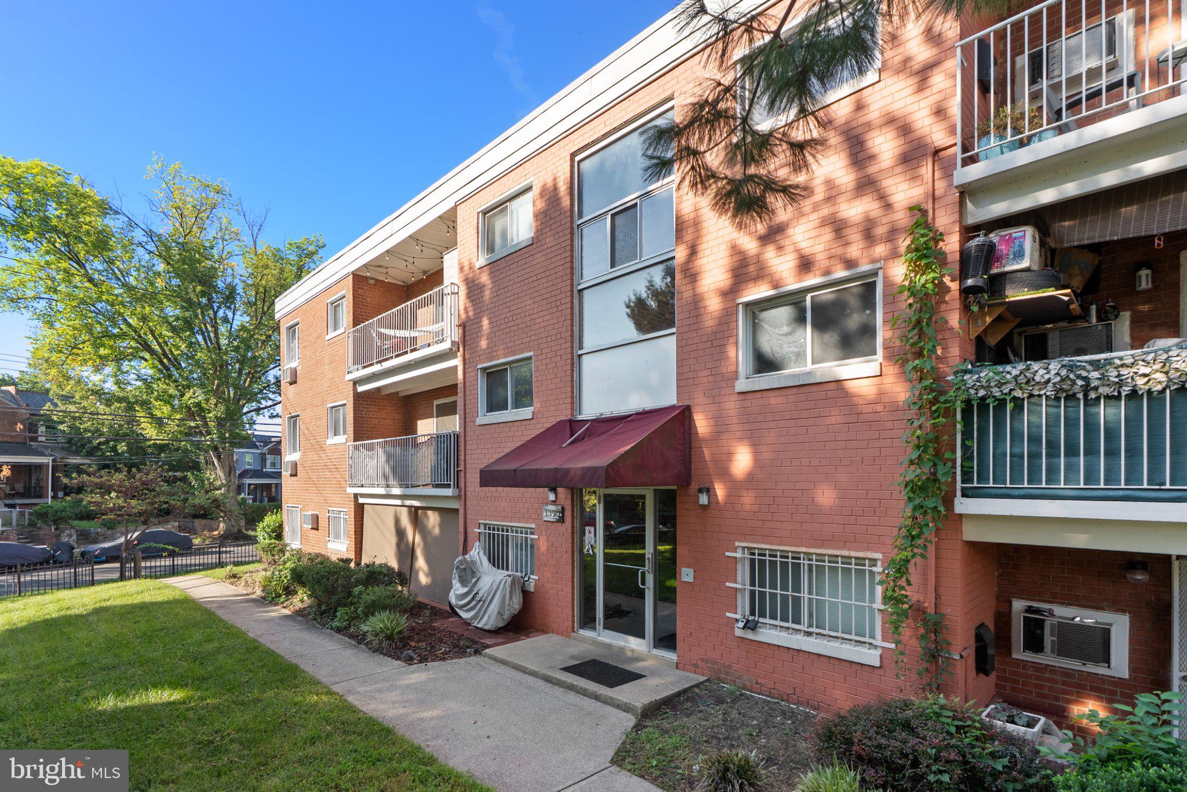
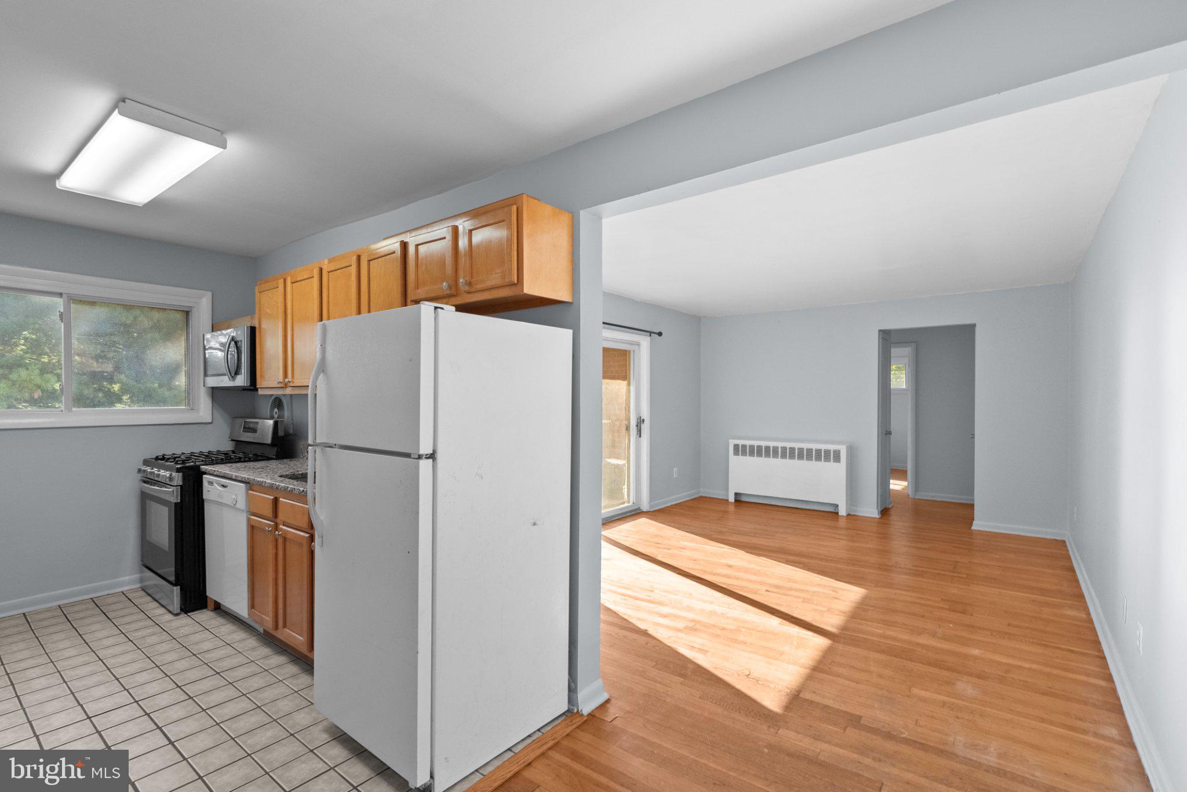
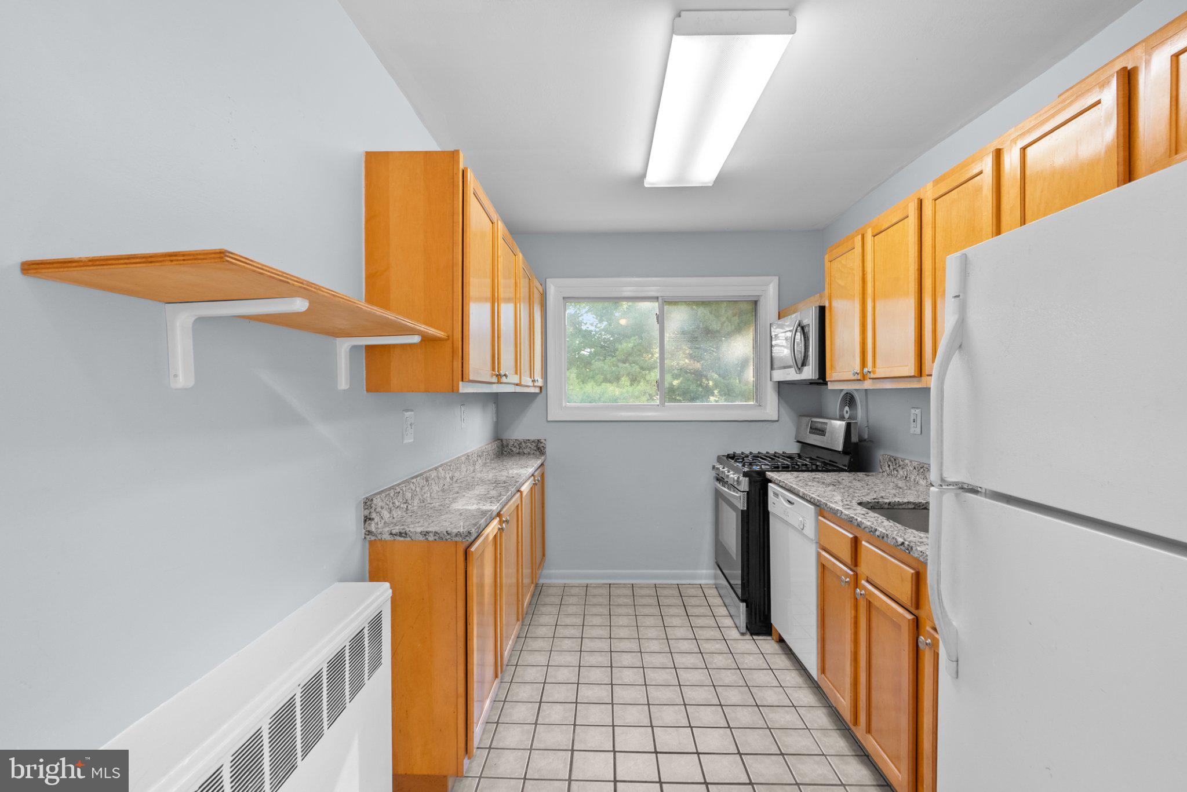
Enter an interest rate to see your estimated monthly payment.Welcome home to this bright 1-bedroom, 1-bathroom condo on the second floor, tucked into Brentwood in Northeast DC. The Rhode Island Ave Metro is nearby, and so are New York Avenue, downtown, and the restaurants and shops of the Union Market District. Hardwood floors run through an open living area, and a private patio gives you a spot to step outside. The kitchen has been refreshed with new countertops, an updated range, and stainless steel appliances. Laundry is handled with a washer and dryer right in the unit. The bathroom pairs tile floors with an updated vanity, and a new wall A/C unit in the bedroom keeps things cool through the summer. Parking is simple with your own reserved paved space (#201). Out back, a large lawn adds green space that's hard to come by in the city.
| 3 days ago | Listing first seen on site | |
| 3 days ago | Listing updated with changes from the MLS® |

The real estate listing information is provided by Bright MLS is for the consumer's personal, non-commercial use and may not be used for any purpose other than to identify prospective properties consumer may be interested in purchasing. Any information relating to real estate for sale or lease referenced on this web site comes from the Internet Data Exchange (IDX) program of the Bright MLS. This web site references real estate listing(s) held by a brokerage firm other than the broker and/or agent who owns this web site. The accuracy of all information is deemed reliable but not guaranteed and should be personally verified through personal inspection by and/or with the appropriate professionals. Properties in listings may have been sold or may no longer be available. The data contained herein is copyrighted by Bright MLS and is protected by all applicable copyright laws. Any unauthorized collection or dissemination of this information is in violation of copyright laws and is strictly prohibited. Copyright © 2020 Bright MLS. All rights reserved.
Did you know? You can invite friends and family to your search. They can join your search, rate and discuss listings with you.