

RHAPOSDY2120 VERMONT AVENUE NW 619WASHINGTON, DC20001
Mortgage Calculator
Monthly Payment (Est.)
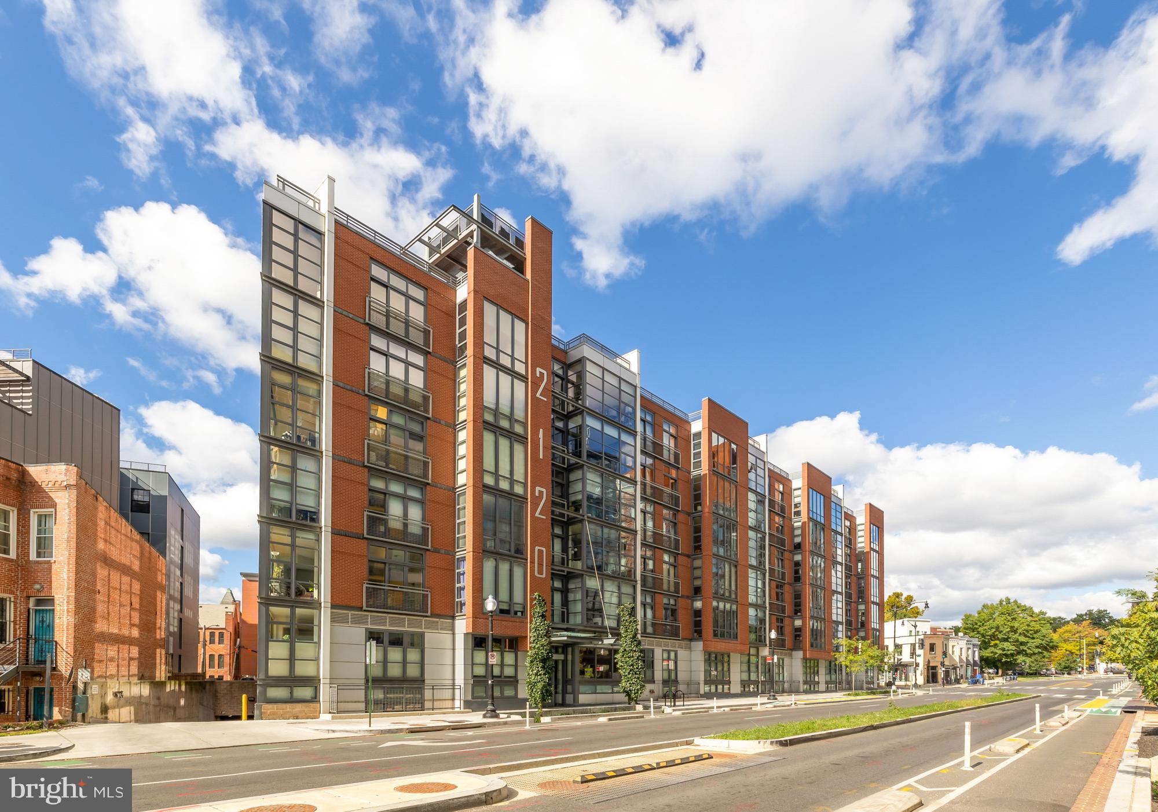
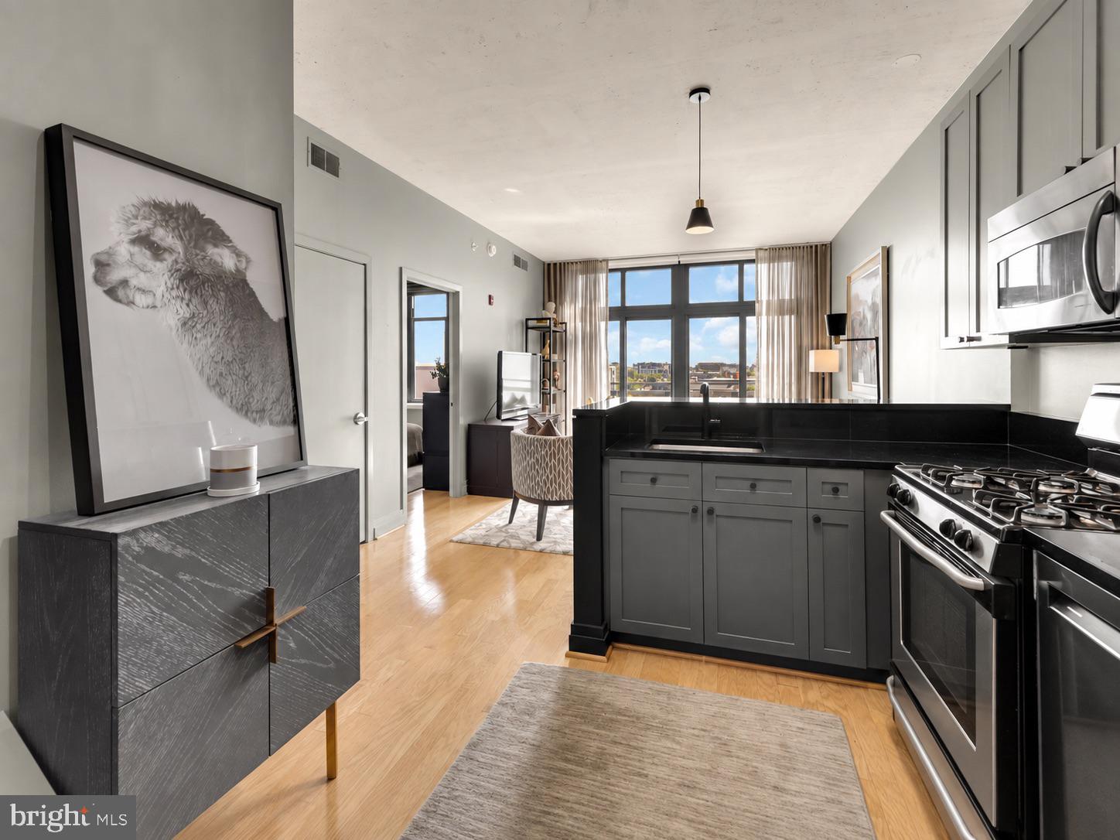
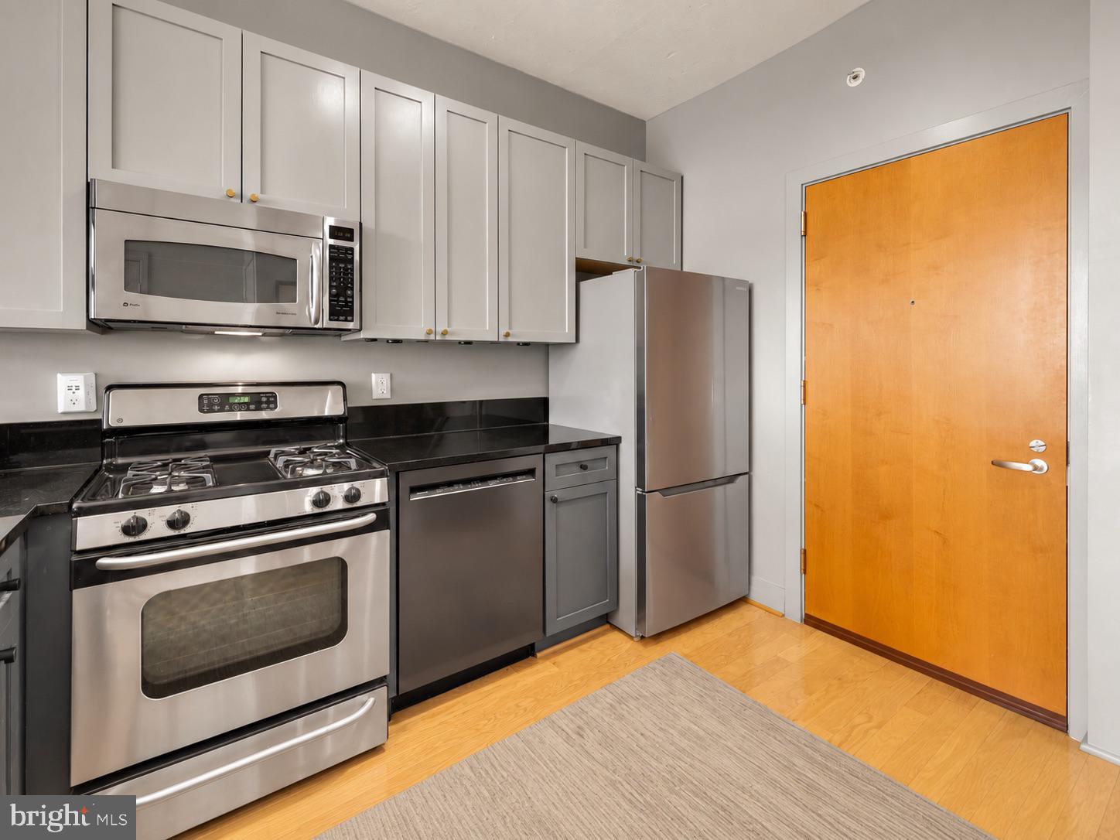
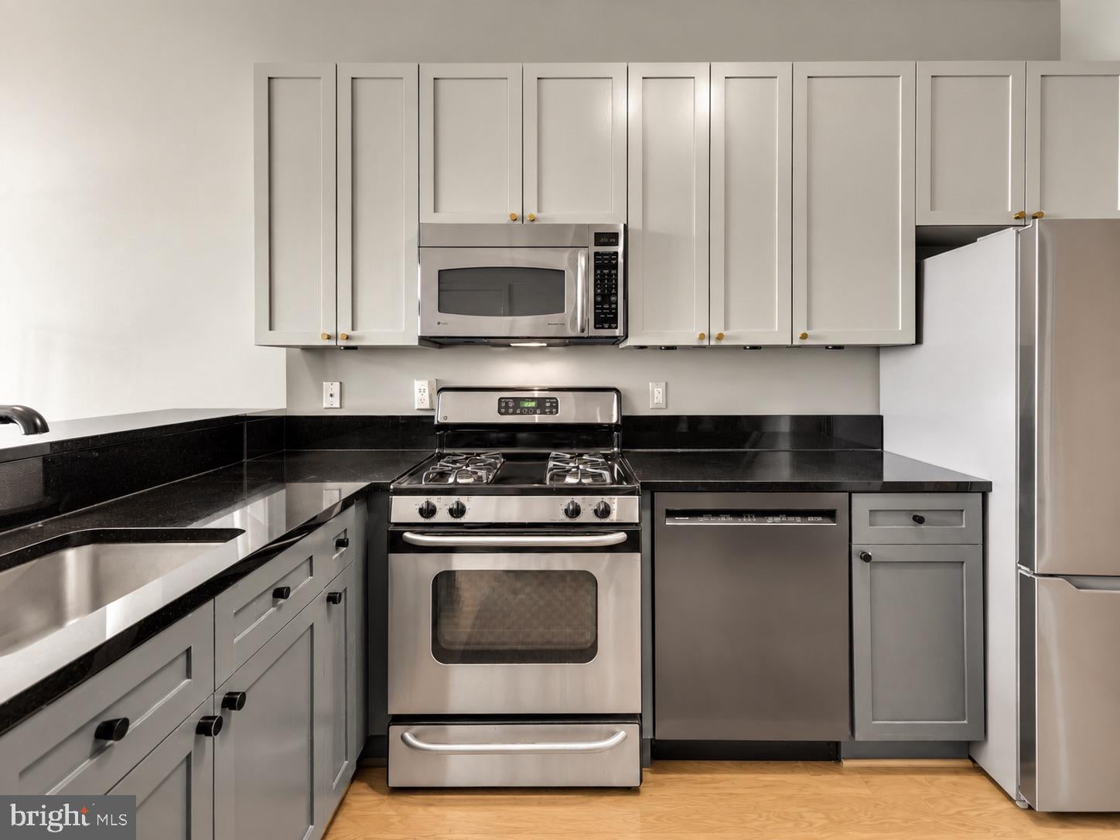
Enter an interest rate to see your estimated monthly payment.Perched above the city with sweeping views of the Washington Monument, this two-level one-bedroom plus den home offers an exceptional combination of space, flexibility, and private outdoor living in the heart of DC. Floor-to-ceiling windows frame some of the best views in the building, filling the home with light, creating a dramatic backdrop from morning to night. The tall ceilings create an open, airy feel, while the chef’s kitchen offers everything you need for cooking and entertaining, including a gas range, breakfast bar, generous cabinet storage, and a dedicated pantry. The primary bedroom offers a distinctive retreat with a striking city-inspired mural and large walk-in closet. The bathroom features two entrances, providing convenient ensuite access from the bedroom while remaining easily accessible to guests from the living area. Upstairs, the versatile den offers valuable additional space, ideal for a home office, guest suite, or media room. A large laundry closet adds everyday functionality, while sliding glass doors open directly to your private rooftop terrace, creating a seamless indoor-outdoor extension of the home. This pet-friendly home includes secure garage parking, bike storage, a fitness center, concierge service for guests and packages, and a communal rooftop terrace. At The Rhapsody, some of DC’s best conveniences and destinations are right outside your door. Whole Foods is across the street, with Trader Joe’s and Metro nearby, plus an incredible mix of restaurants, shops, and Logan Circle nightlife all within an easy walk. Start your morning with coffee from Unido or Tatte, catch a weekend show at the 9:30 Club, and enjoy having so much of the city just steps from home. Schedule your private tour today and come experience everything this home and location have to offer.
| 3 hours ago | Listing updated with changes from the MLS® | |
| 3 hours ago | Listing first seen on site |

The real estate listing information is provided by Bright MLS is for the consumer's personal, non-commercial use and may not be used for any purpose other than to identify prospective properties consumer may be interested in purchasing. Any information relating to real estate for sale or lease referenced on this web site comes from the Internet Data Exchange (IDX) program of the Bright MLS. This web site references real estate listing(s) held by a brokerage firm other than the broker and/or agent who owns this web site. The accuracy of all information is deemed reliable but not guaranteed and should be personally verified through personal inspection by and/or with the appropriate professionals. Properties in listings may have been sold or may no longer be available. The data contained herein is copyrighted by Bright MLS and is protected by all applicable copyright laws. Any unauthorized collection or dissemination of this information is in violation of copyright laws and is strictly prohibited. Copyright © 2020 Bright MLS. All rights reserved.
Did you know? You can invite friends and family to your search. They can join your search, rate and discuss listings with you.