

BRENTWOOD1009 RHODE ISLAND AVENUE NE 6WASHINGTON, DC20018
Mortgage Calculator
Monthly Payment (Est.)
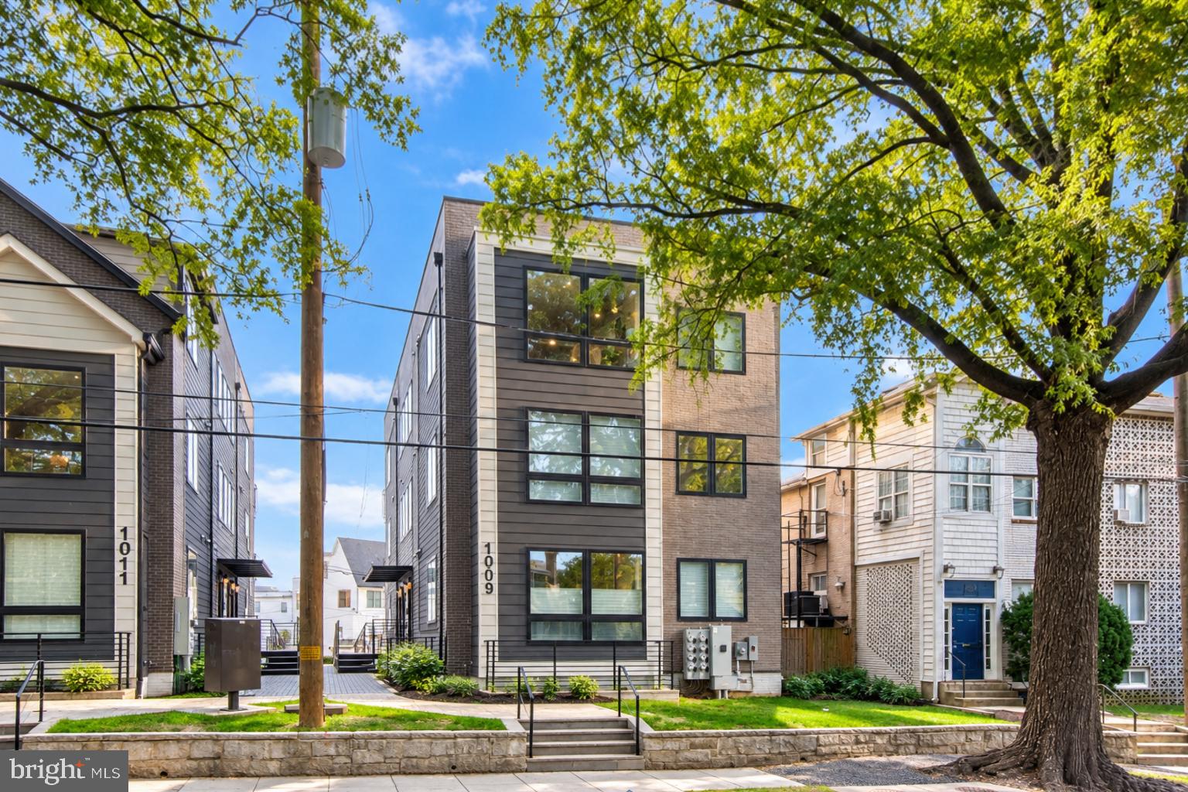
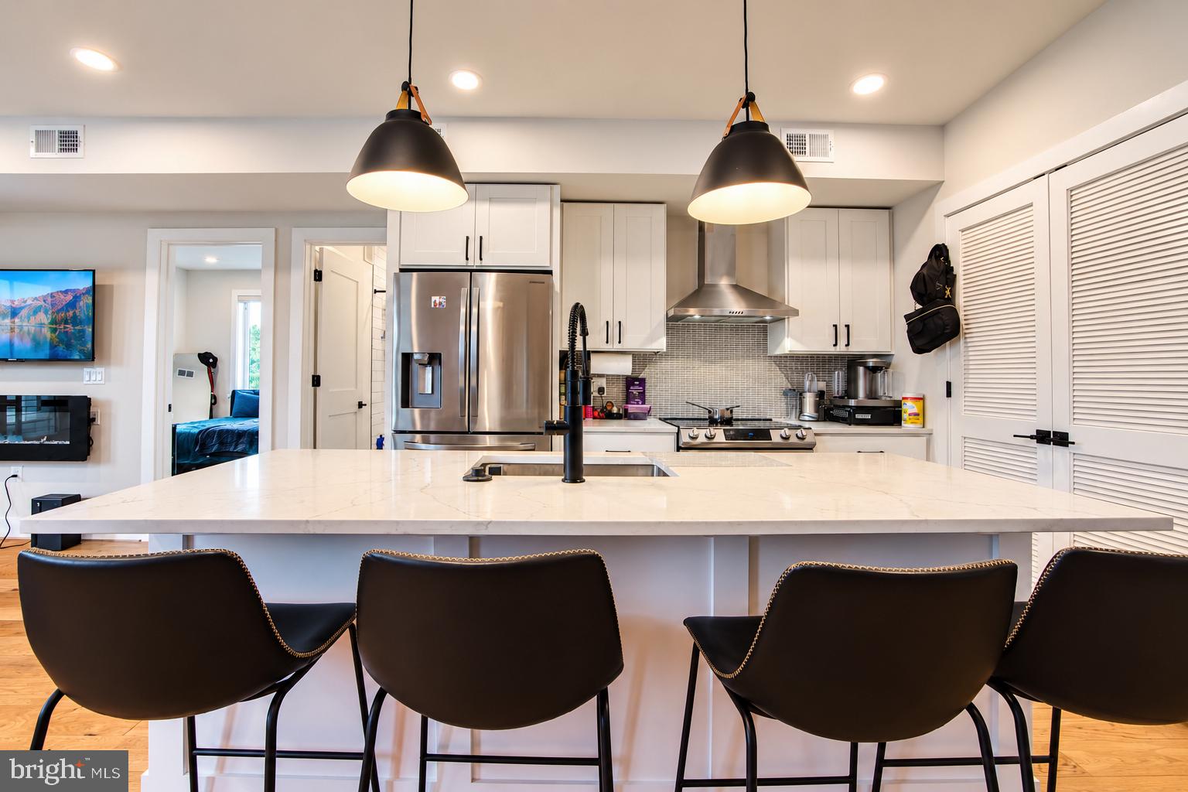
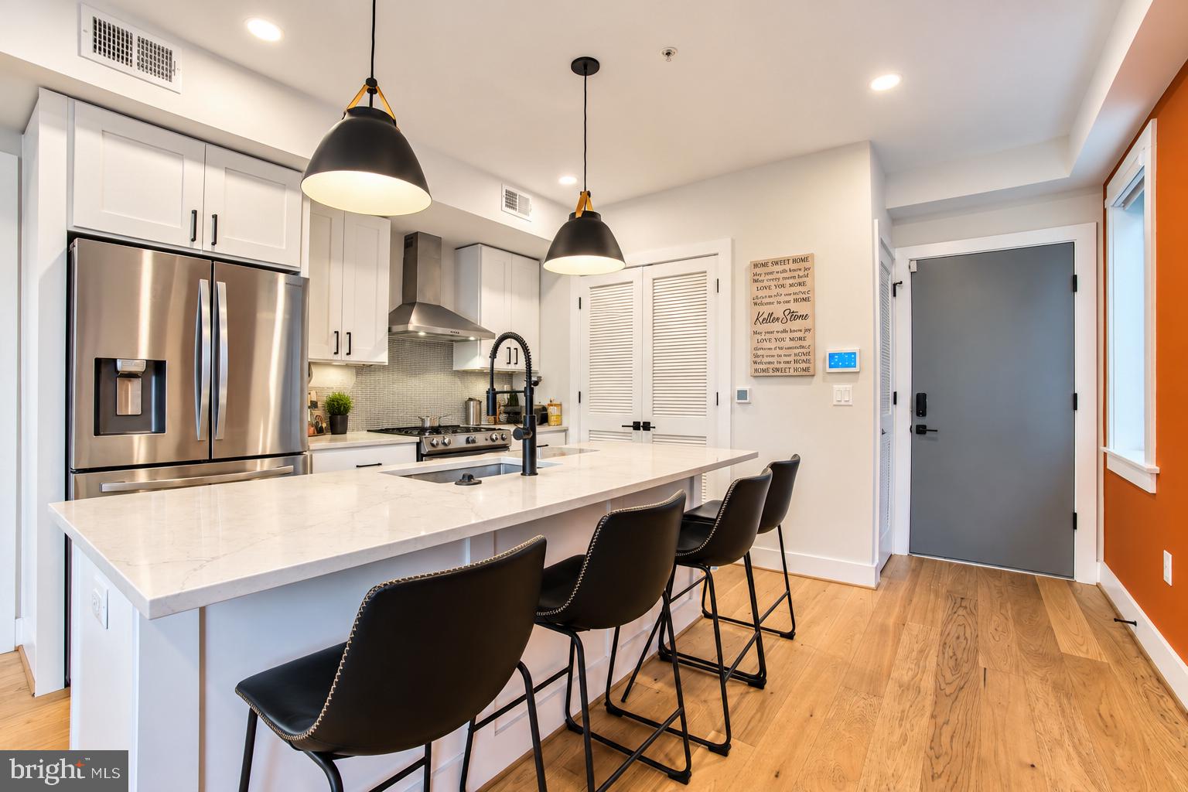
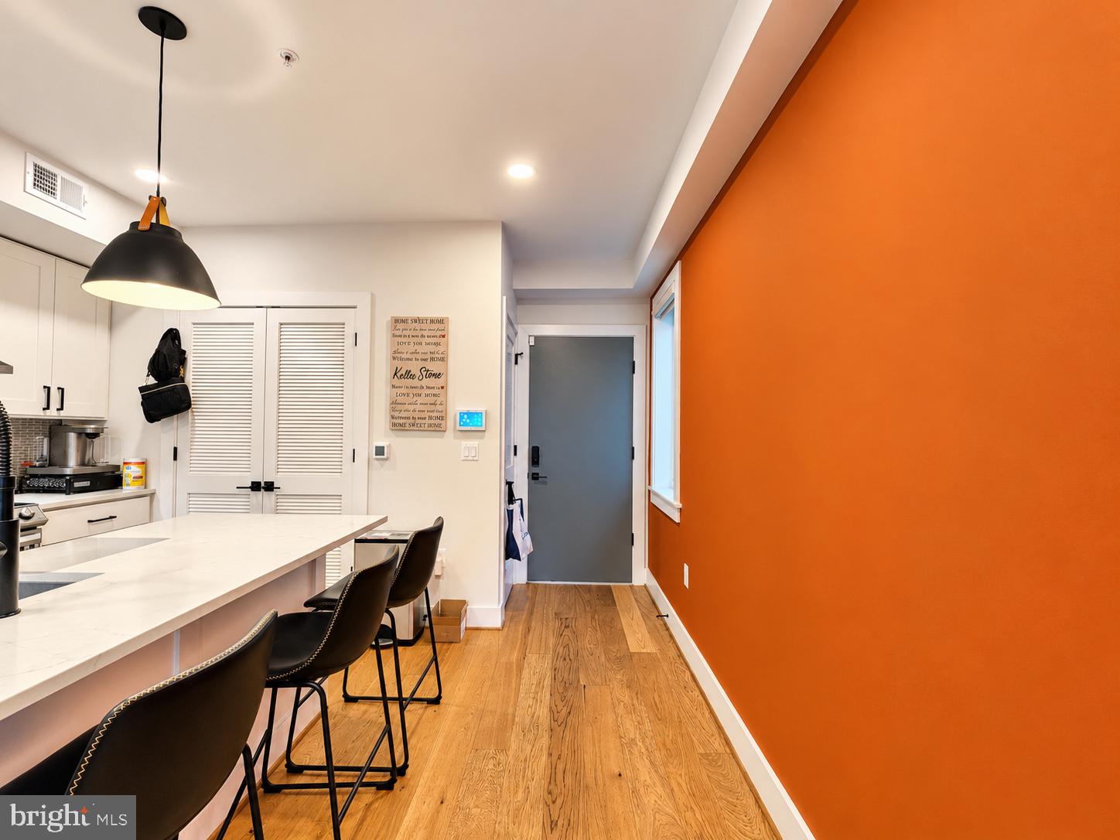
Enter an interest rate to see your estimated monthly payment.Modern DC living at 1009 Rhode Island Ave NE! Built in 2023, this newer-construction residence features an open-concept layout, hardwood floors, recessed lighting, and abundant natural light. The contemporary kitchen offers white shaker cabinets, quartz countertops, stainless steel appliances, a large island with seating, and stylish pendant lighting. Enjoy a spacious living area with an electric fireplace and access to private outdoor space. The bedroom features additional balcony access, while the full bath includes subway tile and modern black finishes. In-unit Samsung laundry add everyday convenience. Ideally located within walking distance to Metro, with easy access to shopping, dining, neighborhood amenities, and major commuter routes. A stylish, low-maintenance opportunity in Northeast DC. INCLUSIONARY ZONING (IZ) UNIT — 60% MFI. Buyer must meet DC DHCD IZ eligibility requirements and be certified through the Inclusionary Zoning program. 2026 maximum household income limits: $68,850 for 1 person, $78,650 for 2 people, and $88,500 for 3 people. Household size, income, primary-residence, and all other IZ requirements apply. Buyer should confirm current eligibility and program requirements with DC DHCD prior to submitting an offer.
| 3 days ago | Listing updated with changes from the MLS® | |
| 4 days ago | Status changed to Active | |
| 4 days ago | Listing first seen on site |

The real estate listing information is provided by Bright MLS is for the consumer's personal, non-commercial use and may not be used for any purpose other than to identify prospective properties consumer may be interested in purchasing. Any information relating to real estate for sale or lease referenced on this web site comes from the Internet Data Exchange (IDX) program of the Bright MLS. This web site references real estate listing(s) held by a brokerage firm other than the broker and/or agent who owns this web site. The accuracy of all information is deemed reliable but not guaranteed and should be personally verified through personal inspection by and/or with the appropriate professionals. Properties in listings may have been sold or may no longer be available. The data contained herein is copyrighted by Bright MLS and is protected by all applicable copyright laws. Any unauthorized collection or dissemination of this information is in violation of copyright laws and is strictly prohibited. Copyright © 2020 Bright MLS. All rights reserved.
Did you know? You can invite friends and family to your search. They can join your search, rate and discuss listings with you.