

1245 4TH STREET SW E-607WASHINGTON, DC20024
Mortgage Calculator
Monthly Payment (Est.)
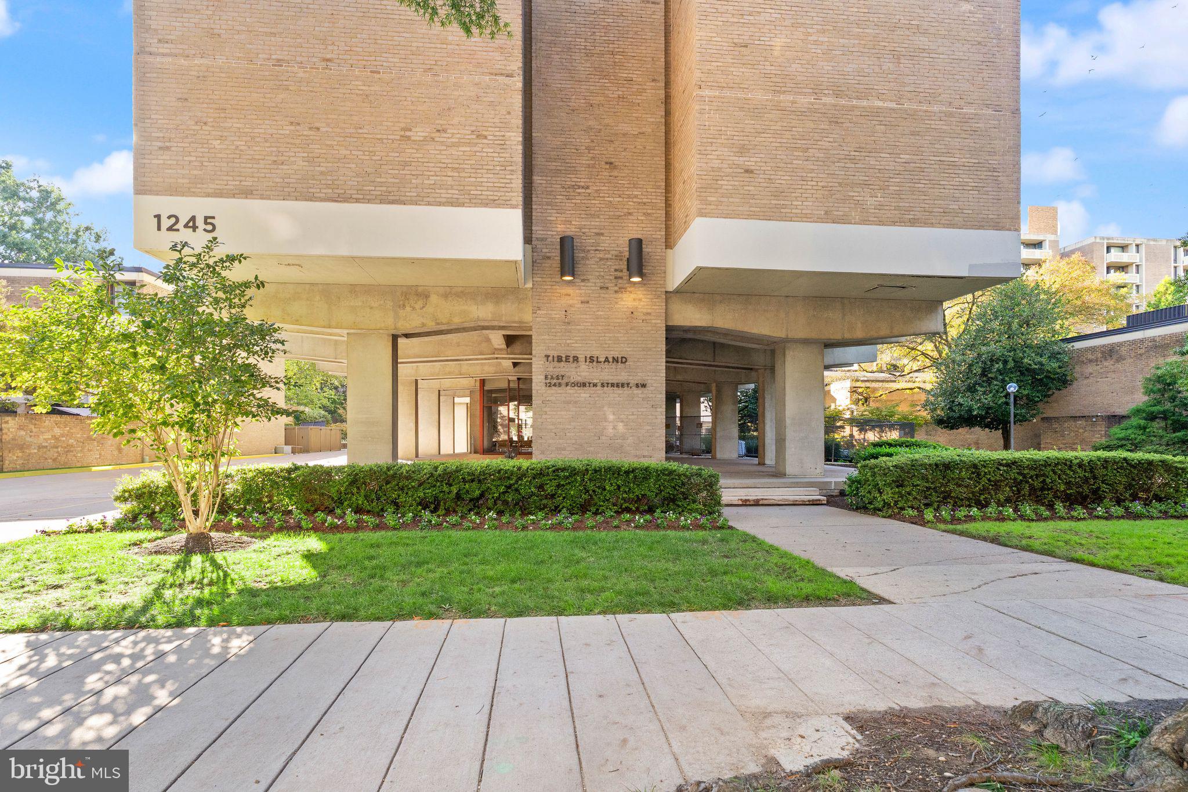
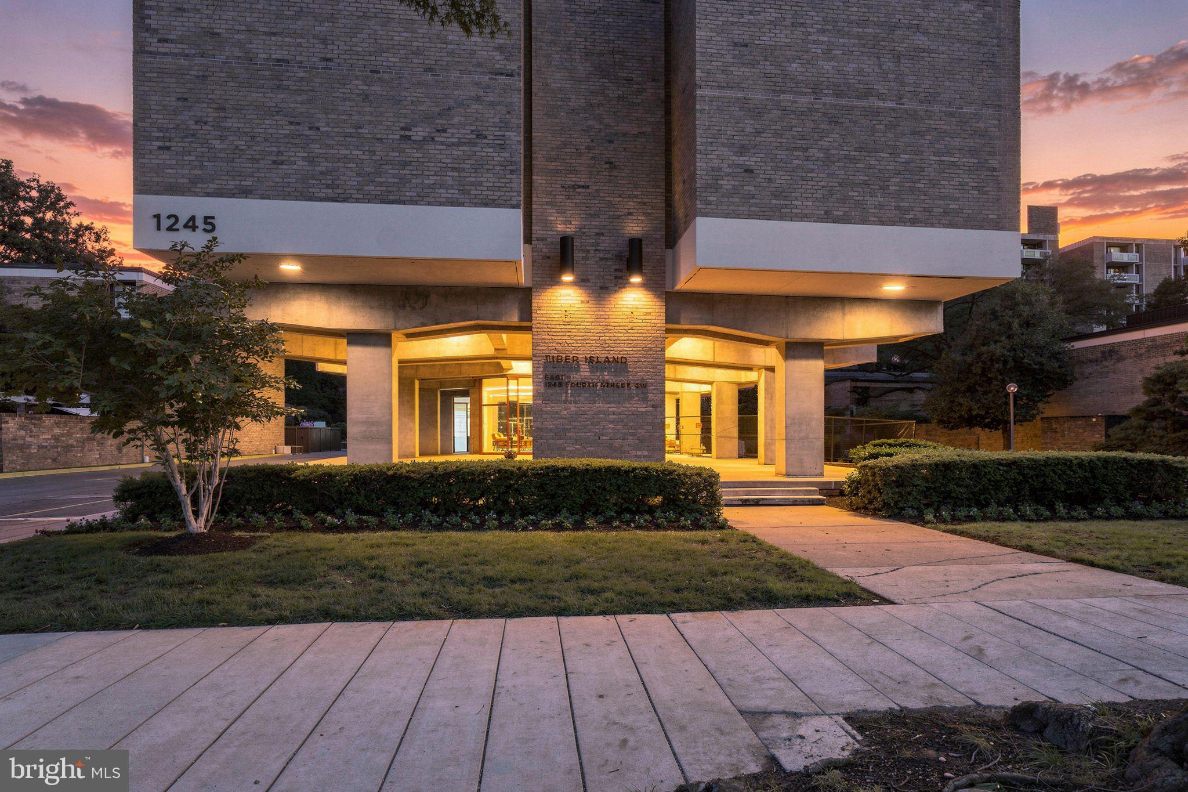
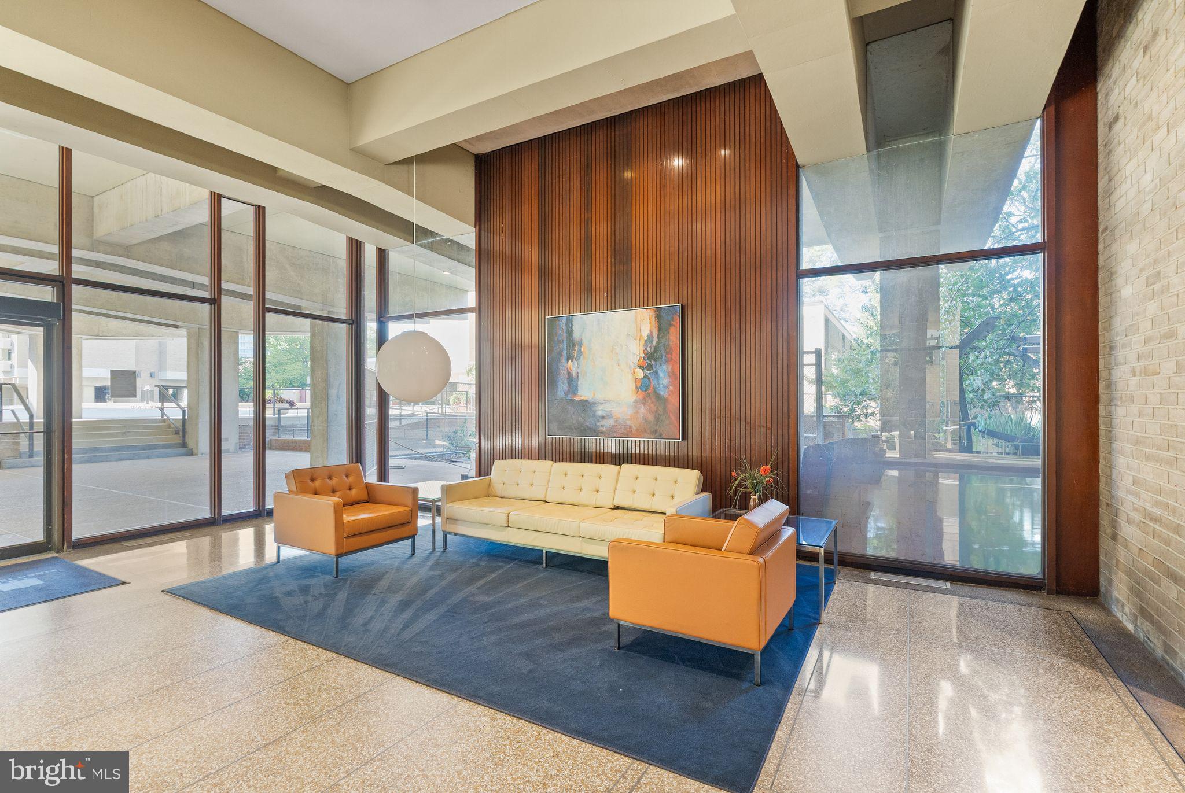
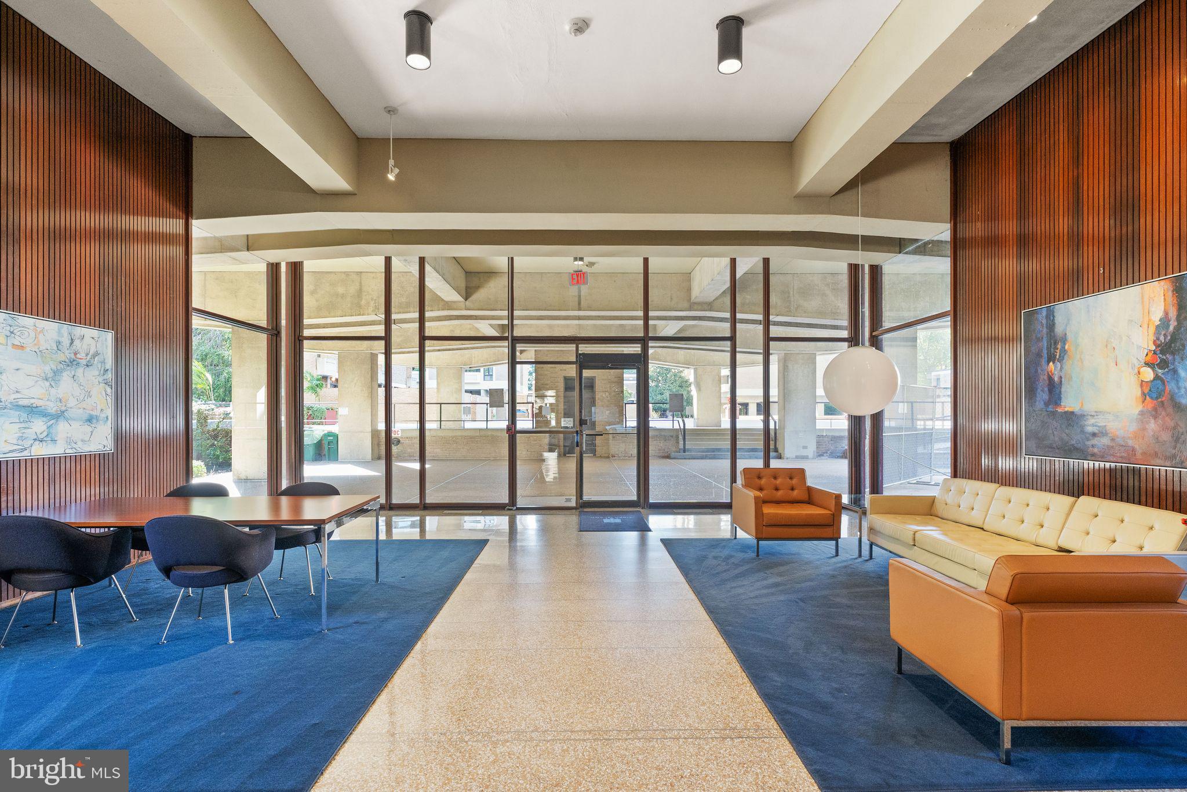
Enter an interest rate to see your estimated monthly payment.Set in Southwest DC, this two-bedroom, one-bath residence at Tiber Island offers a spacious layout, abundant natural light, a private balcony, and garage parking just moments from the waterfront. Oversized windows and sliding glass doors brighten the main living space, where a generous living and dining area provides plenty of room for everyday living. Two bedrooms offer comfortable private spaces, with the flexibility to use one as a den or home office. Mature landscaping, garden courtyards, green spaces, and pedestrian pathways create a peaceful setting in one of DC's most vibrant neighborhoods. Waterfront Metro and Safeway are just one block away, with The Wharf, Arena Stage, waterfront trails, restaurants, shopping, entertainment, the marina, and boardwalk nearby. Nationals Park, Audi Field, the National Mall, and downtown Washington are also easily accessible. Community amenities include a swimming pool with BBQ grills and picnic areas, clubhouse, two fitness centers, 24-hour concierge, professional on-site management, laundry facilities, rental storage, and beautifully maintained grounds. The community is pet-friendly. Tiber Island is a cooperative community, with many typical homeownership expenses incorporated into the total monthly co-op payment. These charges include cooperative operations and amenities as well as real estate taxes, electricity, water, sewer, building maintenance, unit HVAC and plumbing maintenance, and access to the on-site maintenance team for covered in-unit repairs. Buyers should consider these included expenses when comparing the monthly payment with condominium ownership.
| 3 hours ago | Listing updated with changes from the MLS® | |
| yesterday | Listing first seen on site |

The real estate listing information is provided by Bright MLS is for the consumer's personal, non-commercial use and may not be used for any purpose other than to identify prospective properties consumer may be interested in purchasing. Any information relating to real estate for sale or lease referenced on this web site comes from the Internet Data Exchange (IDX) program of the Bright MLS. This web site references real estate listing(s) held by a brokerage firm other than the broker and/or agent who owns this web site. The accuracy of all information is deemed reliable but not guaranteed and should be personally verified through personal inspection by and/or with the appropriate professionals. Properties in listings may have been sold or may no longer be available. The data contained herein is copyrighted by Bright MLS and is protected by all applicable copyright laws. Any unauthorized collection or dissemination of this information is in violation of copyright laws and is strictly prohibited. Copyright © 2020 Bright MLS. All rights reserved.