

67 V STREET NW67 V STREET NW 3WASHINGTON, DC20001
Mortgage Calculator
Monthly Payment (Est.)
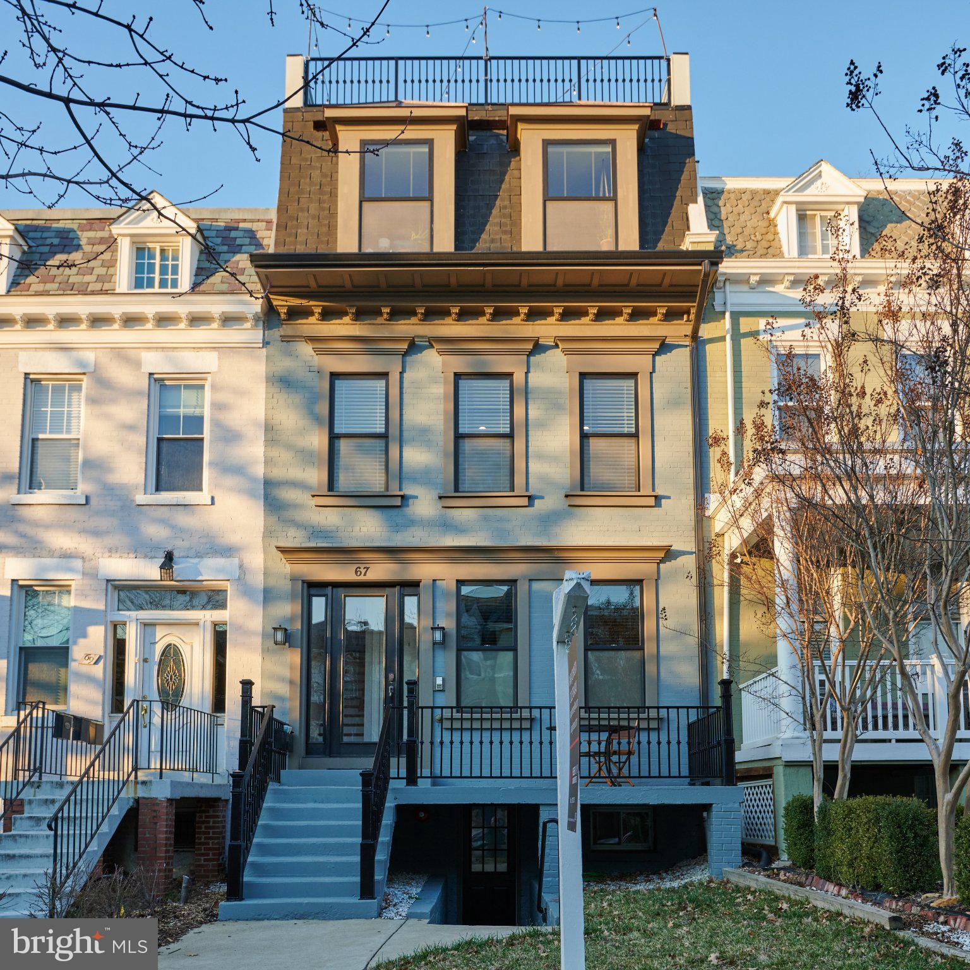
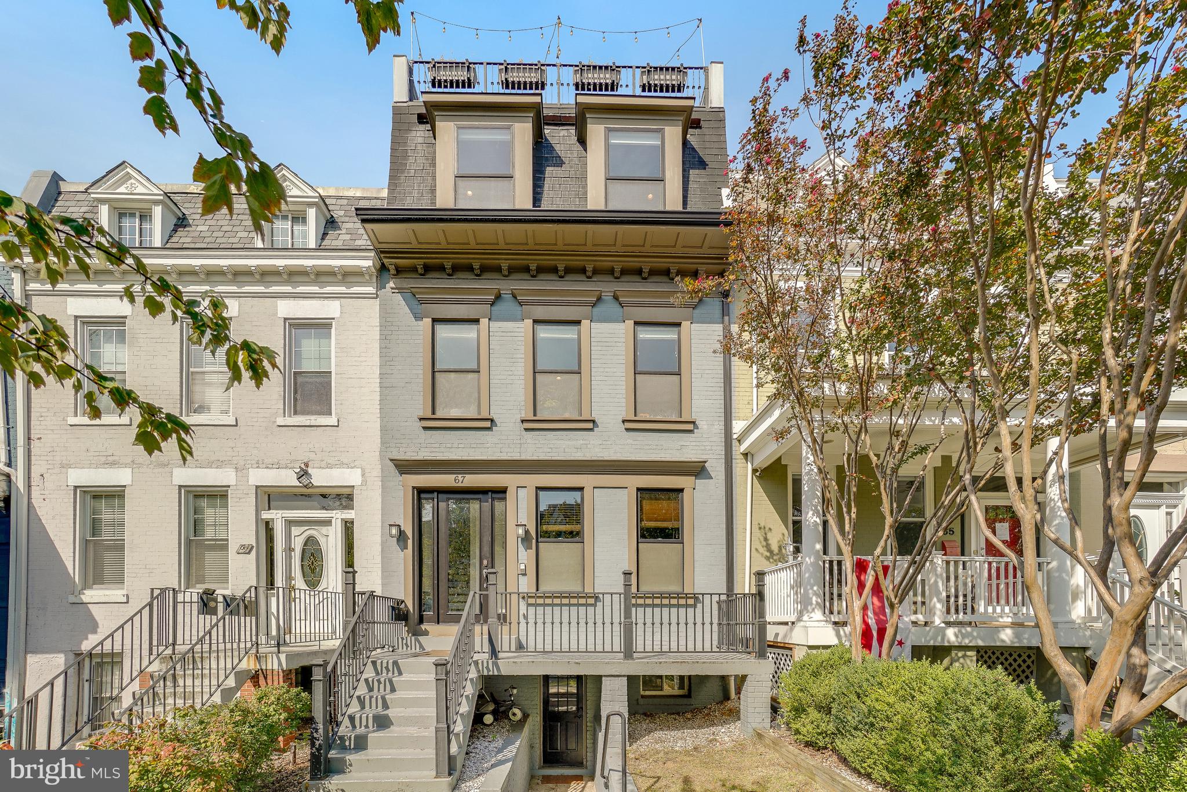
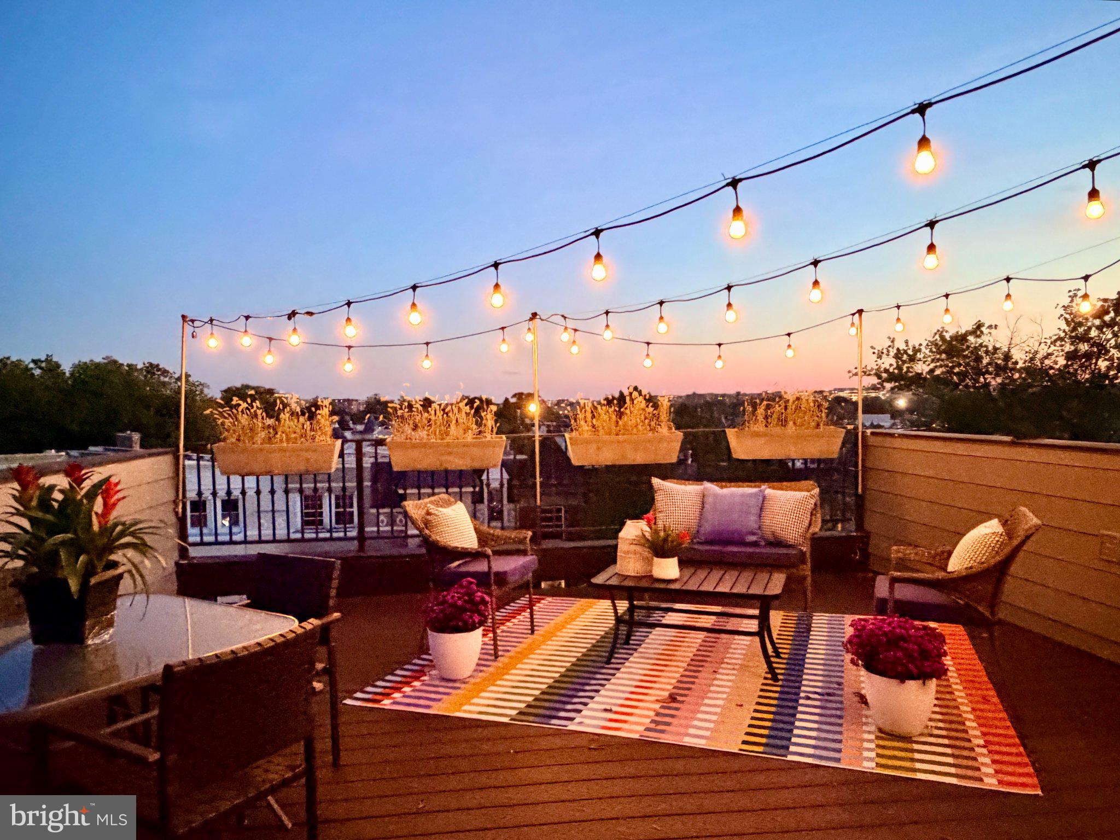
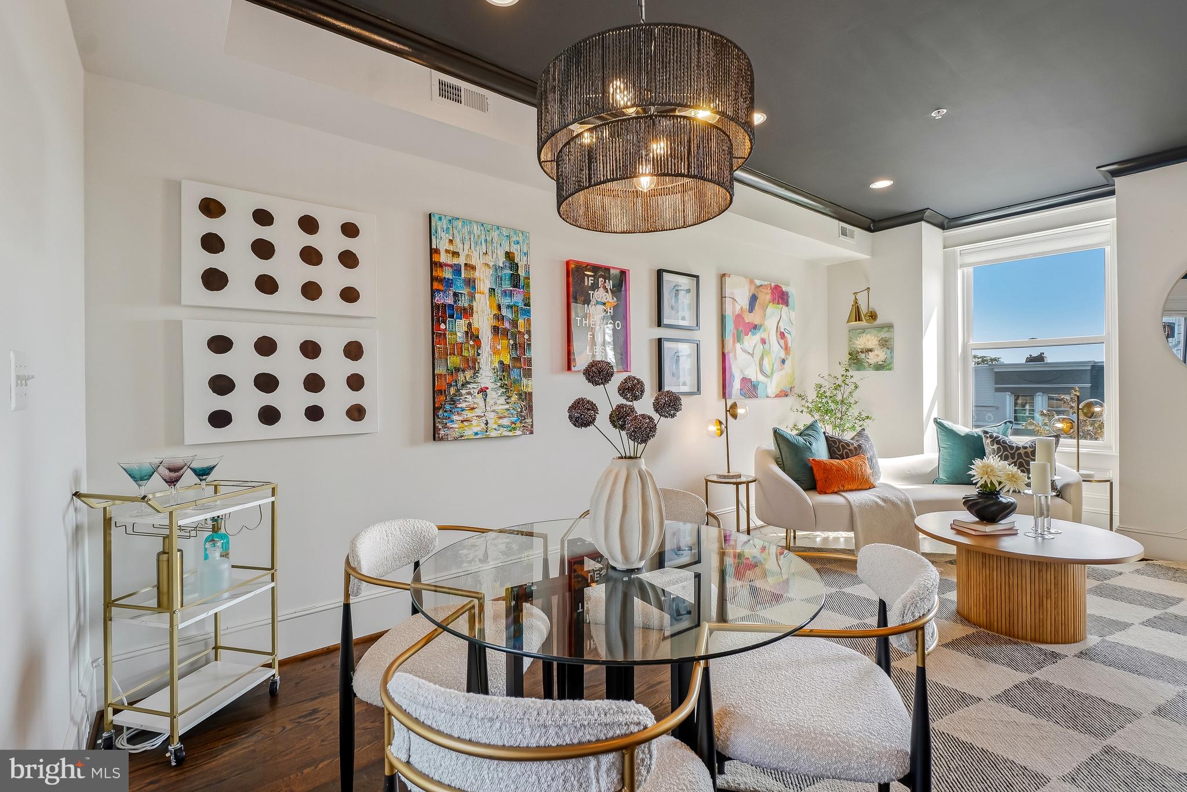
Enter an interest rate to see your estimated monthly payment.Welcome to quaint and charming Bloomingdale and this elegant 2-bedroom, 2-bath TOP FLOOR flat with about 1,100 square feet in a boutique 3-unit Condominium. This gorgeous light-filled home on a lovely residential tree-lined block was thoughtfully redeveloped and reimagined in 2015 with many recent designer updates. You’ll love the elevated luxury style including custom mouldings, solid hardwood floors throughout, extra tall doors and windows with faux transoms, and huge house-sized kitchen offering everything for the modern gourmet cook. This home has 3 PRIVATE OUTDOOR SPACES, which lends the space to entertaining and gardening. Each of the TWO BEDROOMS has their own en suite bathroom. The spacious primary suite welcomes you with a gallery wall of custom picture frame mouldings, floor-to-ceiling windows, a full glass rear door leading to the balcony (and 3rd outdoor space), a walk-in closet with built-in closet system, and the en suite luxury bathroom equipped with heated floors, 72” double vanity, and glass enclosed walk-in shower. The second bedroom fits a queen size bed and has the second full bathroom with a tub/shower combination. An interior staircase provides direct access to a massive nearly 500 sf PRIVATE ROOF DECK, which features durable composite decking, views of the Capitol dome to the south, National Cathedral to the west, and breathtaking sunsets. The in-unit front-loading WASHER & DRYER located in the hallway between the bedrooms complete the package. Pet friendly. Easy residential street parking. Less than a mile to Metro and several bus lines within blocks. Very walkable to highly-rated restaurants, biking paths, Crispus Attucks Park, Ledroit Park, Shaw, Union Market, and more!
| 2 hours ago | Listing updated with changes from the MLS® | |
| 2 hours ago | Listing first seen on site |

The real estate listing information is provided by Bright MLS is for the consumer's personal, non-commercial use and may not be used for any purpose other than to identify prospective properties consumer may be interested in purchasing. Any information relating to real estate for sale or lease referenced on this web site comes from the Internet Data Exchange (IDX) program of the Bright MLS. This web site references real estate listing(s) held by a brokerage firm other than the broker and/or agent who owns this web site. The accuracy of all information is deemed reliable but not guaranteed and should be personally verified through personal inspection by and/or with the appropriate professionals. Properties in listings may have been sold or may no longer be available. The data contained herein is copyrighted by Bright MLS and is protected by all applicable copyright laws. Any unauthorized collection or dissemination of this information is in violation of copyright laws and is strictly prohibited. Copyright © 2020 Bright MLS. All rights reserved.
Did you know? You can invite friends and family to your search. They can join your search, rate and discuss listings with you.