

ECKINGTON163 U STREET NE 2WASHINGTON, DC20002
Mortgage Calculator
Monthly Payment (Est.)
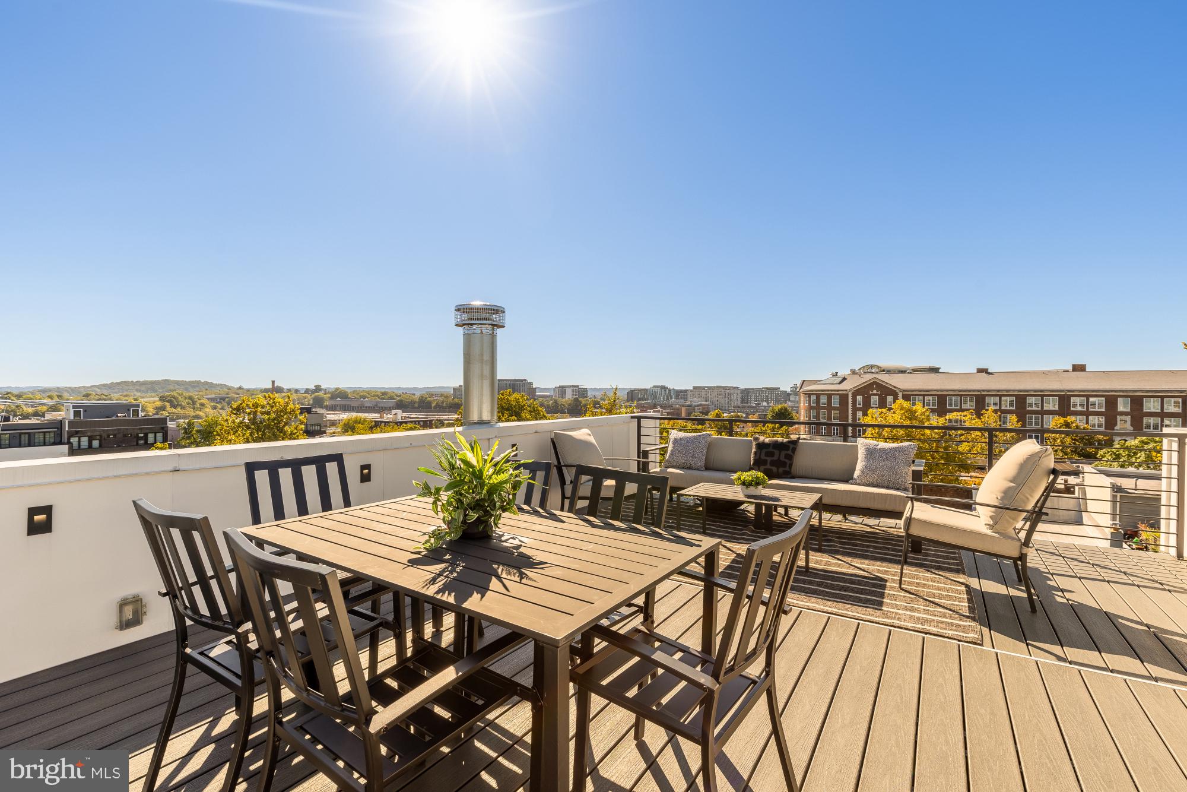
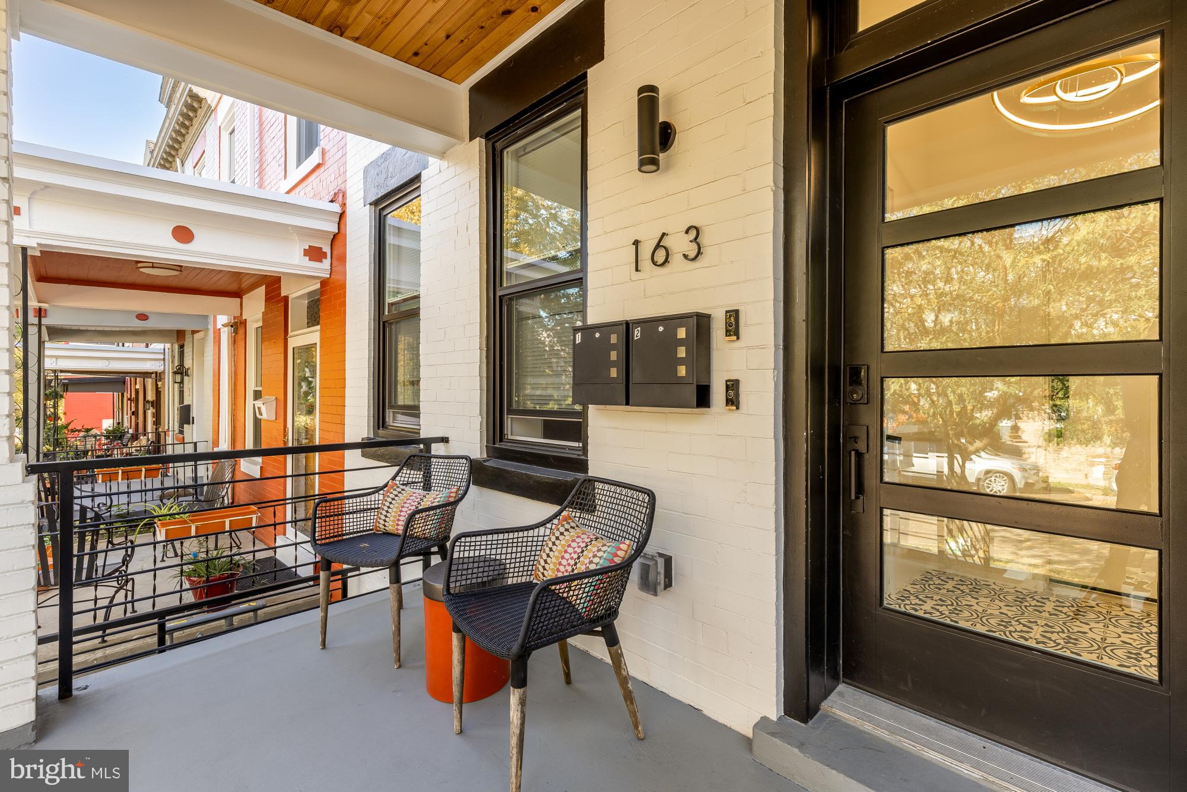
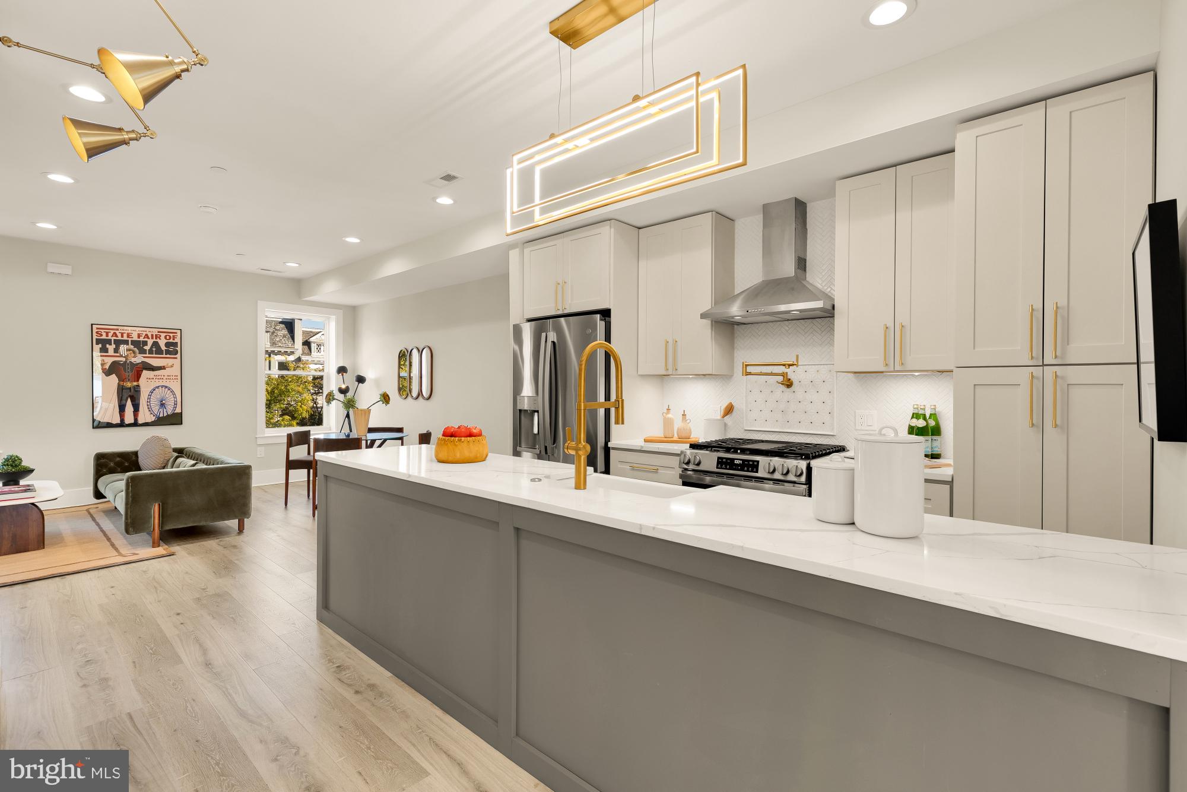
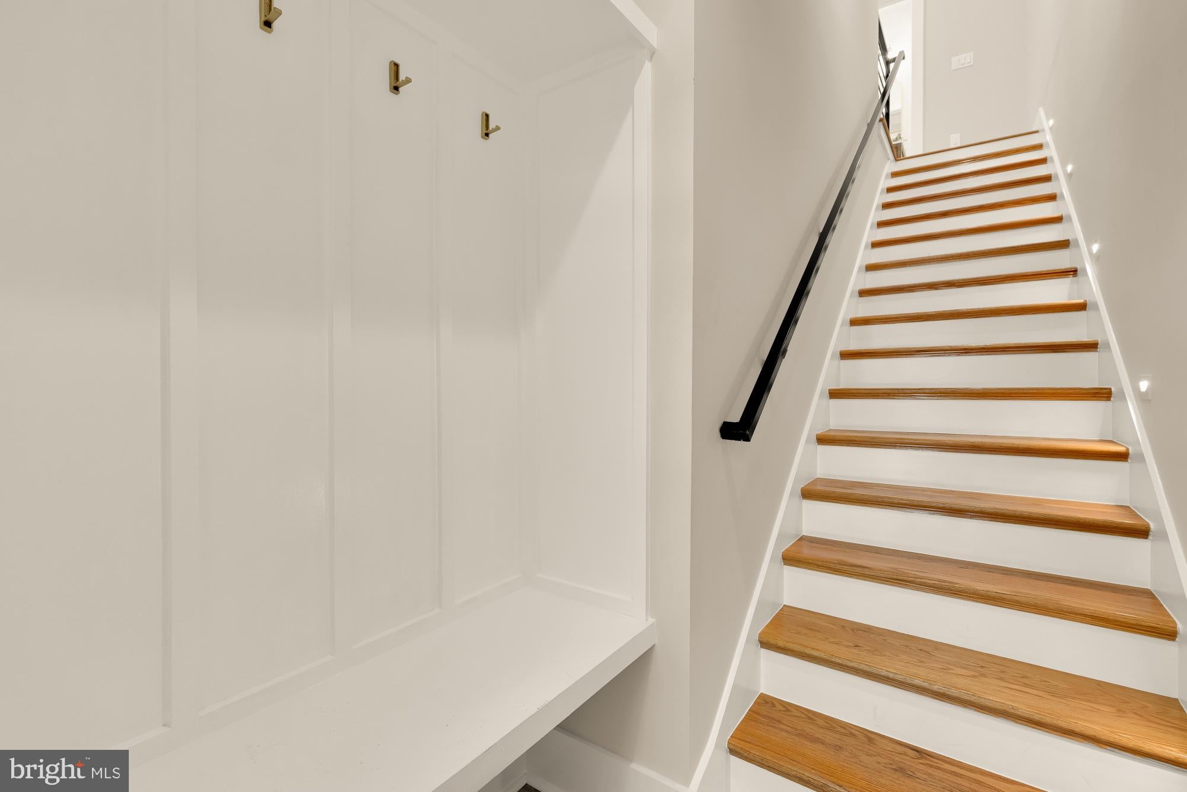
Enter an interest rate to see your estimated monthly payment.Welcome to 163 U Street NE #2, a beautifully designed two-level penthouse condominium offering 3 bedrooms, 2.5 baths, multiple private balconies, a spectacular rooftop terrace with panoramic city views, and separately deeded parking in the heart of Eckington. Combining sophisticated modern finishes, abundant natural light, and exceptional indoor-outdoor living, this residence delivers an elevated Washington, D.C. lifestyle. Inside, soaring ceilings, expansive windows, and hardwood floors create a bright, open atmosphere throughout. The spacious main level features custom entry built-ins and generous living and dining areas centered around a showstopper chef's kitchen with quartz countertops, sleek cabinetry, designer tile backsplash, premium stainless steel appliances, and an oversized island ideal for entertaining. A versatile main-level bedroom with a private balcony provides excellent flexibility for guests or a home office. Upstairs, the expansive primary suite offers a peaceful retreat with a walk-in closet and spa-inspired en-suite bath featuring double vanities and an oversized glass-enclosed shower. A generously proportioned third bedroom enjoys its own private balcony, while additional storage and convenient upper-level laundry complete the floor. The true highlight is the private rooftop terrace with breathtaking 360-degree views of the Washington, D.C. skyline, creating an extraordinary setting for outdoor dining, entertaining, or relaxing above the city. Perfectly positioned in Eckington, 163 U Street NE #2 offers convenient access to the Rhode Island Avenue-Brentwood and NoMa Red Line Metro stations, Giant, Harris Teeter, Trader Joes, Bryant Street Market, Alamo Drafthouse Cinema, City-State Brewing Co., Kraken Kourts, Quincy Lane, and the Metropolitan Branch Trail. Nearby Brookland, Bloomingdale, Union Market, and downtown Washington D.C. offer an exceptional collection of restaurants, cafés, shopping, and recreation. With recent construction, refined finishes, three spacious bedrooms, exceptional private outdoor spaces, and a separately deeded rear parking space, this distinctive Eckington penthouse offers an outstanding combination of design, convenience, and city living. Parking space image is virtually altered.
| 3 hours ago | Listing updated with changes from the MLS® | |
| 3 hours ago | Listing first seen on site |

The real estate listing information is provided by Bright MLS is for the consumer's personal, non-commercial use and may not be used for any purpose other than to identify prospective properties consumer may be interested in purchasing. Any information relating to real estate for sale or lease referenced on this web site comes from the Internet Data Exchange (IDX) program of the Bright MLS. This web site references real estate listing(s) held by a brokerage firm other than the broker and/or agent who owns this web site. The accuracy of all information is deemed reliable but not guaranteed and should be personally verified through personal inspection by and/or with the appropriate professionals. Properties in listings may have been sold or may no longer be available. The data contained herein is copyrighted by Bright MLS and is protected by all applicable copyright laws. Any unauthorized collection or dissemination of this information is in violation of copyright laws and is strictly prohibited. Copyright © 2020 Bright MLS. All rights reserved.
Did you know? You can invite friends and family to your search. They can join your search, rate and discuss listings with you.