

3135 CHERRY ROAD NE 32WASHINGTON, DC20018


Mortgage Calculator
Monthly Payment (Est.)
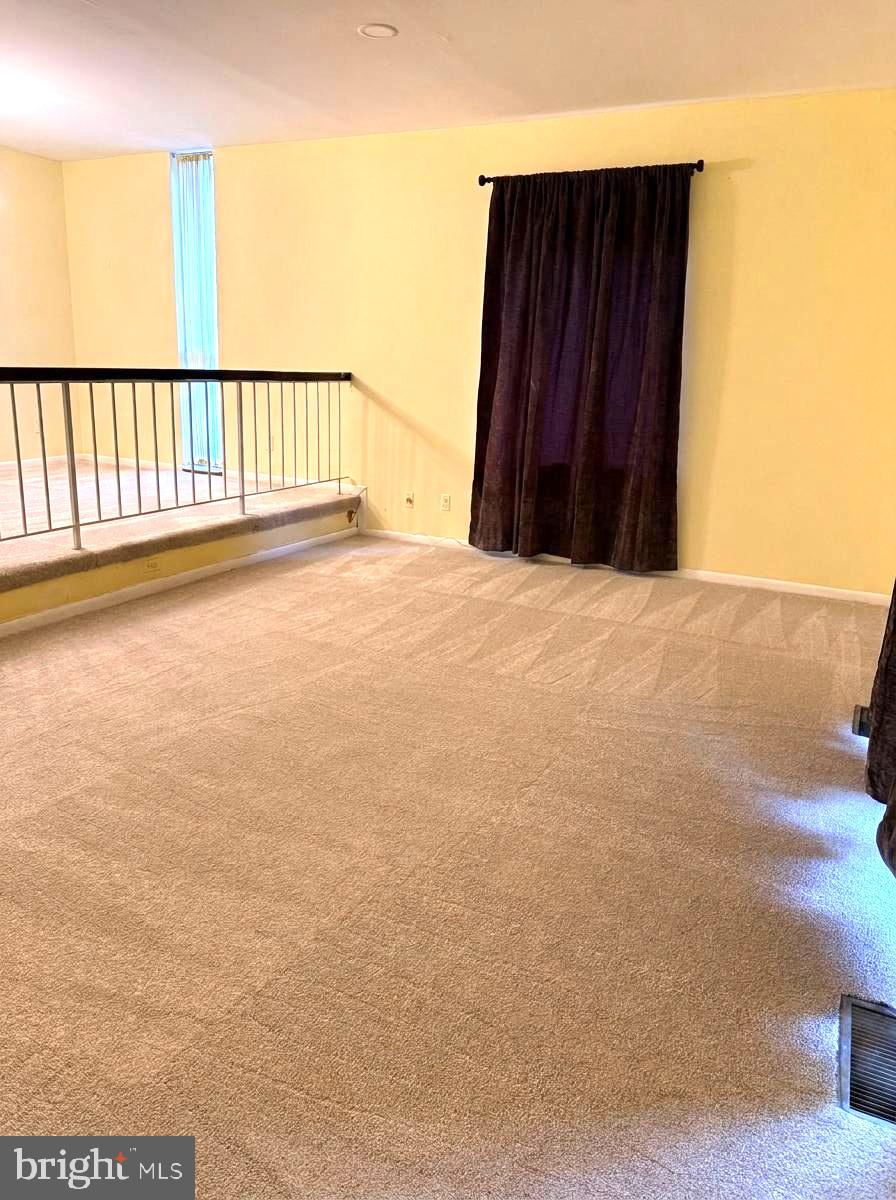
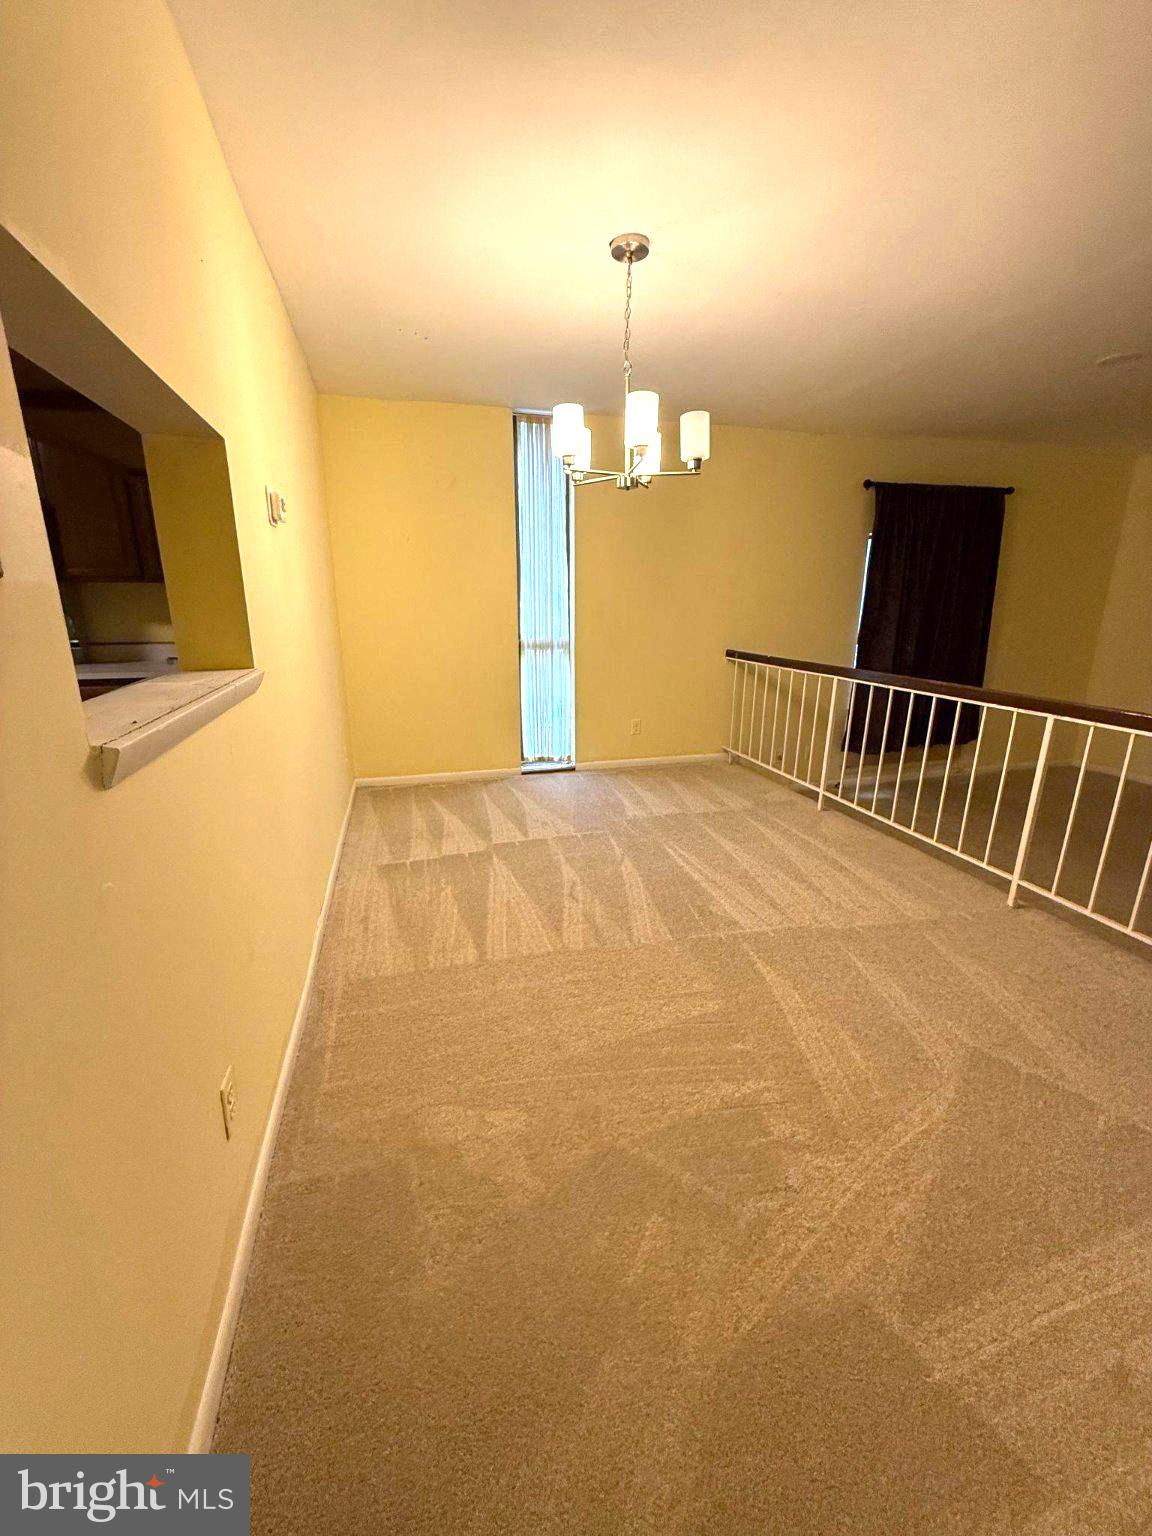
Enter an interest rate to see your estimated monthly payment.Welcome to this inviting all brick 3 bedroom, 2.5 bath end unit townhouse in Fort Lincoln, offering approximately 1,920 square feet of comfortable living space, Thoughtful updates throughout make this spacious Washington, DC residence ready for its next chapter. Step inside and discover generously sized living and dining rooms with plenty of space to relax, entertain, and gather. Fresh new carpet and luxury vinyl plank flooring create a clean, updated feel while providing a versatile backdrop for your personal style. Beyond the cosmetic improvements, several important systems have already been updated. The home features a new HVAC system, new water heater, and new electrical panel, adding value and convenience for the next owner and offers convenient access to shopping and transportation while providing the space and updates today's buyers appreciate. Just add your finishing touches to make this house your next home.
| yesterday | Status changed to Pending | |
| yesterday | Listing updated with changes from the MLS® | |
| 5 days ago | Listing first seen on site |

The real estate listing information is provided by Bright MLS is for the consumer's personal, non-commercial use and may not be used for any purpose other than to identify prospective properties consumer may be interested in purchasing. Any information relating to real estate for sale or lease referenced on this web site comes from the Internet Data Exchange (IDX) program of the Bright MLS. This web site references real estate listing(s) held by a brokerage firm other than the broker and/or agent who owns this web site. The accuracy of all information is deemed reliable but not guaranteed and should be personally verified through personal inspection by and/or with the appropriate professionals. Properties in listings may have been sold or may no longer be available. The data contained herein is copyrighted by Bright MLS and is protected by all applicable copyright laws. Any unauthorized collection or dissemination of this information is in violation of copyright laws and is strictly prohibited. Copyright © 2020 Bright MLS. All rights reserved.
Did you know? You can invite friends and family to your search. They can join your search, rate and discuss listings with you.