

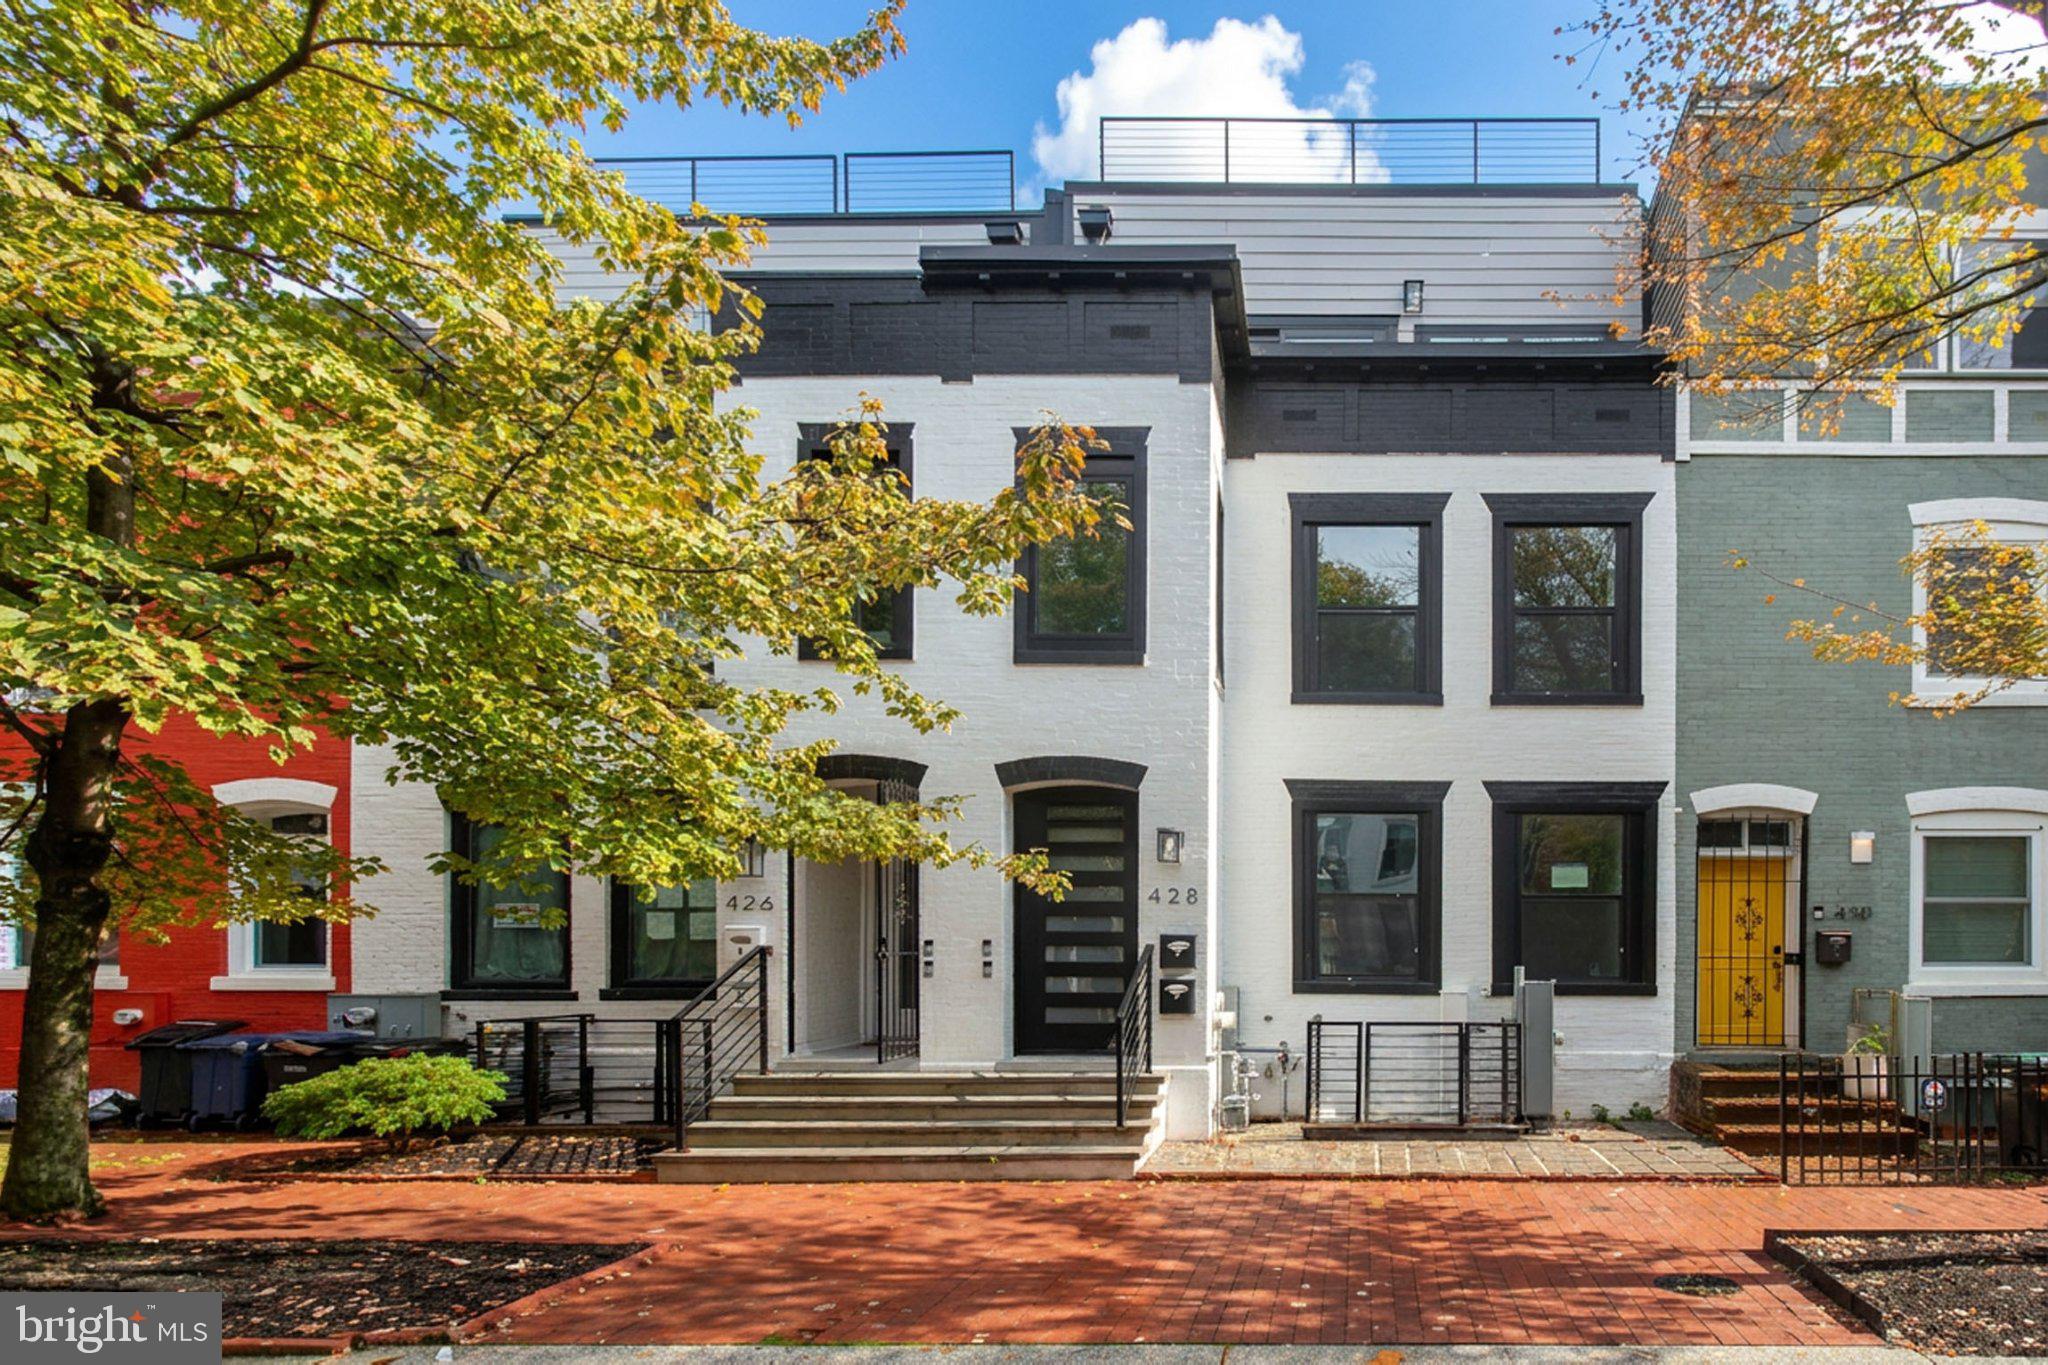
428 NW WARNER STREET NW 2WASHINGTON, DC20001
Mortgage Calculator
Monthly Payment (Est.)
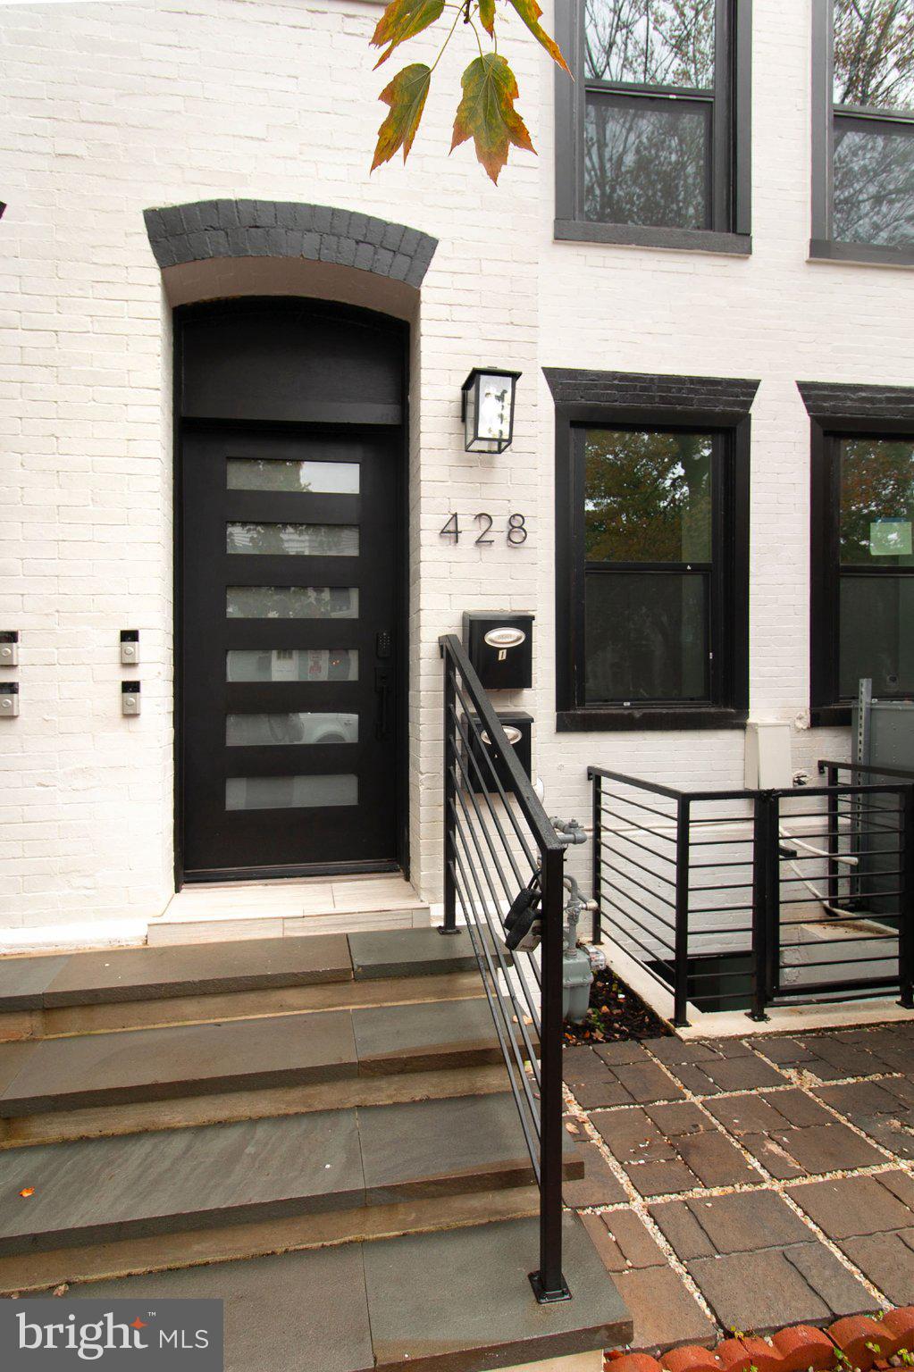
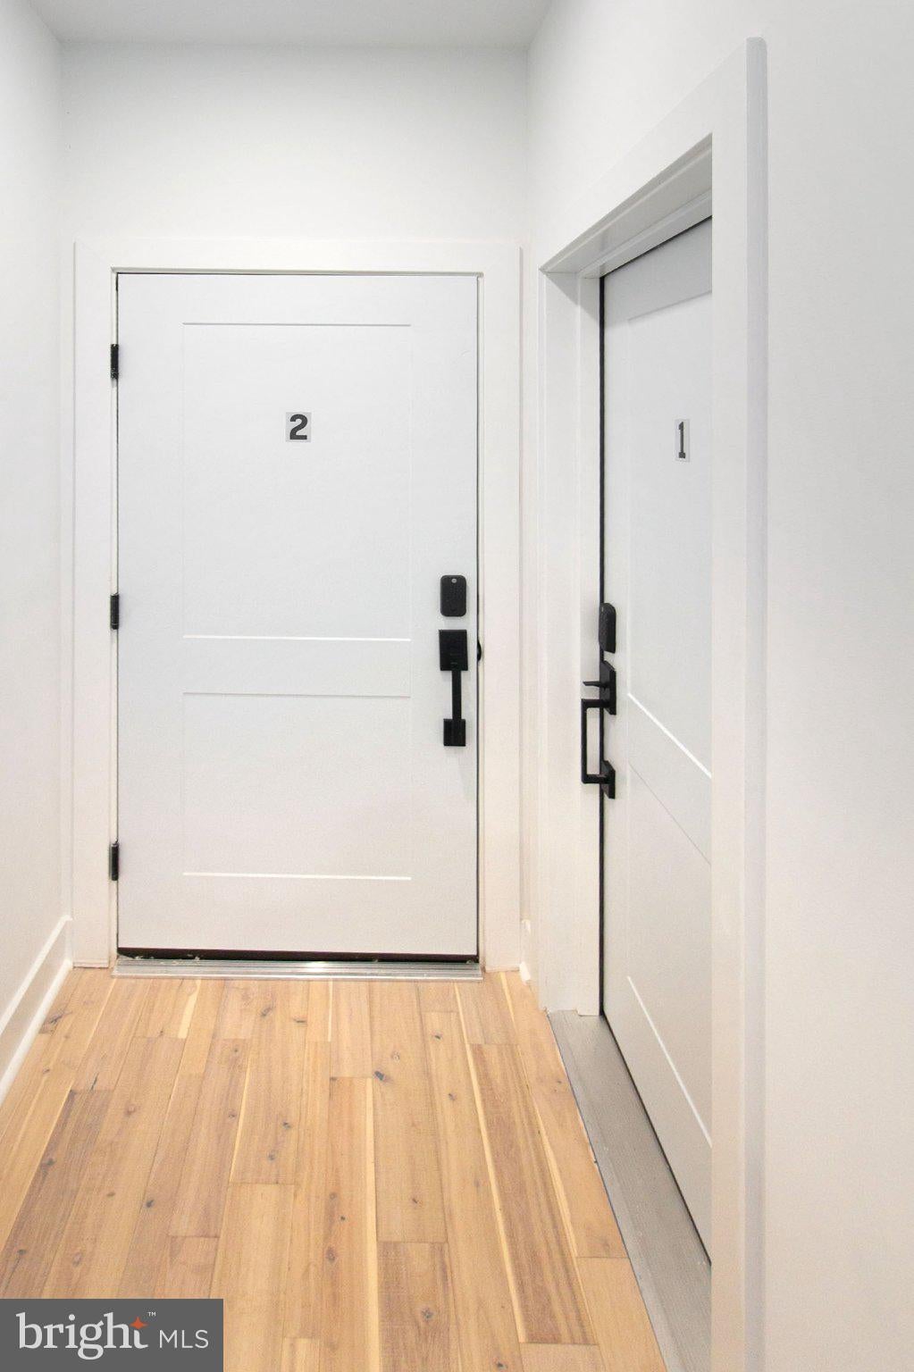
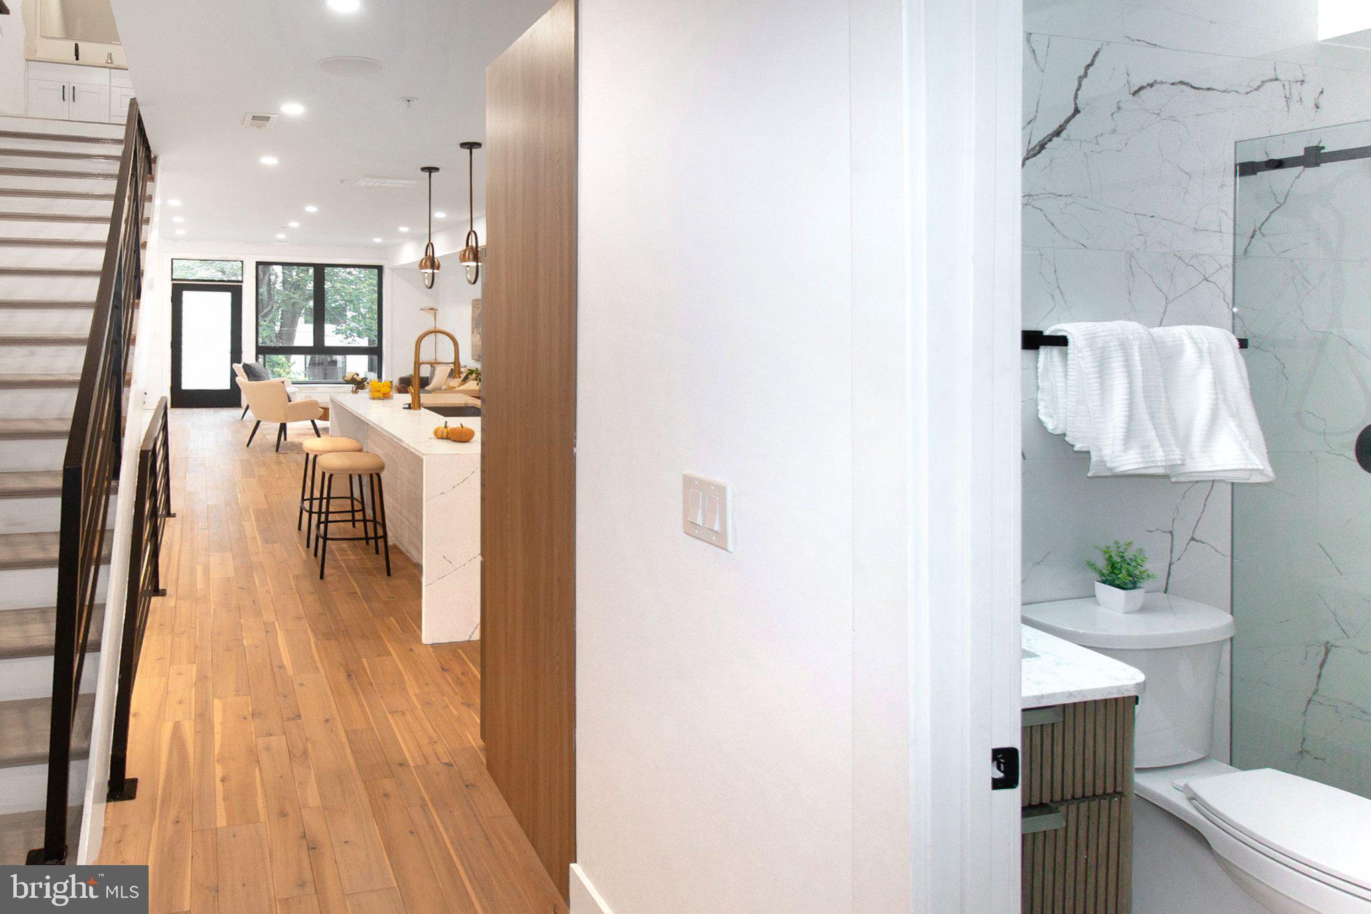
Enter an interest rate to see your estimated monthly payment.RUN DO NOT WALK. Experience the epitome of urban elegance at 428 Warner St NW, Washington DC 20001, a meticulously designed three-level Penthouse in the heart of SHAW. This exceptional residence features three master suite bedrooms, three bathrooms, and a rooftop sanctuary with awe-inspiring panoramic views. Boasting over 2,000 square feet of living space, this luxurious home showcases a completely reimagined interior with an open floor plan, epitomizing modern living in an unbeatable location. The kitchen is a culinary masterpiece with Quartz countertops, top-tier appliances, and high-gloss soft-close cabinetry. Throughout the condo, opulent materials like Quartz and Porcelain Tile, along with ceilings soaring beyond 9 feet, underscore a commitment to quality. The main level is ideal for entertainment, offering a spacious living room, well-appointed kitchen, bedroom, and full bathroom. Ascend to the Upper Level to find a stunning master suite bedroom, a spacious primary spa bathroom, and a third bedroom with an expansive spa bath. Access the private rooftop oasis, a perfect outdoor retreat with panoramic city views. Additional perks include a private garage space and a convenient staircase for easy access. Enjoy the pinnacle of luxury living, just minutes from Logan Circle, O Street Market, the Metro, and the vibrant 14th Street Corridor. This chic condominium harmoniously combines style, sophistication, and location to create an unparalleled urban living experience. WILL NOT LAST….
| yesterday | Listing updated with changes from the MLS® | |
| 3 days ago | Listing first seen on site |

The real estate listing information is provided by Bright MLS is for the consumer's personal, non-commercial use and may not be used for any purpose other than to identify prospective properties consumer may be interested in purchasing. Any information relating to real estate for sale or lease referenced on this web site comes from the Internet Data Exchange (IDX) program of the Bright MLS. This web site references real estate listing(s) held by a brokerage firm other than the broker and/or agent who owns this web site. The accuracy of all information is deemed reliable but not guaranteed and should be personally verified through personal inspection by and/or with the appropriate professionals. Properties in listings may have been sold or may no longer be available. The data contained herein is copyrighted by Bright MLS and is protected by all applicable copyright laws. Any unauthorized collection or dissemination of this information is in violation of copyright laws and is strictly prohibited. Copyright © 2020 Bright MLS. All rights reserved.
Did you know? You can invite friends and family to your search. They can join your search, rate and discuss listings with you.