

CENTRAL601 PENNSYLVANIA AVENUE NW 1103NWASHINGTON, DC20004
Mortgage Calculator
Monthly Payment (Est.)
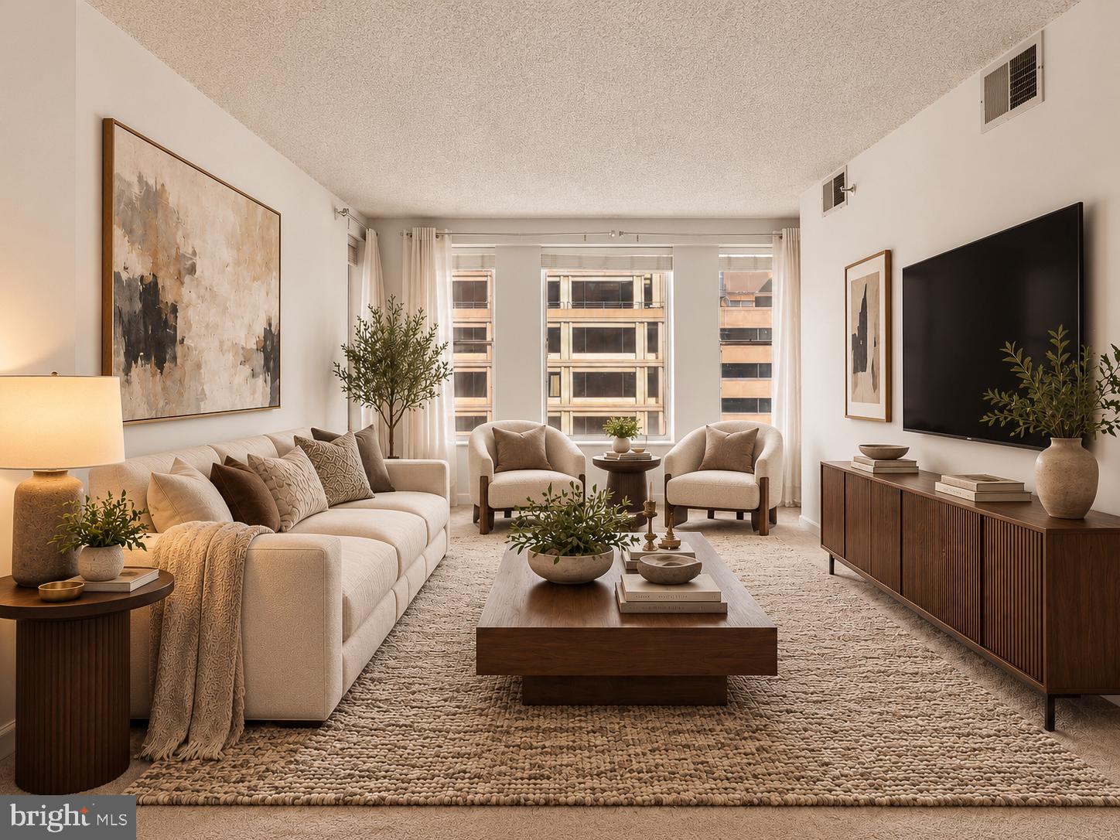
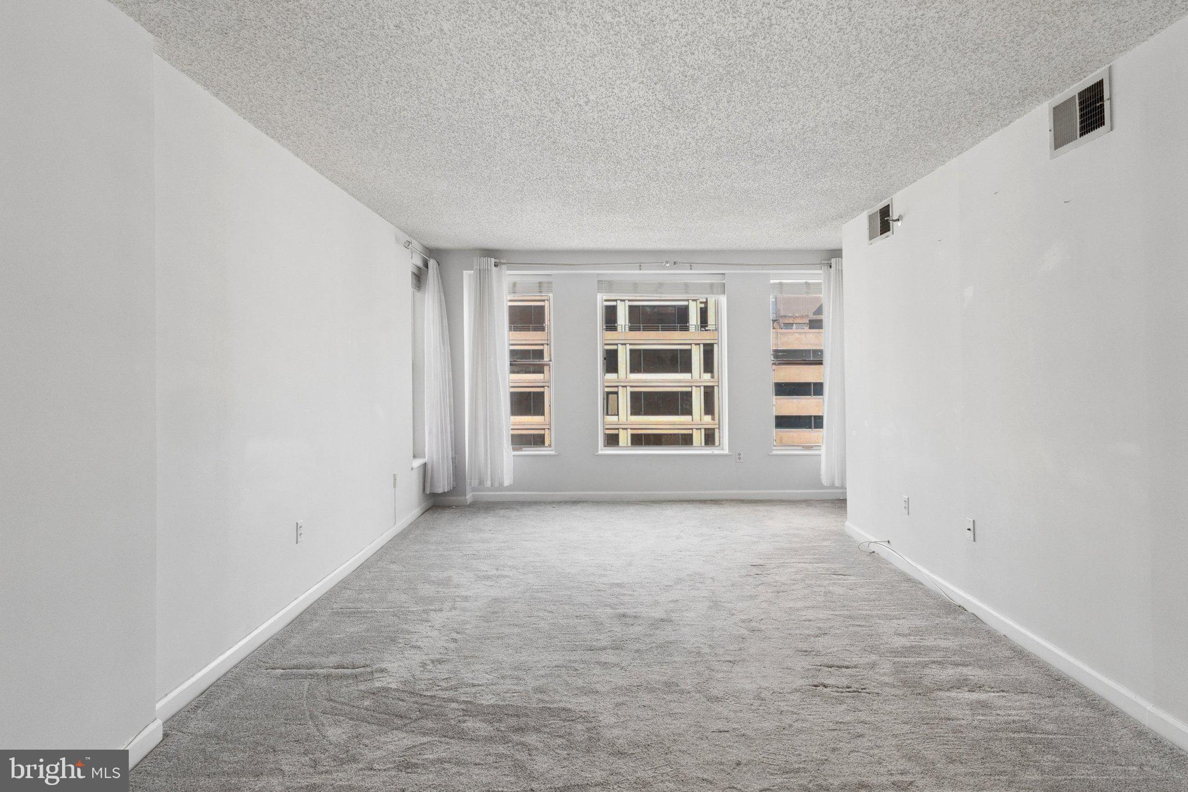
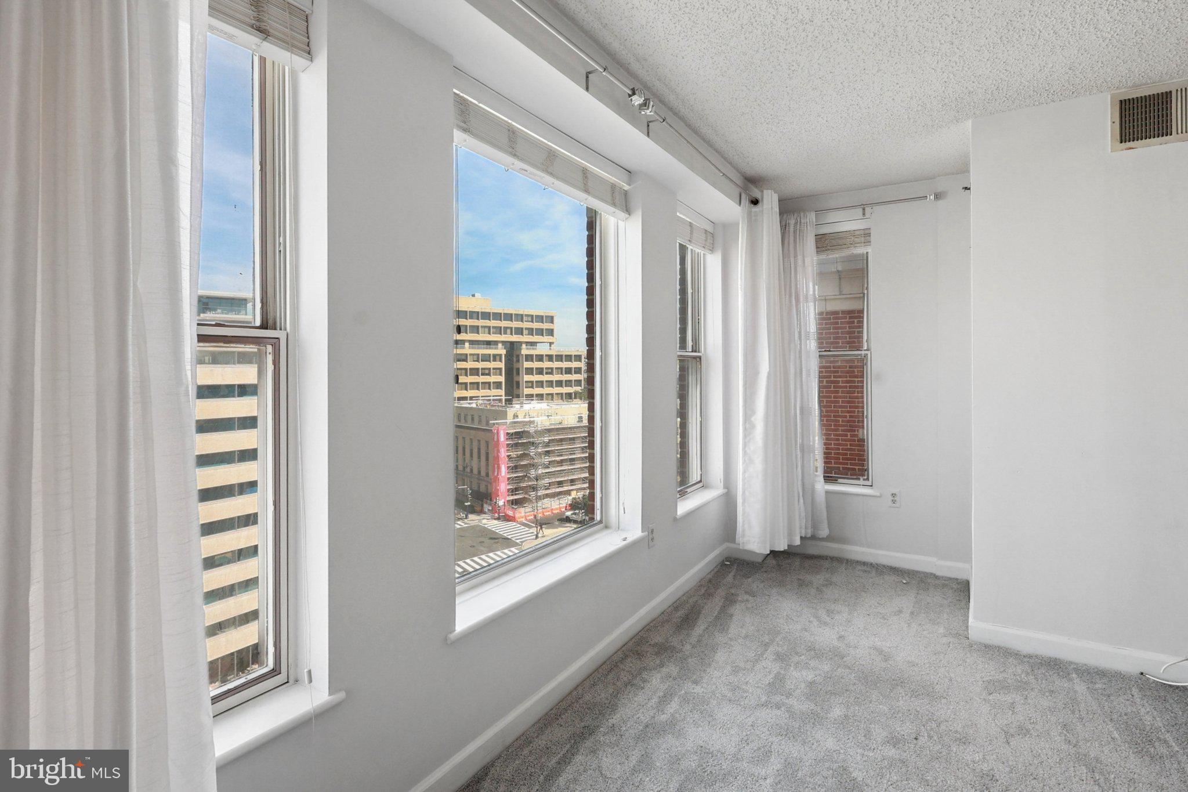
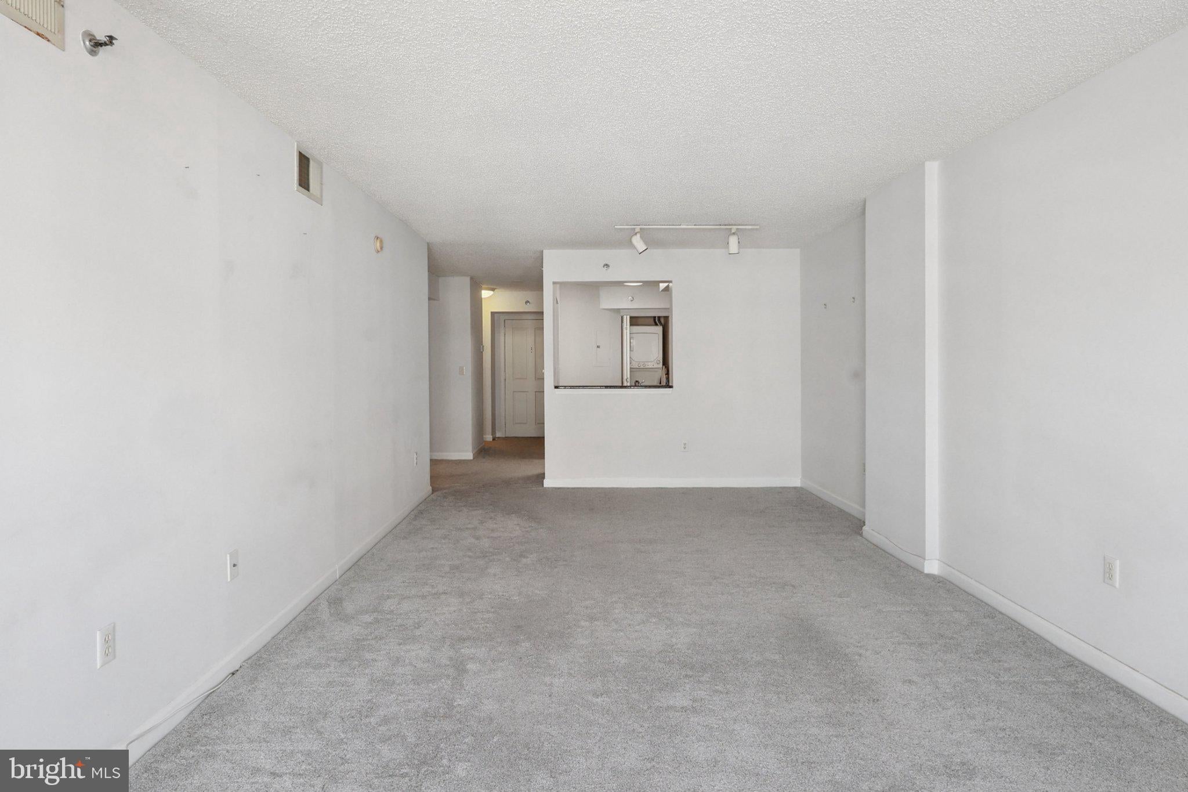
Enter an interest rate to see your estimated monthly payment.Appraised at list price on 9/1/2026! There is one address in Washington that needs no explanation. Pennsylvania Avenue runs between the White House and the Capitol, and residence 1103N sits on it, eleven floors above the city's most consequential stretch of pavement. The Pennsylvania is a full-service building, and that distinction is felt the moment you arrive. A private driveway handles pickup and drop-off, sparing you the curbside scramble of downtown. A 24-hour front desk receives your packages, greets your guests, and keeps watch while you travel. Security is constant and discreet. Inside, 861 square feet are arranged with intention. The living and dining area accommodates real entertaining, not the suggestion of it. A separate powder room means guests never cross into your private quarters, a detail that separates a serious one-bedroom from an ordinary one. The bedroom suite delivers its own full bath and the quiet that an eleventh-floor north exposure provides. The finishes here are original and well kept, which is precisely the opportunity: a residence at this address, at this price, with room to make the kitchen and flooring entirely your own. The building's amenities extend the day rather than interrupt it. A fitness center and sauna wait downstairs. Bicycle storage and additional private storage absorb what city living otherwise crowds into closets. On-site garage parking is available to owners by rental, meaningful flexibility in a neighborhood where a car is optional and a space is not easily found. Pets are welcome. Then there is the roof deck. From it, the Capitol dome and the Washington Monument stand in clear view, the kind of panorama most visitors pay to glimpse and residents here simply step outside to enjoy. It is the reason guests remember the evening. For investors, the building is investor-friendly, a genuine advantage in a downtown market where rental restrictions are the norm. Few Penn Quarter buildings combine this level of service, this address, and this flexibility. Beyond the lobby doors: the National Gallery of Art, the Smithsonian museums, and the National Mall. Capital One Arena for the game, Shakespeare Theatre for the evening, and a dining scene that stretches from Chinatown to the Navy Memorial. Union Station and The Wharf sit a short ride away. This is Washington at full volume, with a front desk and a locked door between it and you. **Neighborhood Amenities** - Mimis Latin Cuisine (dining): 486 ft - Archives-Navy Memorial-Penn Quarter Metro (Green, Yellow lines): 0.2 mi - Indiana Plaza (park): 0.2 mi - Starbucks: 0.2 mi - DOLFA Exercise Studio: 0.4 mi - Pharmacy: 0.5 mi - Safeway (grocery): 0.8 mi
| 24 hours ago | Listing updated with changes from the MLS® | |
| 24 hours ago | Listing first seen on site |

The real estate listing information is provided by Bright MLS is for the consumer's personal, non-commercial use and may not be used for any purpose other than to identify prospective properties consumer may be interested in purchasing. Any information relating to real estate for sale or lease referenced on this web site comes from the Internet Data Exchange (IDX) program of the Bright MLS. This web site references real estate listing(s) held by a brokerage firm other than the broker and/or agent who owns this web site. The accuracy of all information is deemed reliable but not guaranteed and should be personally verified through personal inspection by and/or with the appropriate professionals. Properties in listings may have been sold or may no longer be available. The data contained herein is copyrighted by Bright MLS and is protected by all applicable copyright laws. Any unauthorized collection or dissemination of this information is in violation of copyright laws and is strictly prohibited. Copyright © 2020 Bright MLS. All rights reserved.