Save
Ask
Tour
Hide
Share
$1,190,000
47 Days On Site

3627 NEW HAMPSHIRE AVENUE NW
WASHINGTON, DC20010

For Sale|Townhouse|Active
4
Beds
4
Total Baths
3
Full Baths
1
Partial Bath
2,600
SqFt
$458
/SqFt
1910
Built
Subdivision:
COLUMBIA HEIGHTS
County:
WASHINGTON
Listing courtesy of KW Metro Center
Call Now: 443.632.3000
Is this the listing for you? We can help make it yours.
443.632.3000
3627 NEW HAMPSHIRE AVENUE NW3627 NEW HAMPSHIRE AVENUE NW3627 NEW HAMPSHIRE AVENUE NW3627 NEW HAMPSHIRE AVENUE NW
Save
Ask
Tour
Hide
Share

Mortgage Calculator

Monthly Payment (Est.)

Enter an interest rate to see your estimated monthly payment.
Calculator powered by Showcase IDX, a Constellation1 Company. Copyright ©2026 Information is deemed reliable but not guaranteed.

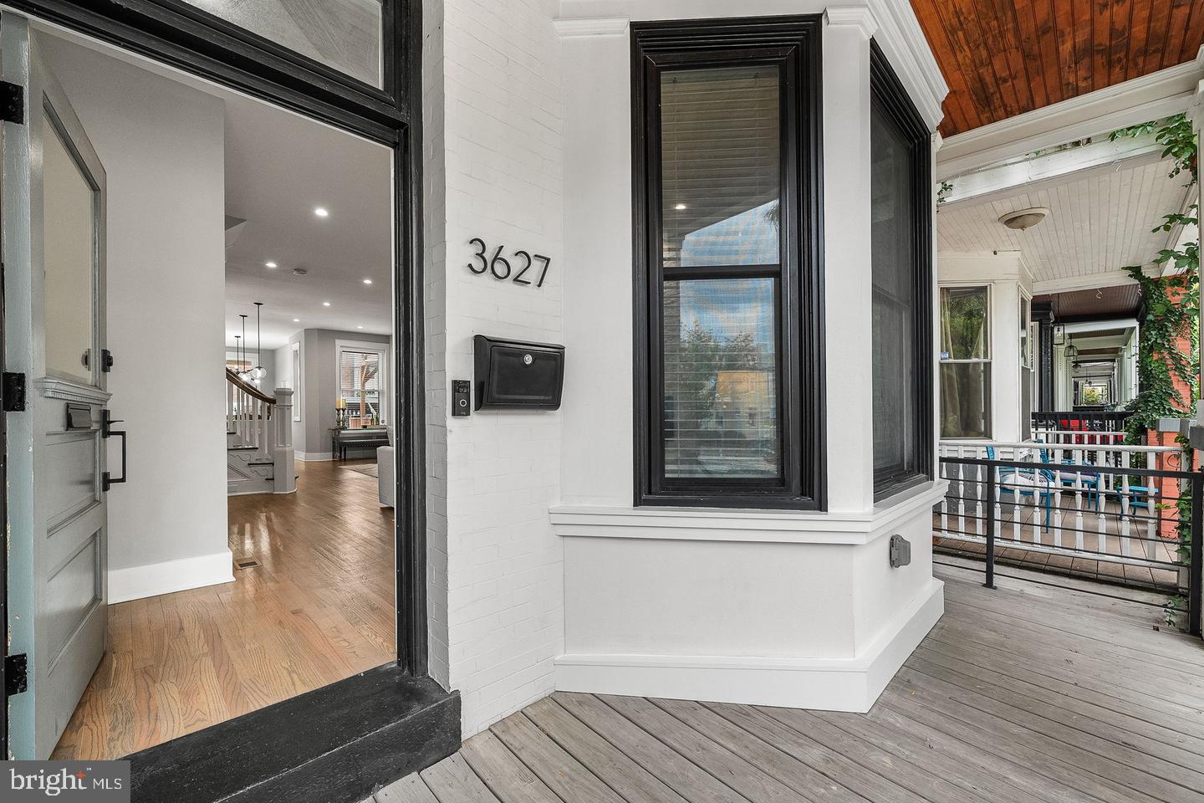
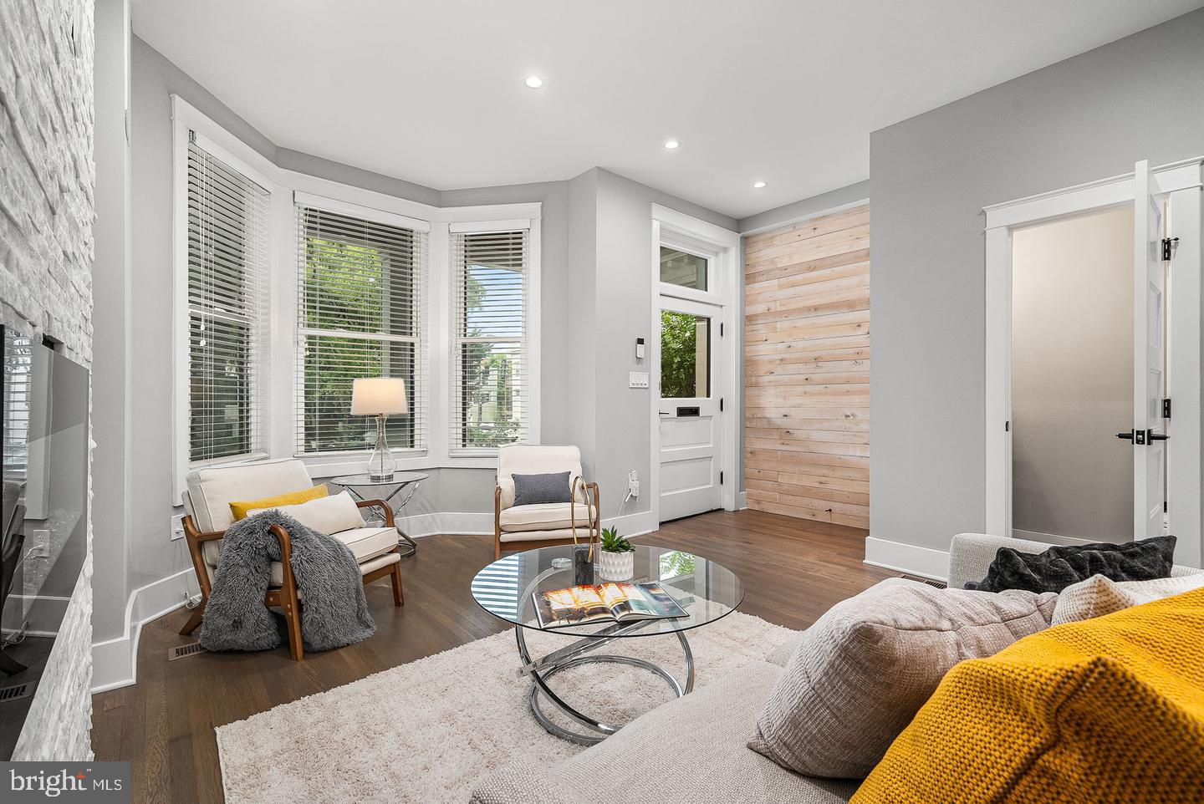
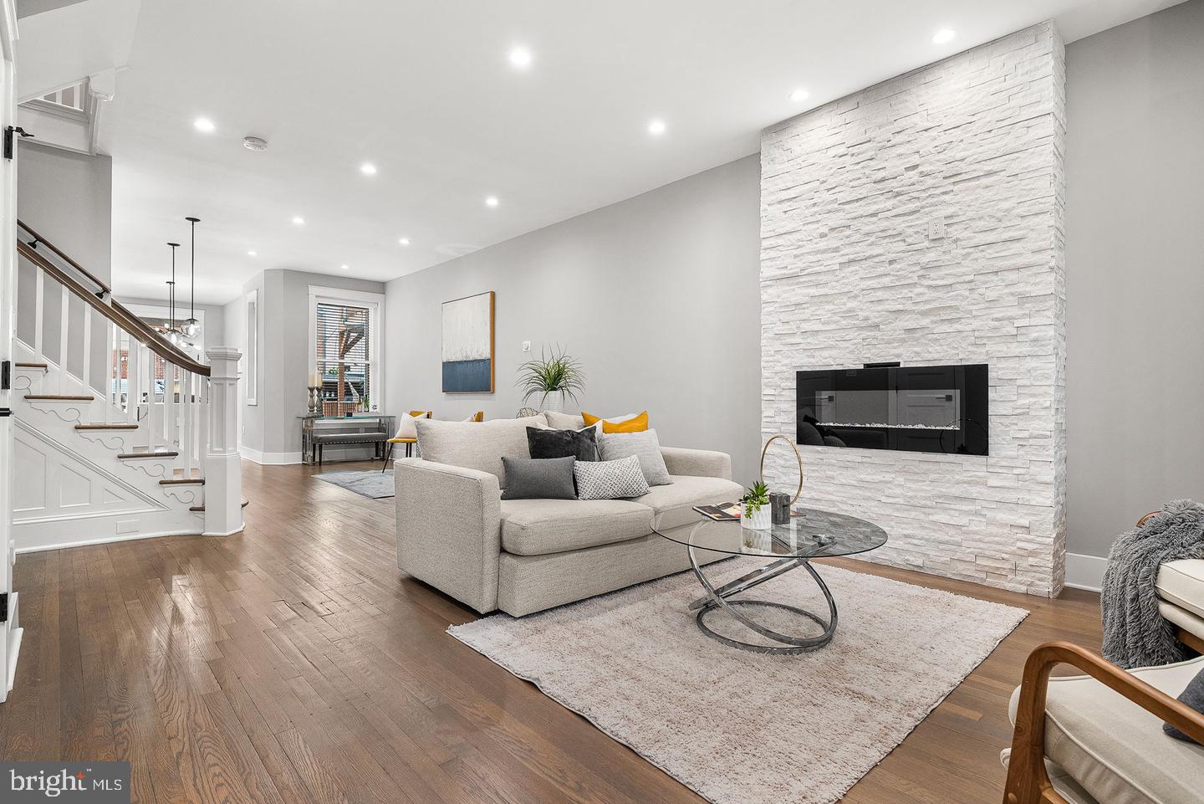
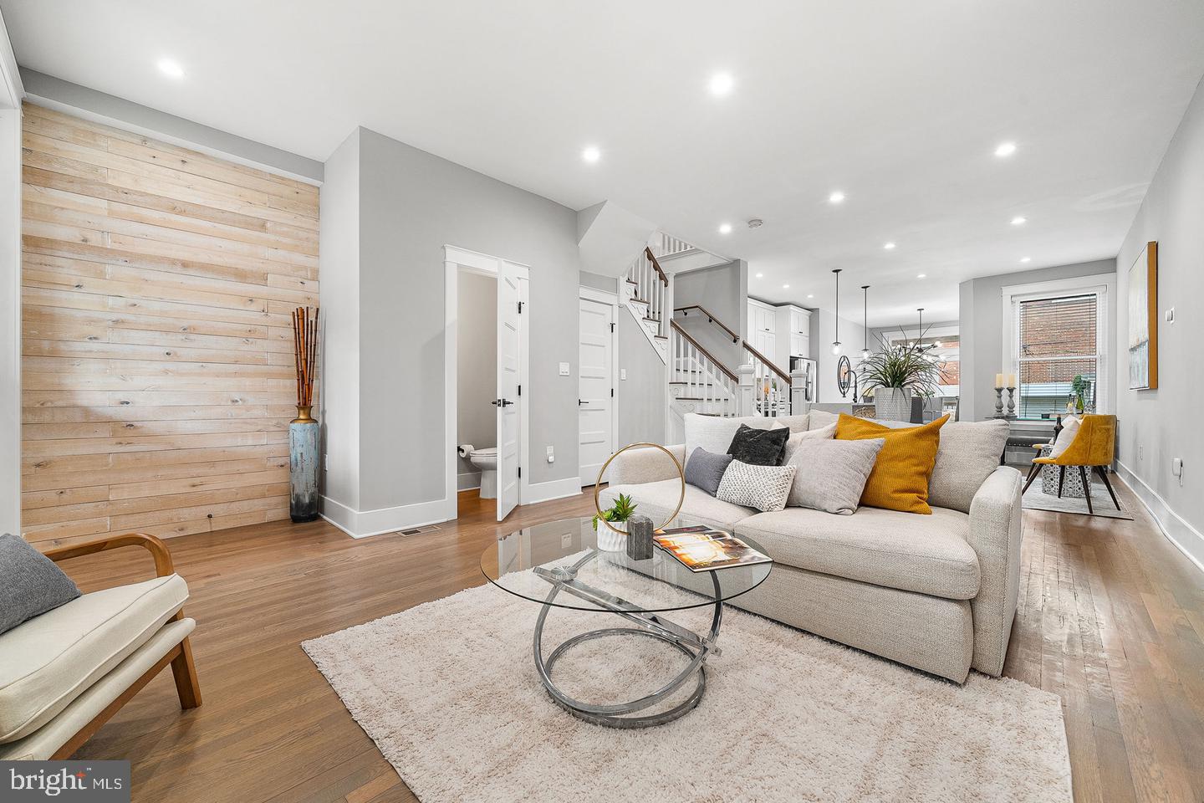
LIVE BEAUTIFULLY. EARN RENTAL INCOME. MAKE YOUR HOME WORK FOR YOU! What if your next home could provide not only an exceptional place to live, but also an opportunity to generate income and help offset your monthly mortgage payments? Priced $75,960 below its 2026 tax-assessed value, this beautifully renovated 1910 row house presents a compelling opportunity for buyers seeking exceptional value in today's DC market. AND THE VALUE GOES WELL BEYOND THE PRICE! - 4 bedrooms | 3.5 baths | Approximately 2,600 finished square feet - Renovated in 2021, combining historic architectural character with contemporary finishes - Beautifully finished, income-producing lower-level apartment with one bedroom, full bathroom, kitchen, laundry and private entrances - Two coveted secure off-street parking spaces - Premium location near Metro, restaurants, shopping and neighborhood amenities A BEAUTIFUL HOME WITH A SECOND SOURCE OF INCOME! The thoughtfully designed lower-level apartment is much more than additional living space. With its own private entrances and complete living accommodations, it offers the potential to generate monthly rental income while preserving the privacy of your main residence. Imagine collecting rent that helps pay your mortgage while you build equity in your home. Or enjoy the flexibility of a private apartment for extended family, guests or multigenerational living. This is more than a beautifully renovated home. It's an opportunity to make your real estate investment work harder for you!

Save
Ask
Tour
Hide
Share
Listing Snapshot
Price 
$1,190,000
Days On Site 
47 Days
Bedrooms 
4
Inside Area (SqFt) 
2,600 sqft
Total Baths 
4
Full Baths 
3
Partial Baths 
1
Lot Size 
0.04 Acres
Year Built 
1910
MLS Number 
DCDC2285928
Status 
Active
Property Tax 
$10,761
HOA/Condo/Coop Fees 
N/A
Sq Ft Source 
Assessor
Friends & Family
Recent Activity
yesterdayListing updated with changes from the MLS
2 months agoListing first seen on site
General Features
Acres 
0.04
Cross Street 
Spring
Foundation 
PermanentConcrete Perimeter
Levels 
Three Or More
Number Of Stories 
3
Parking 
ConcreteOff StreetPrivateSecuredDriveway
Parking Spaces 
2
Pets 
Yes
Property Sub Type 
Townhouse
Security 
Smoke Detector(s)Security SystemCarbon Monoxide Detector(s)
Sewer 
Public Sewer
Special Circumstances 
Standard
SqFt Above 
1844
SqFt Below 
756
SqFt Total 
2733
Style 
Federal
Utilities 
Cable AvailableNatural Gas AvailableSewer AvailableWater AvailableElectricity Available
Water Source 
Public
Zoning 
RF1
Interior Features
Appliances 
RangeWasherElectric Water HeaterBuilt-In RangeDishwasherDisposalRefrigeratorStainless Steel Appliance(s)Washer/Dryer StackedWater HeaterMicrowave
Basement 
FinishedExterior EntryDaylightPartialInterior Entry
Cooling 
Central AirCeiling Fan(s)ZonedElectric
Fireplace 
Yes
Fireplace Features 
Electric
Fireplaces 
1
Flooring 
HardwoodWoodCeramic TileVinyl
Furnished 
Unfurnished
Heating 
ElectricNatural GasForced AirZoned
Interior 
Recessed LightingKitchen IslandWalk-In Closet(s)Vaulted Ceiling(s)High CeilingsBeamed CeilingsOpen Floorplan
Laundry Features 
Upper Level
Window Features 
Window CoveringsInsulated WindowsDouble Pane WindowsScreensSkylight(s)Window Treatments
Bathroom 1 
Bathroom 2 
Bedroom 1 
Bedroom 2 
Bedroom 3 
Dining Room 
Level - Main
Family Room 
Half Bath 
Level - Main
Kitchen 
Living Room 
Level - Main
Primary Bathroom 
Primary Bedroom 
Features - Ceiling Fan(s), Walk-In Closet(s)
Save
Ask
Tour
Hide
Share
Exterior Features
Construction Details 
BrickHardiPlank Type
Exterior 
Lighting
Fencing 
PrivacyWood
Patio And Porch 
DeckPorch
Pool Features 
None
Roof 
Asphalt
View 
City
Waterview 
City
Windows/Doors 
Window CoveringsInsulated WindowsDouble Pane WindowsScreensSkylight(s)Window Treatments
Community Features
Community Features 
SidewalksStreet Lights
School District 
DISTRICT OF COLUMBIA PUBLIC SCHOOLS
Schools
School District
DISTRICT OF COLUMBIA PUBLIC SCHOOLS
Elementary School
RAYMOND EDUCATION CAMPUS
Middle School
MACFARLAND
High School
ROOSEVELT HIGH SCHOOL AT MACFARLAND
Listing courtesy of KW Metro Center


The real estate listing information is provided by Bright MLS is for the consumer's personal, non-commercial use and may not be used for any purpose other than to identify prospective properties consumer may be interested in purchasing. Any information relating to real estate for sale or lease referenced on this web site comes from the Internet Data Exchange (IDX) program of the Bright MLS. This web site references real estate listing(s) held by a brokerage firm other than the broker and/or agent who owns this web site. The accuracy of all information is deemed reliable but not guaranteed and should be personally verified through personal inspection by and/or with the appropriate professionals. Properties in listings may have been sold or may no longer be available. The data contained herein is copyrighted by Bright MLS and is protected by all applicable copyright laws. Any unauthorized collection or dissemination of this information is in violation of copyright laws and is strictly prohibited. Copyright © 2020 Bright MLS. All rights reserved.

Neighborhood & Commute
Source: Walkscore
Save
Ask
Tour
Hide
Share