

THE VALLEY VISTA2040 BELMONT ROAD NW 606WASHINGTON, DC20009
Mortgage Calculator
Monthly Payment (Est.)
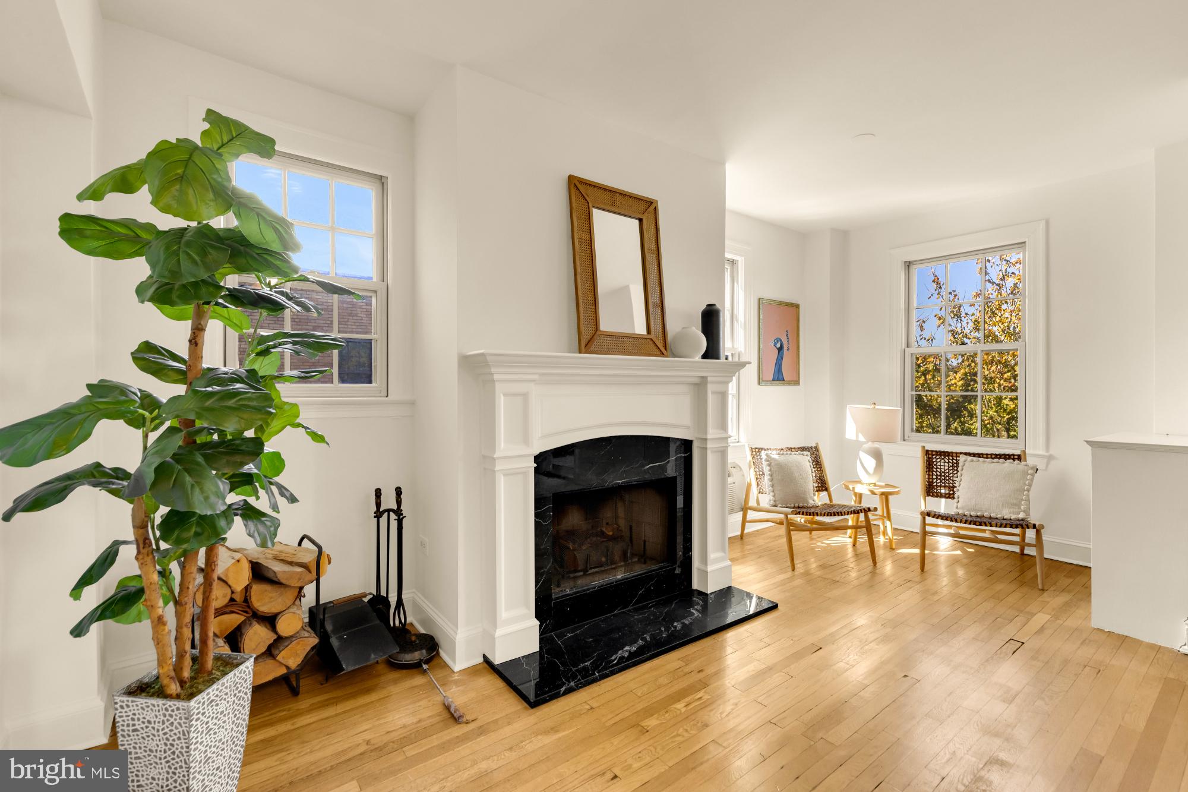
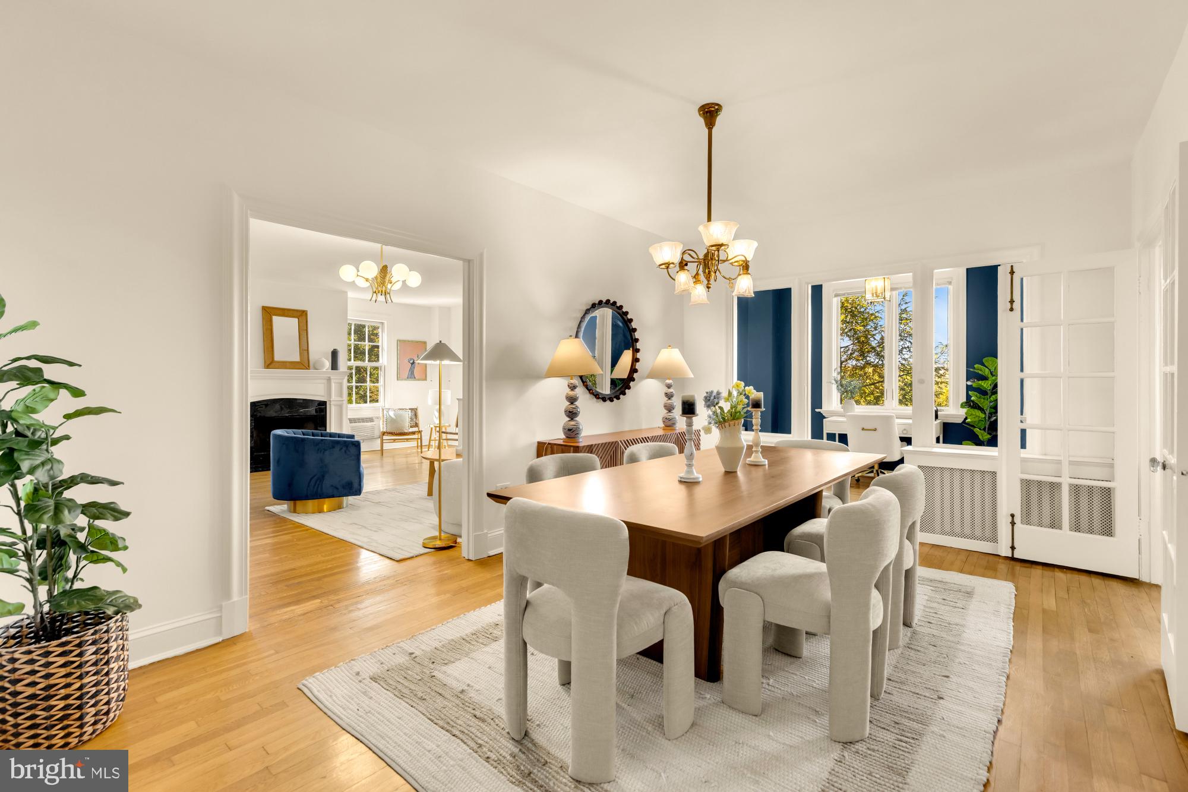
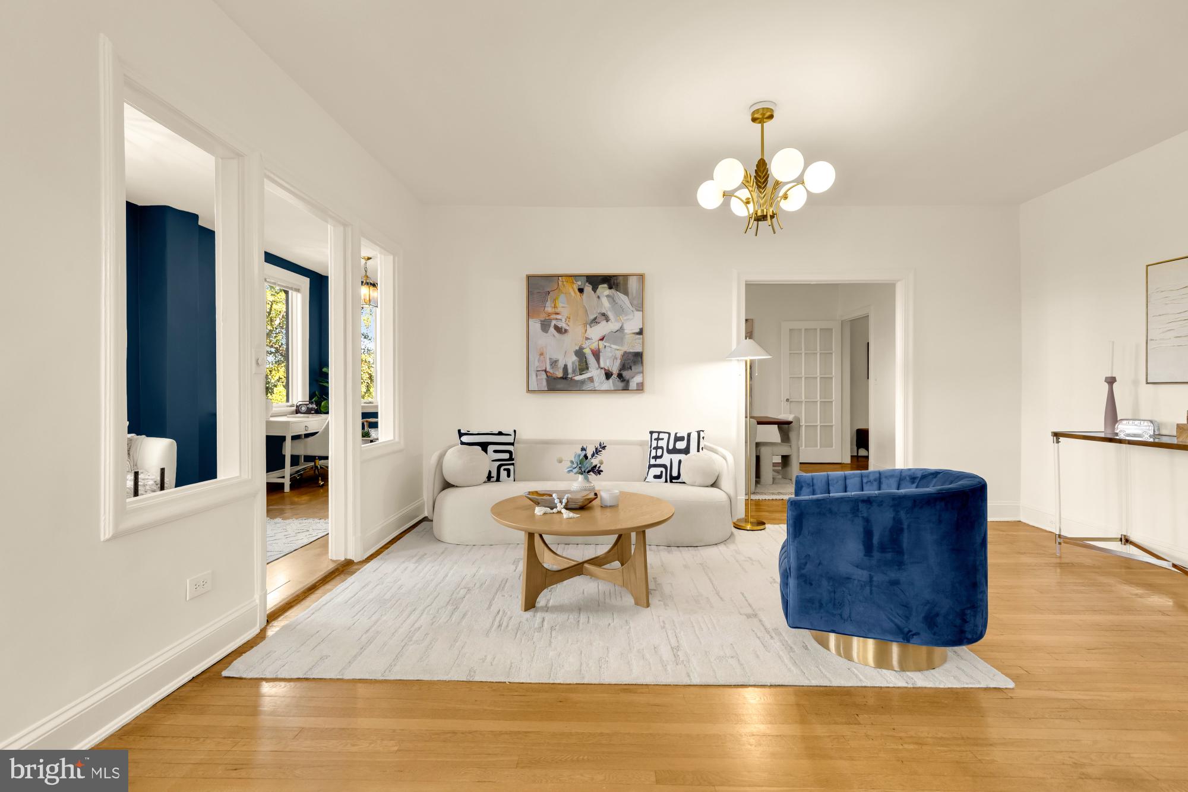
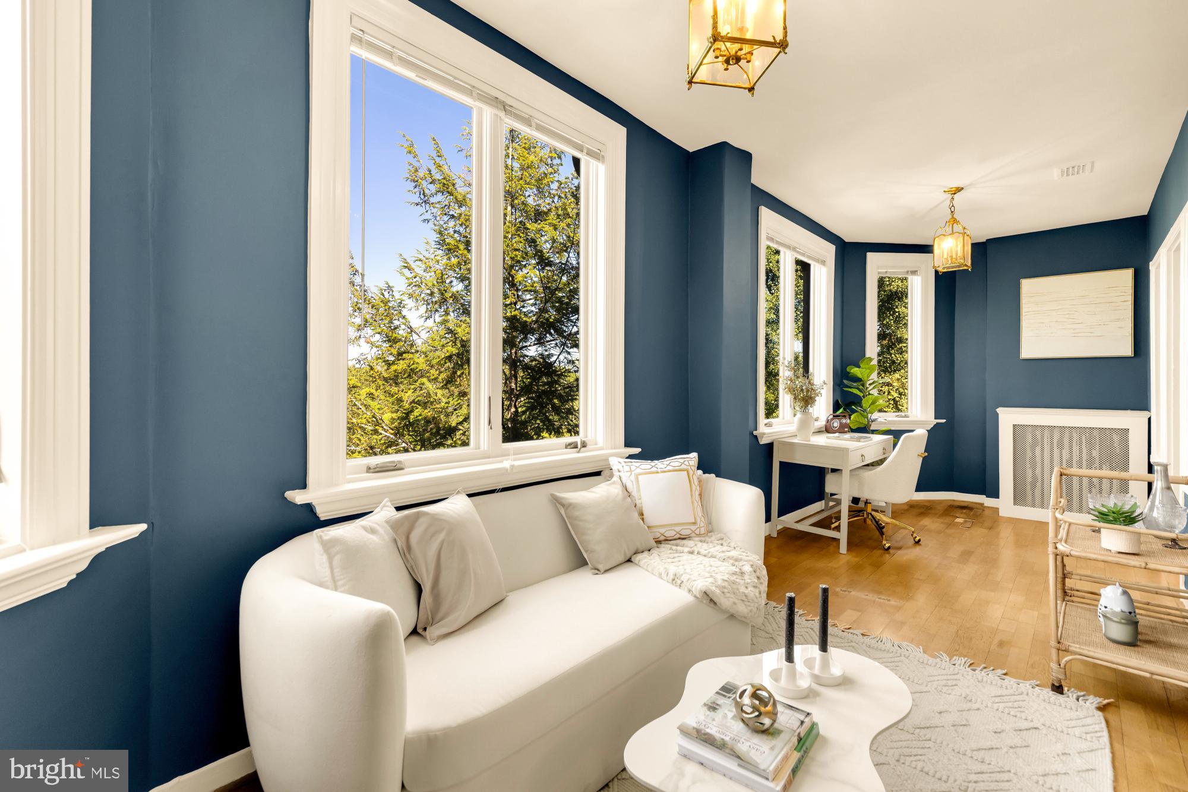
Enter an interest rate to see your estimated monthly payment.Rumored to be the Japanese Ambassador's residence at one point, this rare, three bedroom Kalorama penthouse with dedicated parking and gorgeous sunset views over the National Cathedral can be yours for under $800K. (Yes, you read that correctly!) Welcome to 2040 Belmont Rd NW #606, formerly two units (a 2BD and 1BD) in an Art Deco landmark, the Valley Vista, combined to create one of DC's largest pre-war condo residences. The heart of the home is an enormous living room with wood-burning fireplace (one of very few in the building), and a separate formal dining room. A dramatic sunroom spans the length of the living and dining room and overlooks the lush tree canopy of Rock Creek Park. Imagine hosting a sunset cocktail soiree or enjoying your morning coffee from this sun-soaked perch! The grand scale of the living area is perfect for large gatherings or discerning condo buyers seeking the expansive proportions of a house. The south wing of the unit is host to two generously proportioned bedrooms and one bathroom, while the well-separated north wing offers an additional bedroom and bathroom. The well-maintained eat-in kitchen is fully functional today while offering a blank canvas for the next owner’s vision. Another valuable and unique feature of the property is the long, versatile gallery space just off the foyer; it can serve as a den/office space, pantry, mudroom, storage area, or a combination of all these. The generous storage here with the addition of generous closets throughout is far beyond anything you'll find in a typical DC condo. Valley Vista residents enjoy a front desk concierge, a pet-friendly community, bicycle storage, a secure package room, and a large community laundry facility. Unit 606 is one of the few that comes with a dedicated parking spot. Rock Creek Park, Kalorama Park, the Red Line Metro, and the dining, shopping, and cultural attractions of nearby Adams Morgan and Dupont Circle are all within easy reach. A 3BD residence of this scale in NW DC is a rarity - don't miss your chance to snag a piece of Kalorama at a remarkably accessible price!
| 3 hours ago | Listing updated with changes from the MLS® | |
| 4 hours ago | Listing first seen on site |

The real estate listing information is provided by Bright MLS is for the consumer's personal, non-commercial use and may not be used for any purpose other than to identify prospective properties consumer may be interested in purchasing. Any information relating to real estate for sale or lease referenced on this web site comes from the Internet Data Exchange (IDX) program of the Bright MLS. This web site references real estate listing(s) held by a brokerage firm other than the broker and/or agent who owns this web site. The accuracy of all information is deemed reliable but not guaranteed and should be personally verified through personal inspection by and/or with the appropriate professionals. Properties in listings may have been sold or may no longer be available. The data contained herein is copyrighted by Bright MLS and is protected by all applicable copyright laws. Any unauthorized collection or dissemination of this information is in violation of copyright laws and is strictly prohibited. Copyright © 2020 Bright MLS. All rights reserved.