

312 D STREET NEWASHINGTON, DC20002
Mortgage Calculator
Monthly Payment (Est.)
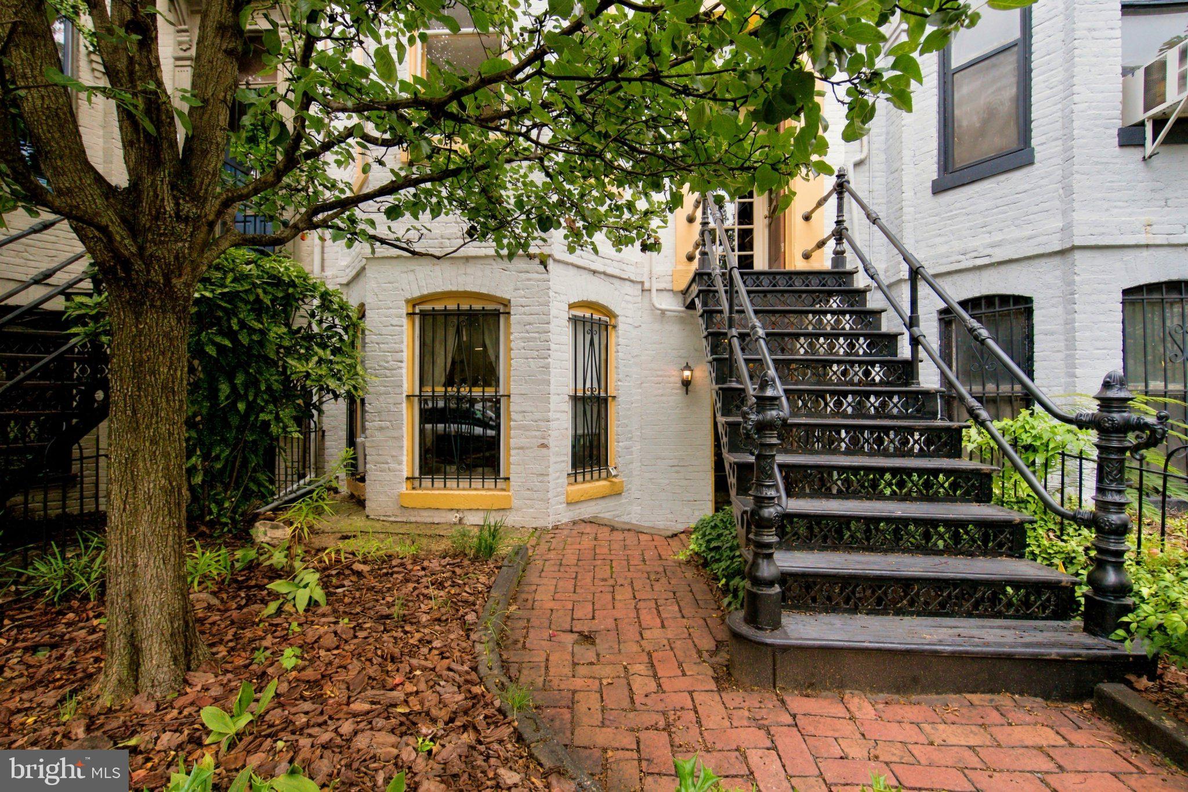
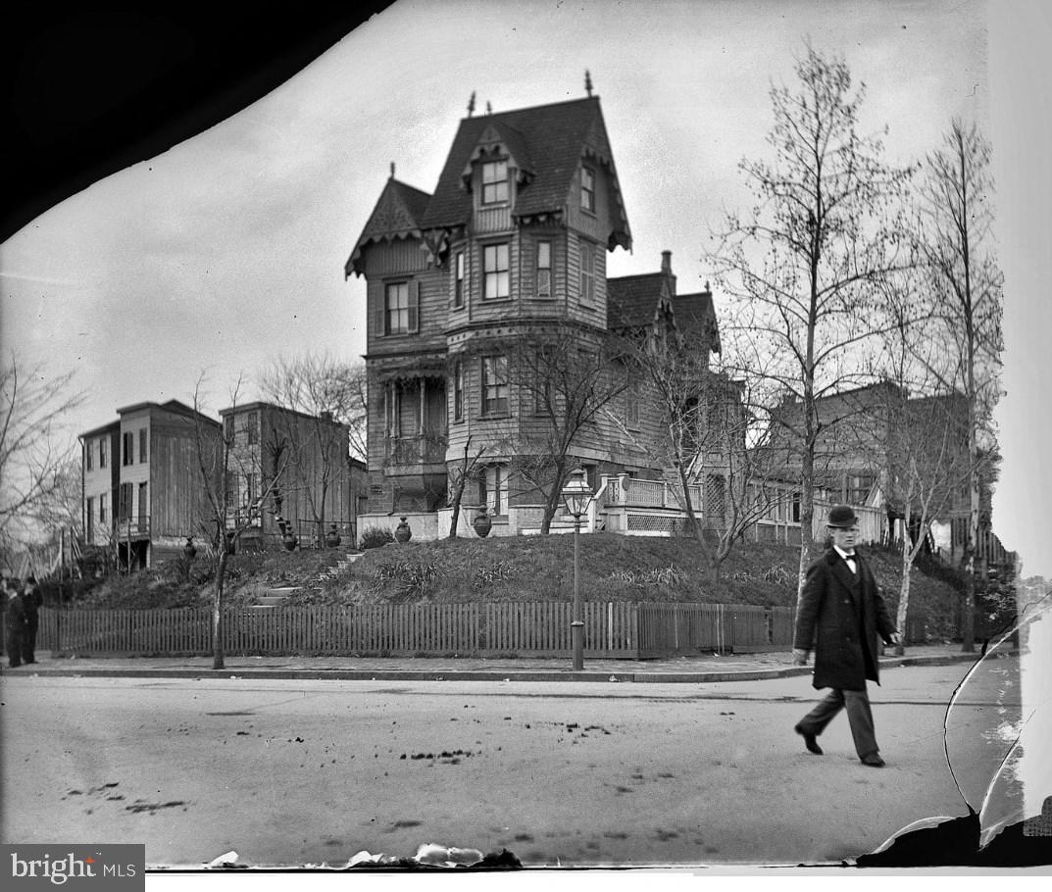
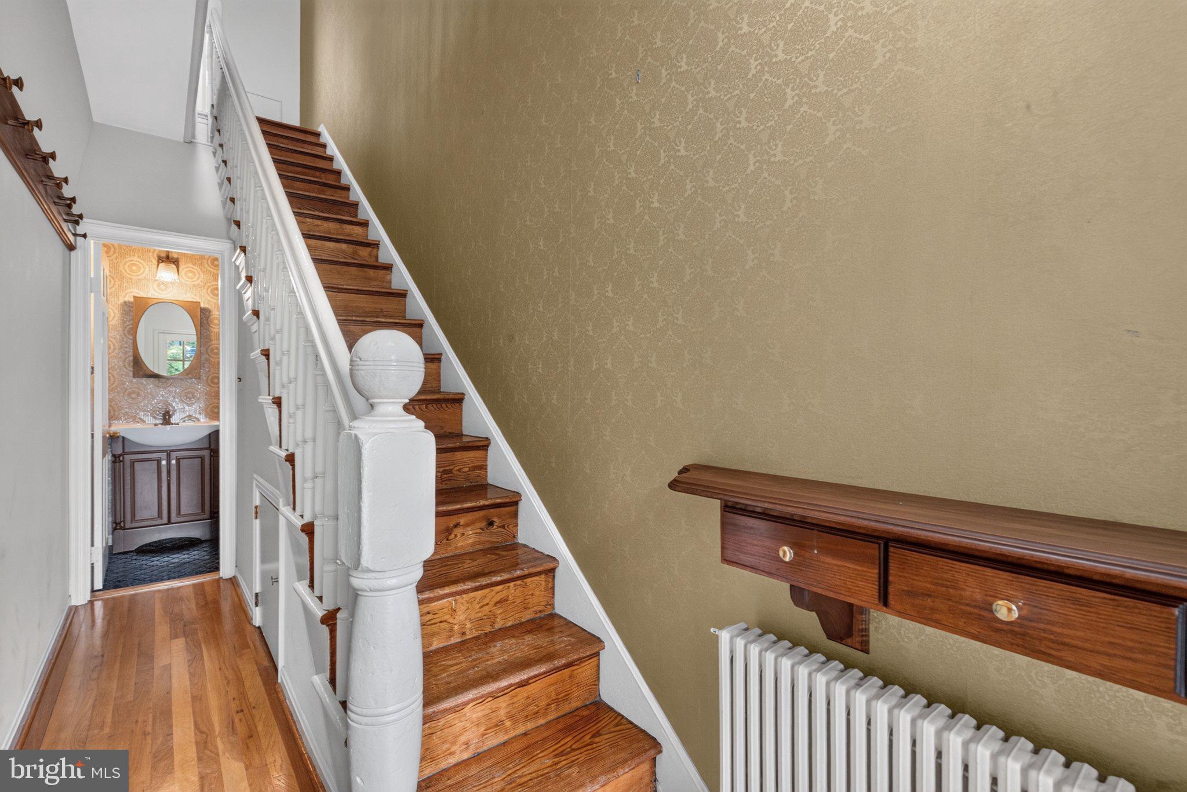
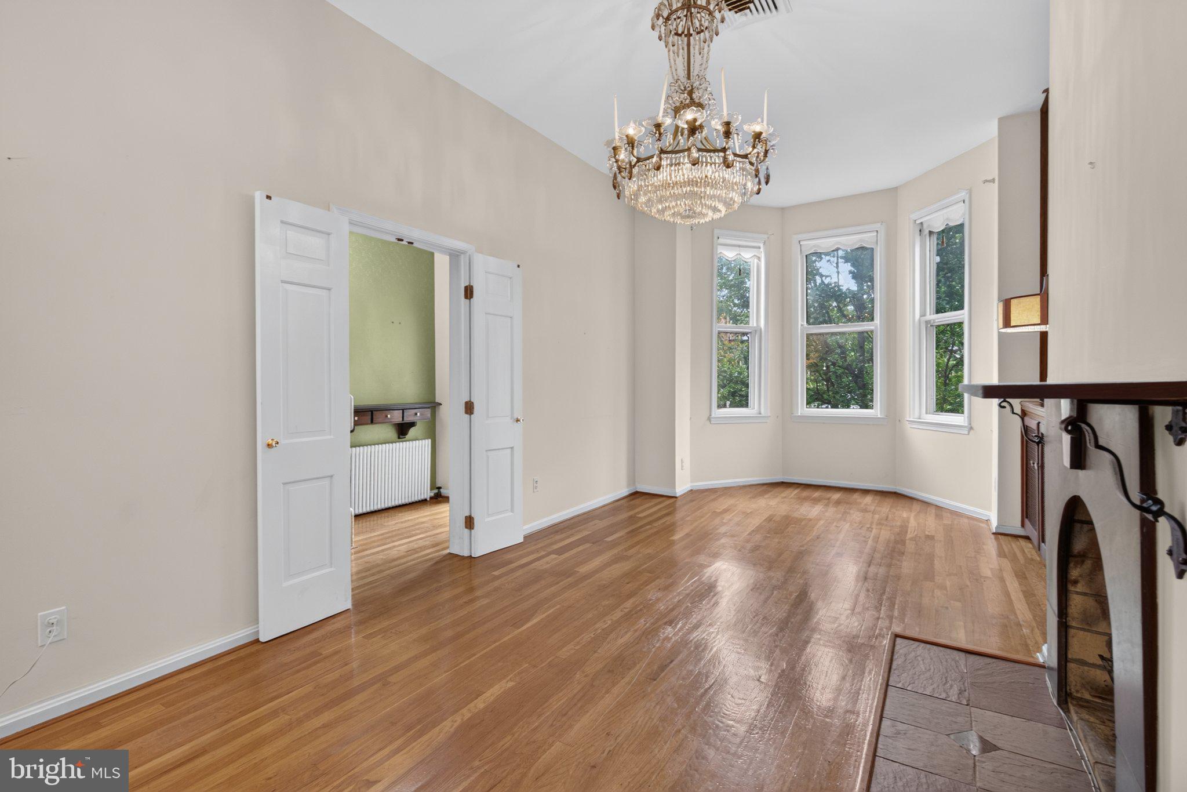
Enter an interest rate to see your estimated monthly payment.Set along a pretty, tree-lined residential block of D Street NE, a rare opportunity to create your own vision in a unique, ca. 1890 two-unit townhouse. WHAT'S HERE: A commanding 3-level street presence featuring a 3BR/1.5BA main house + separate 1BR/1BA lower level. Upstairs, you'll find that just the right handsome original elements remain: a gracious entry hall, a wood-burning fireplace, extra tall ceilings, and 2 bright exposures from 15 (!) over-sized windows. The separate lower level is currently configured as a 1BR rental with its own HVAC and fore and aft entrances. Courtyard style rear patio and oversized detached garage! WHAT'S NEXT? Lots of options - enhance the existing layout and let rental income pay for part of your mortgage, or incorporate the lower level for additional living space. The next chapter awaits. The choice is yours and the opportunity is hot! In between Stanton Park and Union Station, and around the corner from just about everything you need. Bike Score 96, Walk Score 93. On the market for the first time in almost 50 years.
| 5 days ago | Status changed to Pending | |
| 5 days ago | Listing updated with changes from the MLS® | |
| 2 weeks ago | Listing first seen on site |

The real estate listing information is provided by Bright MLS is for the consumer's personal, non-commercial use and may not be used for any purpose other than to identify prospective properties consumer may be interested in purchasing. Any information relating to real estate for sale or lease referenced on this web site comes from the Internet Data Exchange (IDX) program of the Bright MLS. This web site references real estate listing(s) held by a brokerage firm other than the broker and/or agent who owns this web site. The accuracy of all information is deemed reliable but not guaranteed and should be personally verified through personal inspection by and/or with the appropriate professionals. Properties in listings may have been sold or may no longer be available. The data contained herein is copyrighted by Bright MLS and is protected by all applicable copyright laws. Any unauthorized collection or dissemination of this information is in violation of copyright laws and is strictly prohibited. Copyright © 2020 Bright MLS. All rights reserved.