

1319 11TH STREET NW 9WASHINGTON, DC20001
Mortgage Calculator
Monthly Payment (Est.)
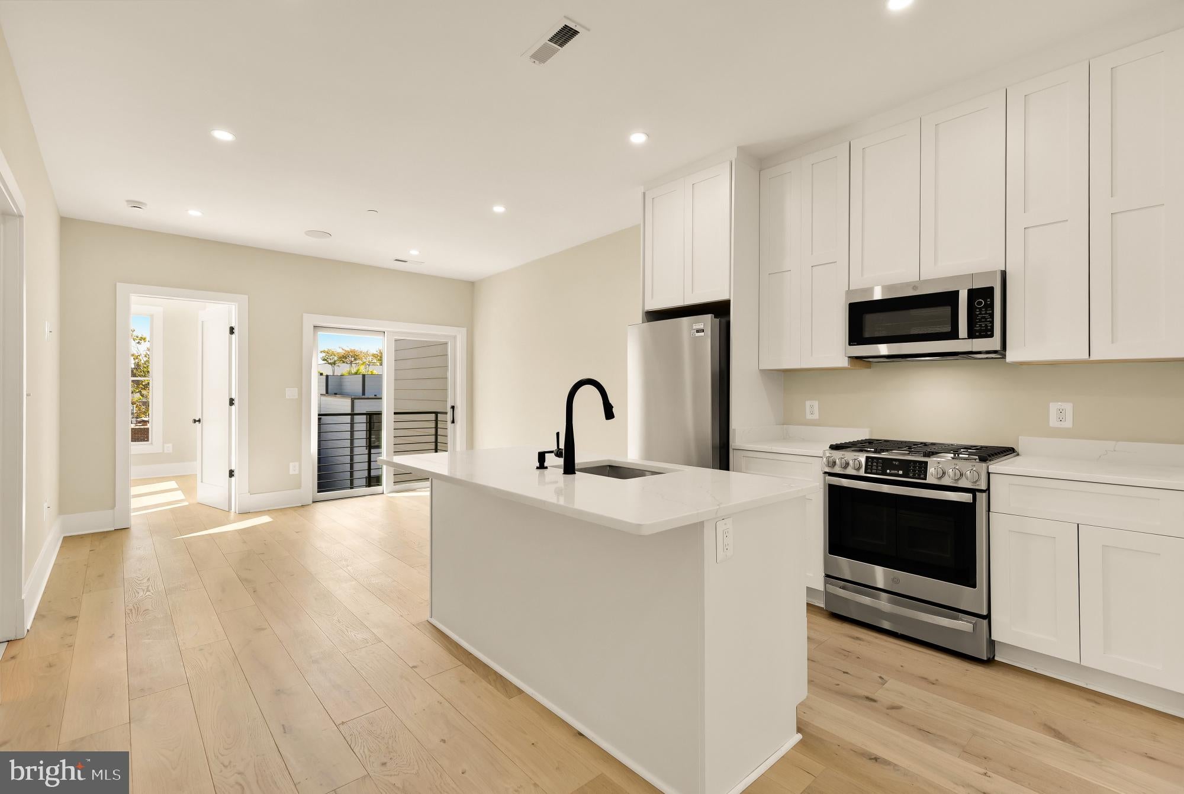
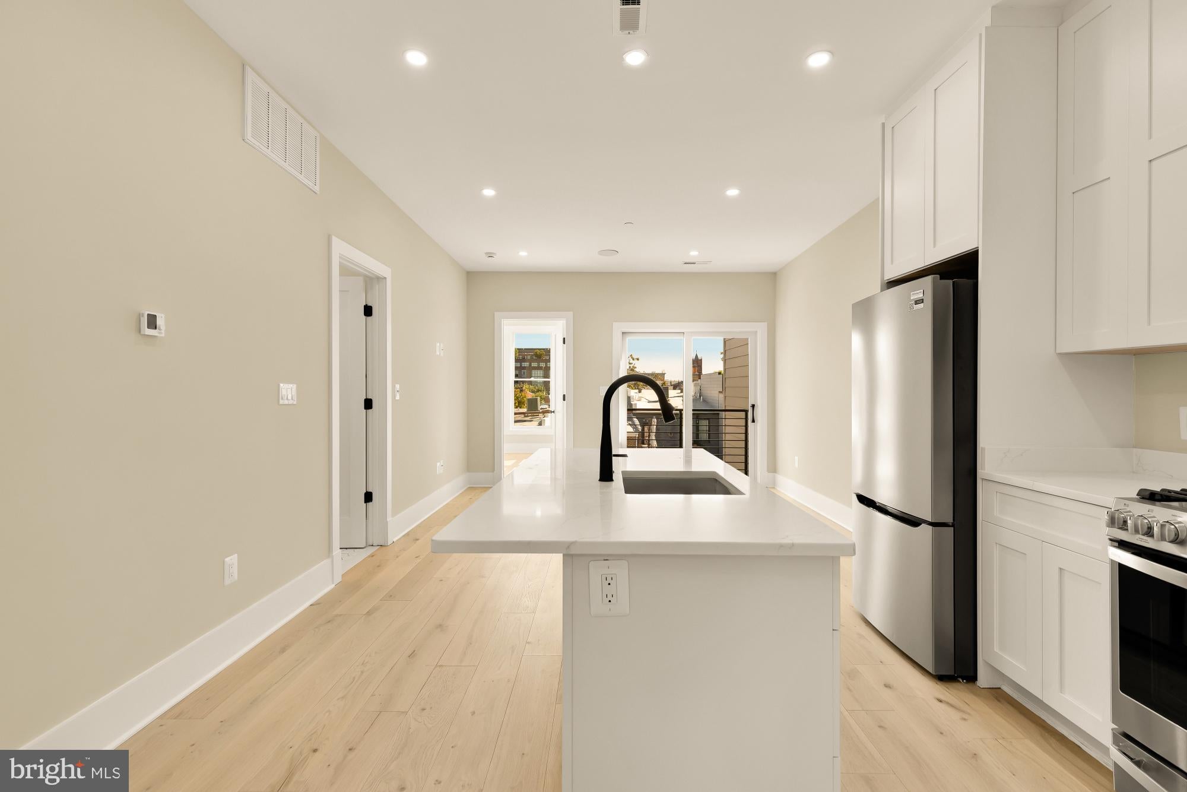
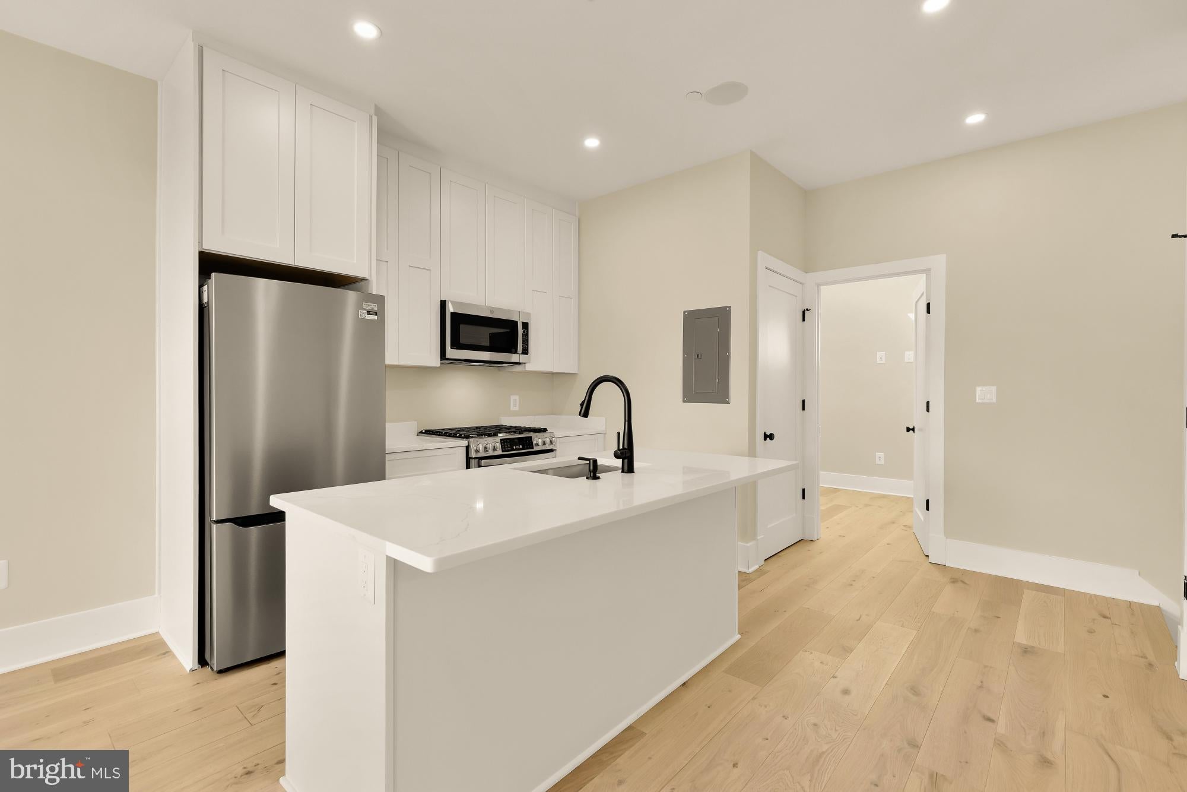
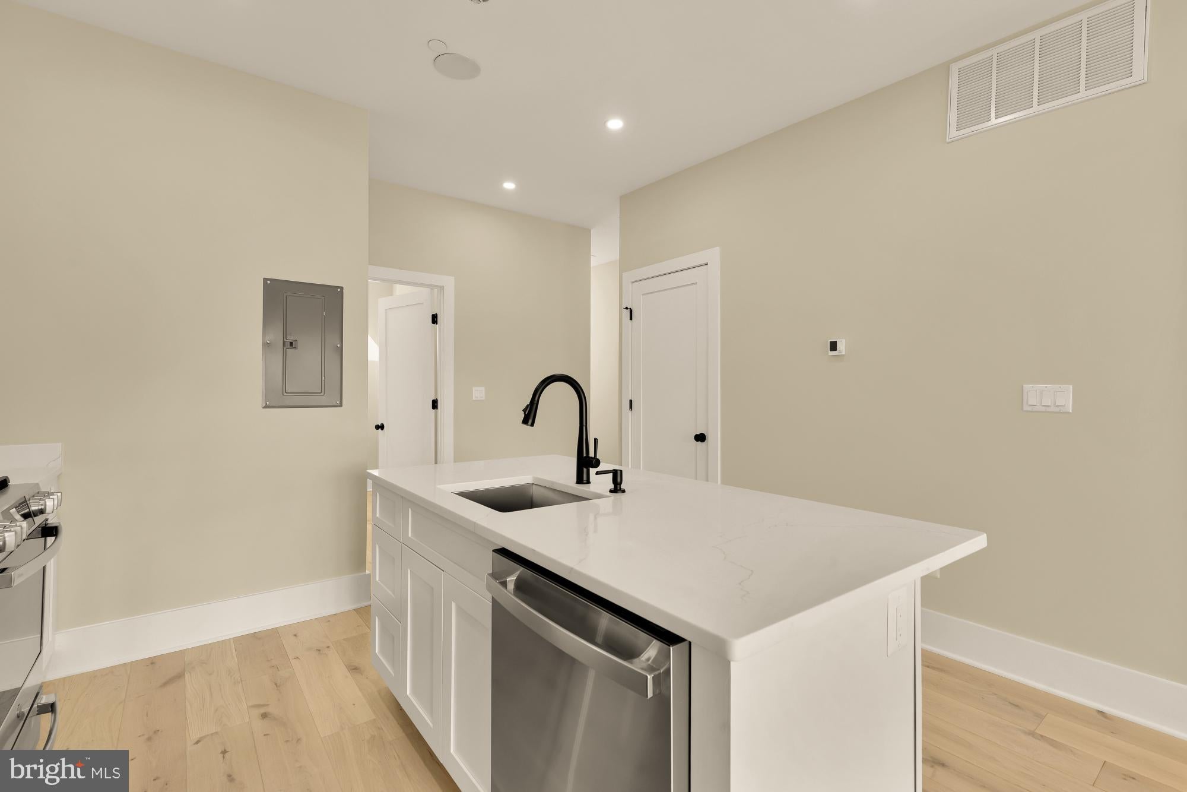
Enter an interest rate to see your estimated monthly payment.Set on the top floor of a boutique condominium building in Logan Circle, this brand-new penthouse offers two bedrooms, one bath, a private balcony, and one off-street parking space. An interior staircase leads up to the residence, where natural light fills the open living space. A generous island anchors the kitchen, which features sleek white cabinetry, quartz countertops, and stainless steel appliances. The kitchen opens to the living area, with doors leading directly to the private balcony. Quality craftsmanship and carefully selected finishes give the home a polished, contemporary feel. At the quiet rear of the building, the primary bedroom enjoys abundant natural light and a large walk-in closet with built-in shelving. A second bedroom offers flexibility for guests or a home office, while the modern bathroom features double vanities. An in-unit washer and dryer adds everyday convenience. One off-street parking space is located at the rear of the building, where a roll-up gate will be added. The building also offers secure entry and bike storage. Logan Circle park is just two blocks away, with neighborhood favorites Nina May, El Sol, and beloved spots on the block. The restaurants and shops of 14th Street, Blagden Alley, local markets, larger grocery stores, and Metro are all close by. New construction, private outdoor space, and parking come together in one of DC’s most connected neighborhoods. Some images are virtually staged and altered.
| 2 hours ago | Listing updated with changes from the MLS® | |
| 2 hours ago | Listing first seen on site |

The real estate listing information is provided by Bright MLS is for the consumer's personal, non-commercial use and may not be used for any purpose other than to identify prospective properties consumer may be interested in purchasing. Any information relating to real estate for sale or lease referenced on this web site comes from the Internet Data Exchange (IDX) program of the Bright MLS. This web site references real estate listing(s) held by a brokerage firm other than the broker and/or agent who owns this web site. The accuracy of all information is deemed reliable but not guaranteed and should be personally verified through personal inspection by and/or with the appropriate professionals. Properties in listings may have been sold or may no longer be available. The data contained herein is copyrighted by Bright MLS and is protected by all applicable copyright laws. Any unauthorized collection or dissemination of this information is in violation of copyright laws and is strictly prohibited. Copyright © 2020 Bright MLS. All rights reserved.
Did you know? You can invite friends and family to your search. They can join your search, rate and discuss listings with you.