

22 RHODE ISLAND AVENUE NW 2WASHINGTON, DC20001
Mortgage Calculator
Monthly Payment (Est.)
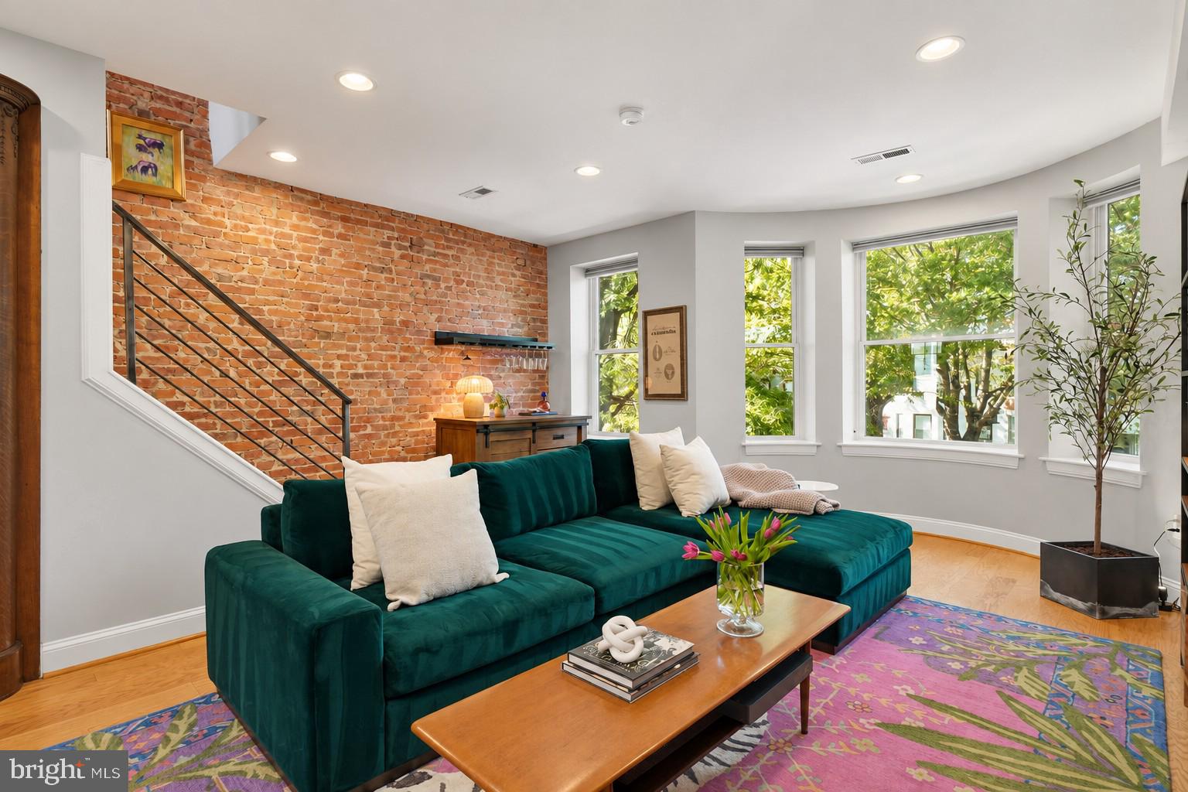
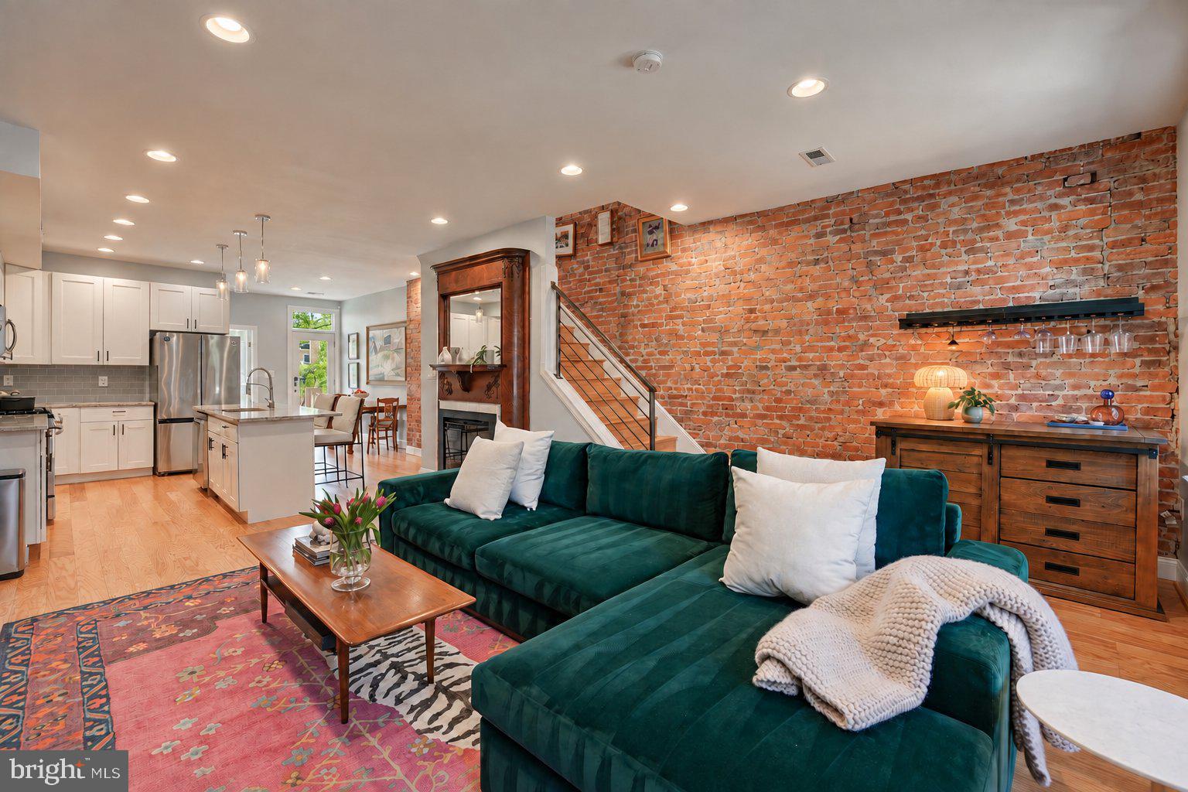
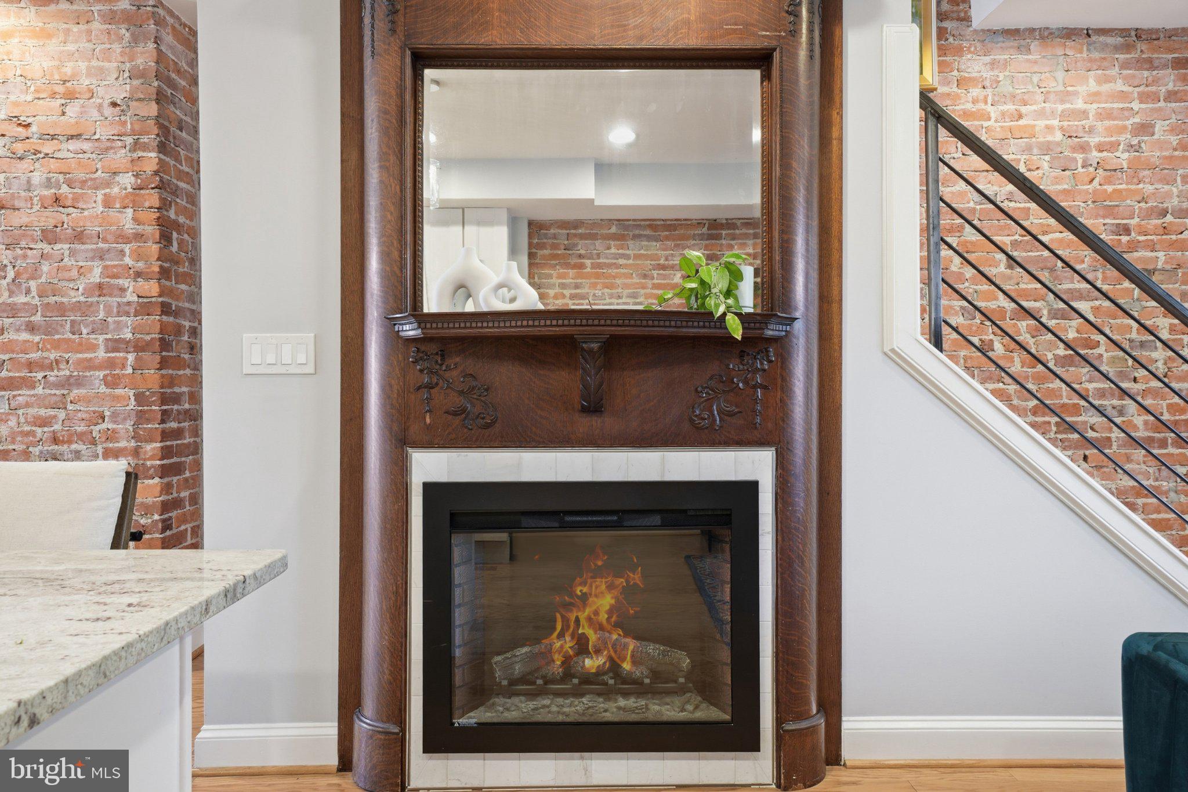
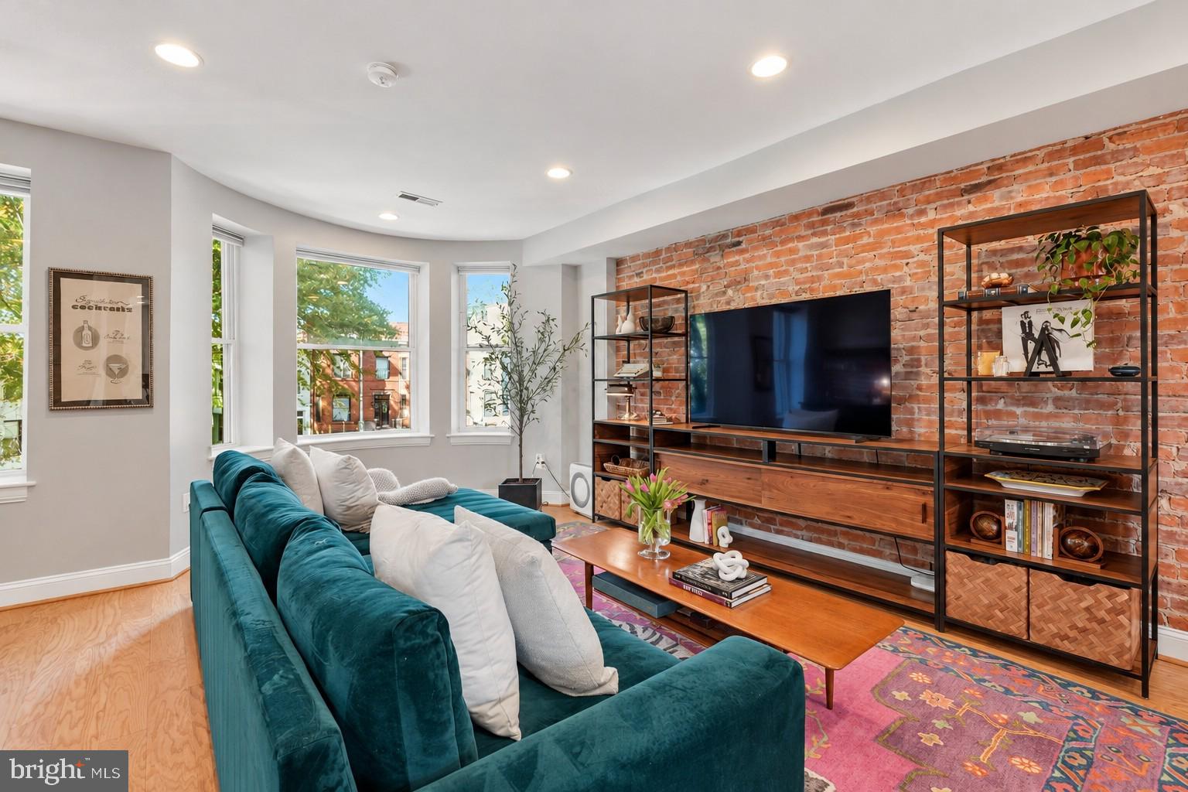
Enter an interest rate to see your estimated monthly payment.A little European romance, a lot of Washington wow. Welcome to 22 Rhode Island Avenue NW #2, where exposed brick, tall ceilings, wood floors, and gorgeous original woodwork surrounding the fireplace give this 1,850-square-foot home character you simply can’t order from a catalog. The open kitchen adds fresh finishes and an easy flow for cooking, gathering, and entertaining. With three bedrooms and three-and-a-half baths, there’s room to spread out—and plenty of reasons to stay in. Start your morning with coffee on the screened porch, then take the evening upstairs to the roof terrace, where Washington Monument views set the scene. A wet bar and wine fridge make hosting almost suspiciously easy. And because even the most romantic home needs a practical side, private, reserved parking completes the picture. Old-world charm, room to breathe, and a rooftop worth raising a glass to. Très DC.
| 6 hours ago | Listing updated with changes from the MLS® | |
| 6 hours ago | Listing first seen on site |

The real estate listing information is provided by Bright MLS is for the consumer's personal, non-commercial use and may not be used for any purpose other than to identify prospective properties consumer may be interested in purchasing. Any information relating to real estate for sale or lease referenced on this web site comes from the Internet Data Exchange (IDX) program of the Bright MLS. This web site references real estate listing(s) held by a brokerage firm other than the broker and/or agent who owns this web site. The accuracy of all information is deemed reliable but not guaranteed and should be personally verified through personal inspection by and/or with the appropriate professionals. Properties in listings may have been sold or may no longer be available. The data contained herein is copyrighted by Bright MLS and is protected by all applicable copyright laws. Any unauthorized collection or dissemination of this information is in violation of copyright laws and is strictly prohibited. Copyright © 2020 Bright MLS. All rights reserved.
Did you know? You can invite friends and family to your search. They can join your search, rate and discuss listings with you.