

16TH STREET HEIGHTS1357 NICHOLSON STREET NW 2WASHINGTON, DC20011
Mortgage Calculator
Monthly Payment (Est.)
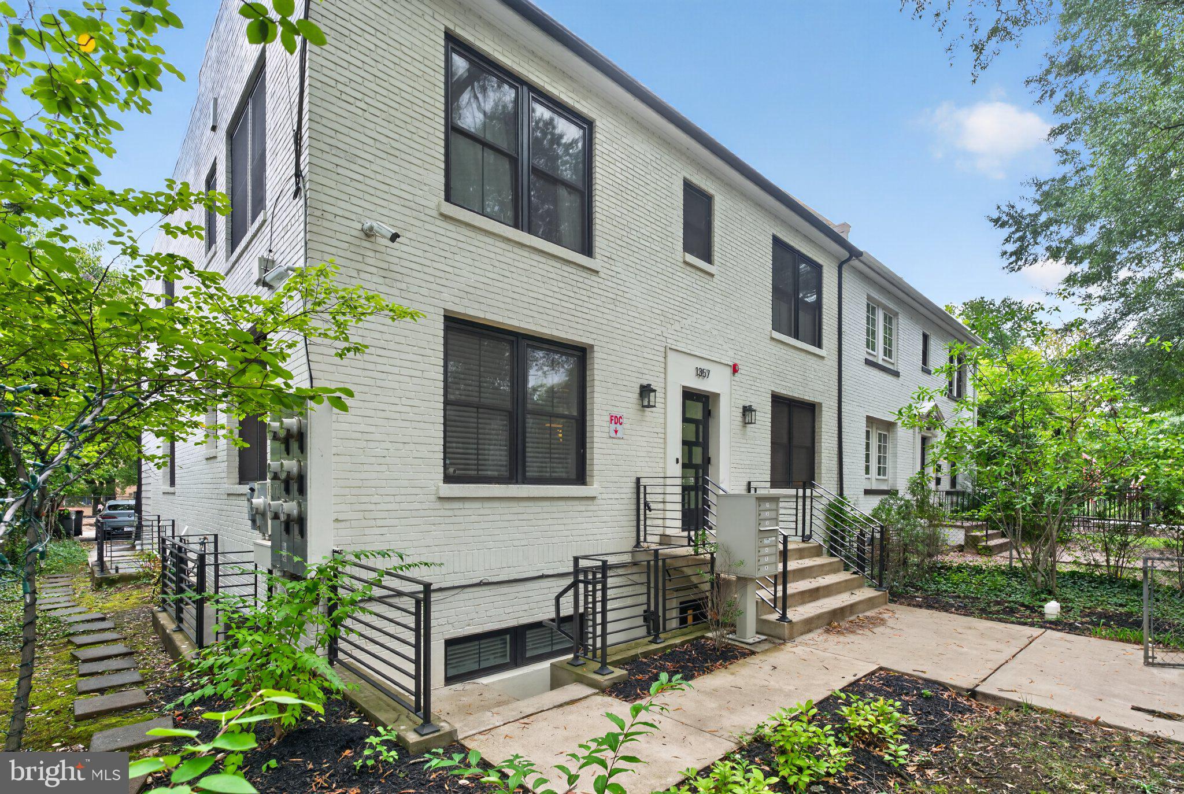
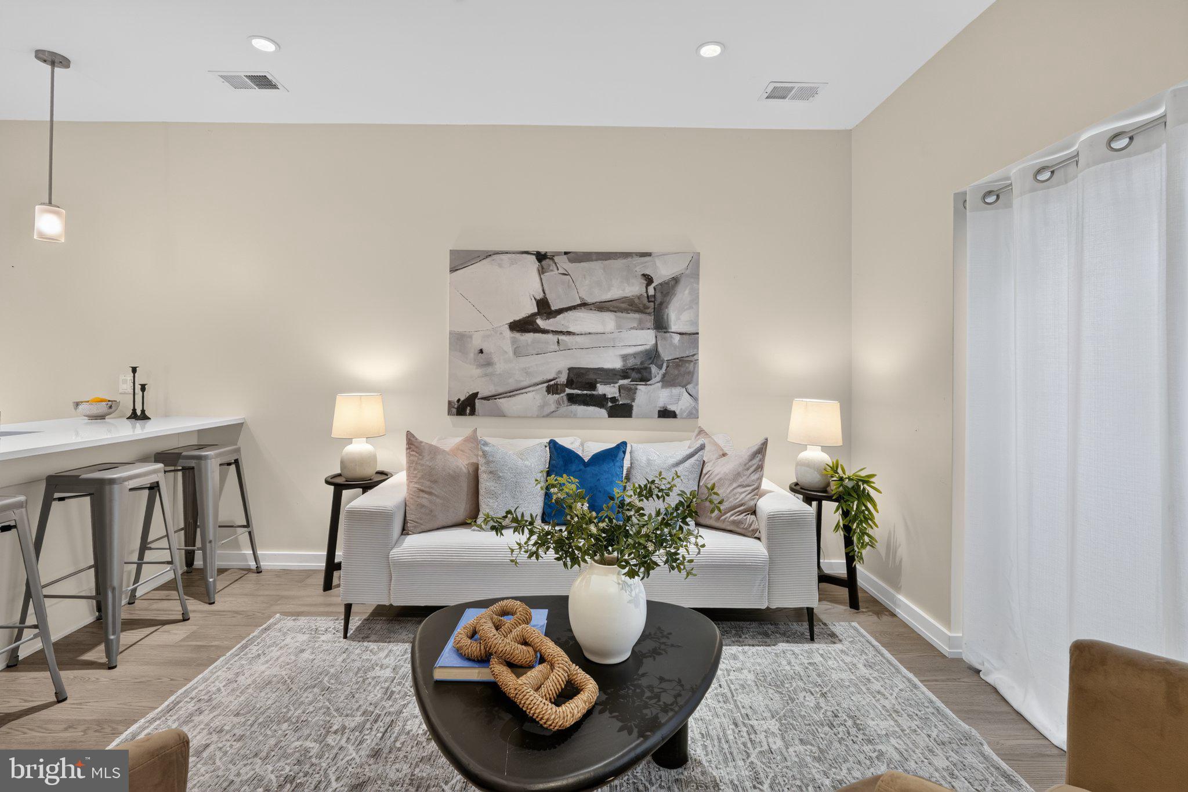
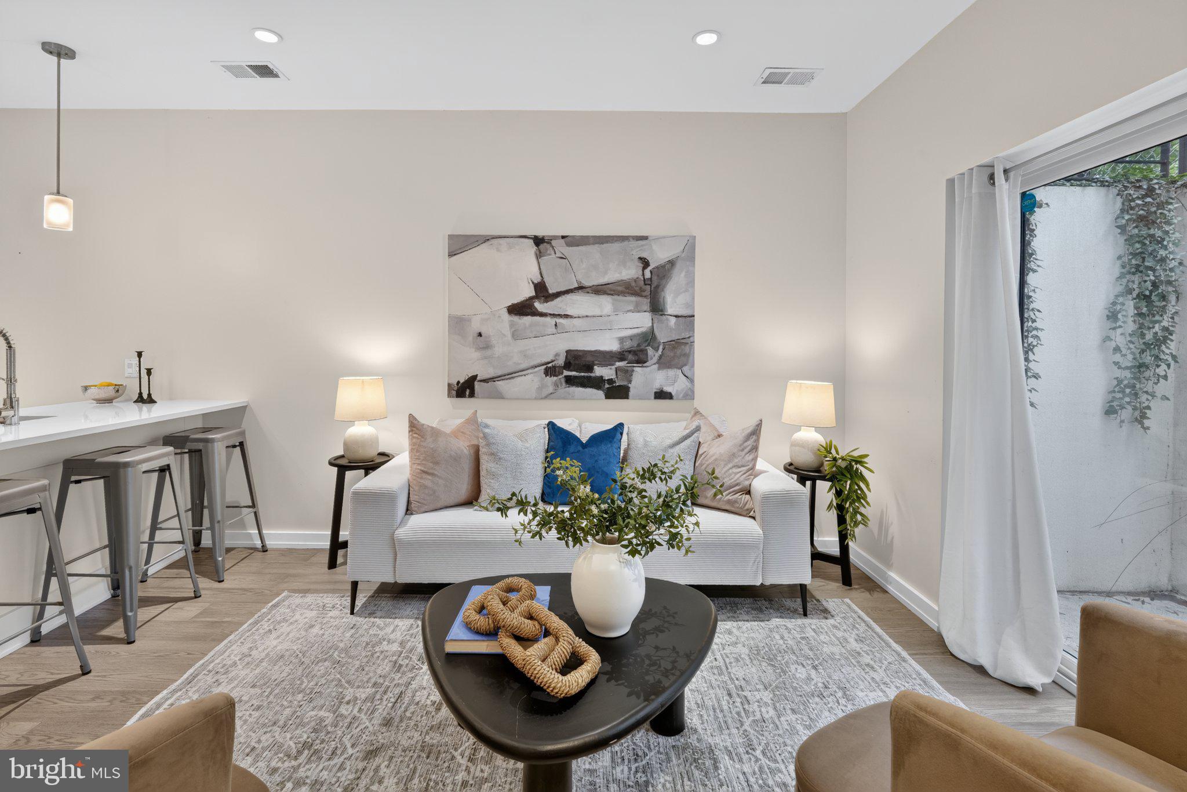
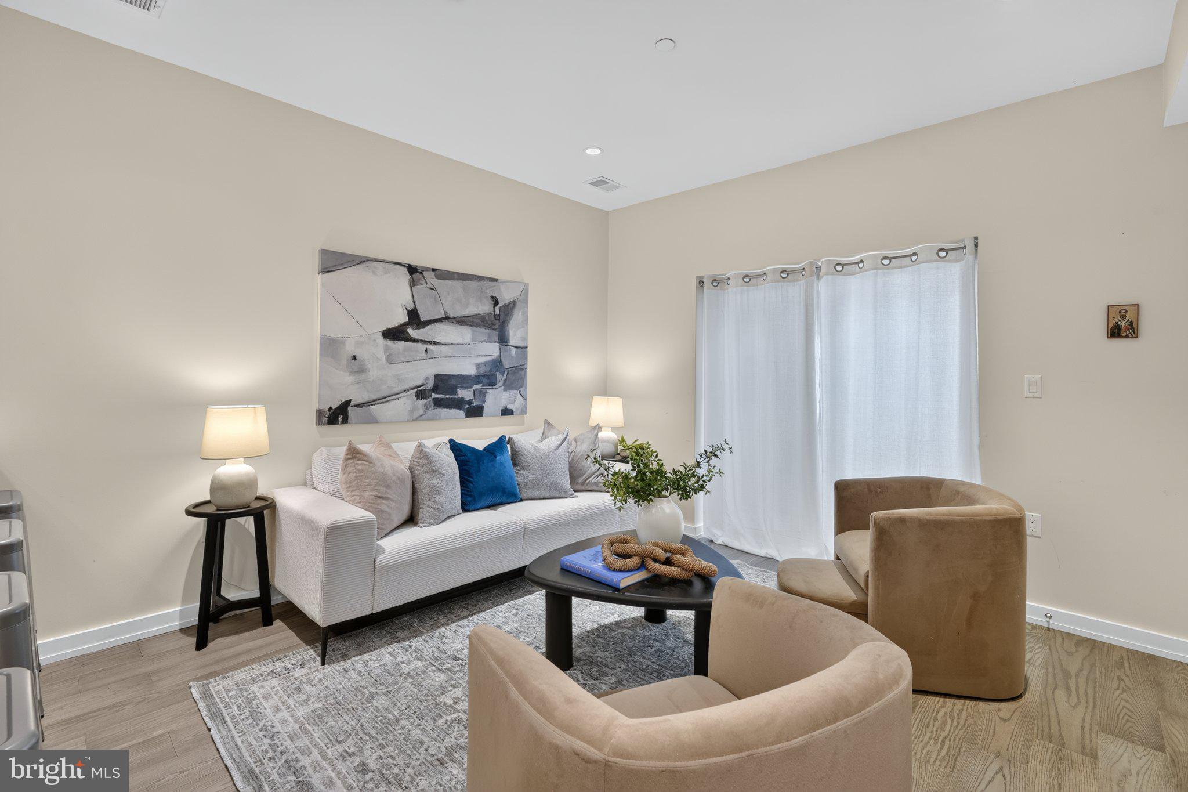
Enter an interest rate to see your estimated monthly payment.Welcome to 1357 Nicholson Street NW #2, a beautifully maintained 2 bedroom, 2 full bathroom condo offering stylish finishes, an inviting open concept layout, and something that is truly special for city living: TWO private patios! The condo and building were remodeled in 2020, giving the home a refreshed, modern feel that has been thoughtfully maintained. Fresh neutral paint and beautiful wide plank LVP flooring flow throughout the home, creating a clean, modern feel from the moment you walk in. The spacious living room is designed for both everyday living and entertaining, with recessed lighting, gleaming LVP floors, and a sunny front sliding door that opens directly to the first private patio. Tucked away with privacy walls and a secluded, courtyard-like feel, this charming outdoor space is the perfect spot for morning coffee, an evening glass of wine, potted plants, or simply creating your own little urban oasis. The open-concept kitchen is bright, modern, and made for gathering. Crisp white cabinetry is paired with contemporary hardware, gorgeous quartz countertops, stainless steel appliances, and a subway tile backsplash. The oversized center island is a real standout. The island provides plenty of prep space, features a large undermount sink, and comfortably accommodates four bar stools. Stylish pendant lighting adds the perfect finishing touch, while the open sightline into the living room makes entertaining feel effortless. Whether you're grabbing a quick breakfast, enjoying happy hour with friends, or cooking dinner while everyone gathers around, this kitchen makes it easy to stay part of the conversation. Just off the kitchen is a charming breakfast nook that provides a cozy spot for morning coffee, casual meals, or conversation. The spacious primary bedroom easily accommodates a king-size bed and nightstands and features beautiful LVP flooring, fresh neutral paint, a generous closet, direct access to the private rear patio, and a convenient en-suite bathroom. The primary bathroom offers ceramic tile flooring and walls, a quartz-topped vanity with storage and modern lighting, and a tub/shower combination accented by neutral ceramic tile and a built-in shelf. Bedroom #2 is wonderfully versatile and features a large double-door closet with exceptional storage capacity. Whether you need a second bedroom, home office, or home gym, this flexible space can adapt to your needs. The second full bathroom features a stylish glass-enclosed walk-in shower with both a rain shower and handheld showerhead, a geometric tile accent wall, floating-style vanity, contemporary fixtures, large rectangular mirror, and recessed and overhead lighting. And then there is the rear patio! Enclosed, secluded, and surrounded by lush greenery and privacy screening, this peaceful outdoor retreat feels like a hidden garden oasis. With room for comfortable seating and outdoor dining, it is an ideal place to unwind, entertain, enjoy a good book, or sip a glass of wine at the end of the day. A convenient in-home laundry closet with a stackable washer and dryer adds even more everyday convenience. Location is another major highlight. You will be close to the vibrant Petworth neighborhood, with local shopping, restaurants, cafés, and everyday conveniences along Georgia Avenue, Upshur Street, and nearby 14th Street. Enjoy easy access to neighborhood favorites, grocery stores, retail, and dining, while outdoor enthusiasts will love having Rock Creek Park, recreation centers, trails, golf, tennis, and more nearby. Multiple Metro stations and Metrobus routes provide convenient connections throughout Northwest DC and beyond. Beautifully remodeled in 2020, meticulously maintained, and offering TWO private outdoor spaces, this is a condo that combines modern comfort with the best of urban DC living. Come see for yourself!
| 6 hours ago | Listing updated with changes from the MLS® | |
| 19 hours ago | Listing first seen on site |

The real estate listing information is provided by Bright MLS is for the consumer's personal, non-commercial use and may not be used for any purpose other than to identify prospective properties consumer may be interested in purchasing. Any information relating to real estate for sale or lease referenced on this web site comes from the Internet Data Exchange (IDX) program of the Bright MLS. This web site references real estate listing(s) held by a brokerage firm other than the broker and/or agent who owns this web site. The accuracy of all information is deemed reliable but not guaranteed and should be personally verified through personal inspection by and/or with the appropriate professionals. Properties in listings may have been sold or may no longer be available. The data contained herein is copyrighted by Bright MLS and is protected by all applicable copyright laws. Any unauthorized collection or dissemination of this information is in violation of copyright laws and is strictly prohibited. Copyright © 2020 Bright MLS. All rights reserved.
Did you know? You can invite friends and family to your search. They can join your search, rate and discuss listings with you.