

1210 T STREET NWWASHINGTON, DC20009
Mortgage Calculator
Monthly Payment (Est.)
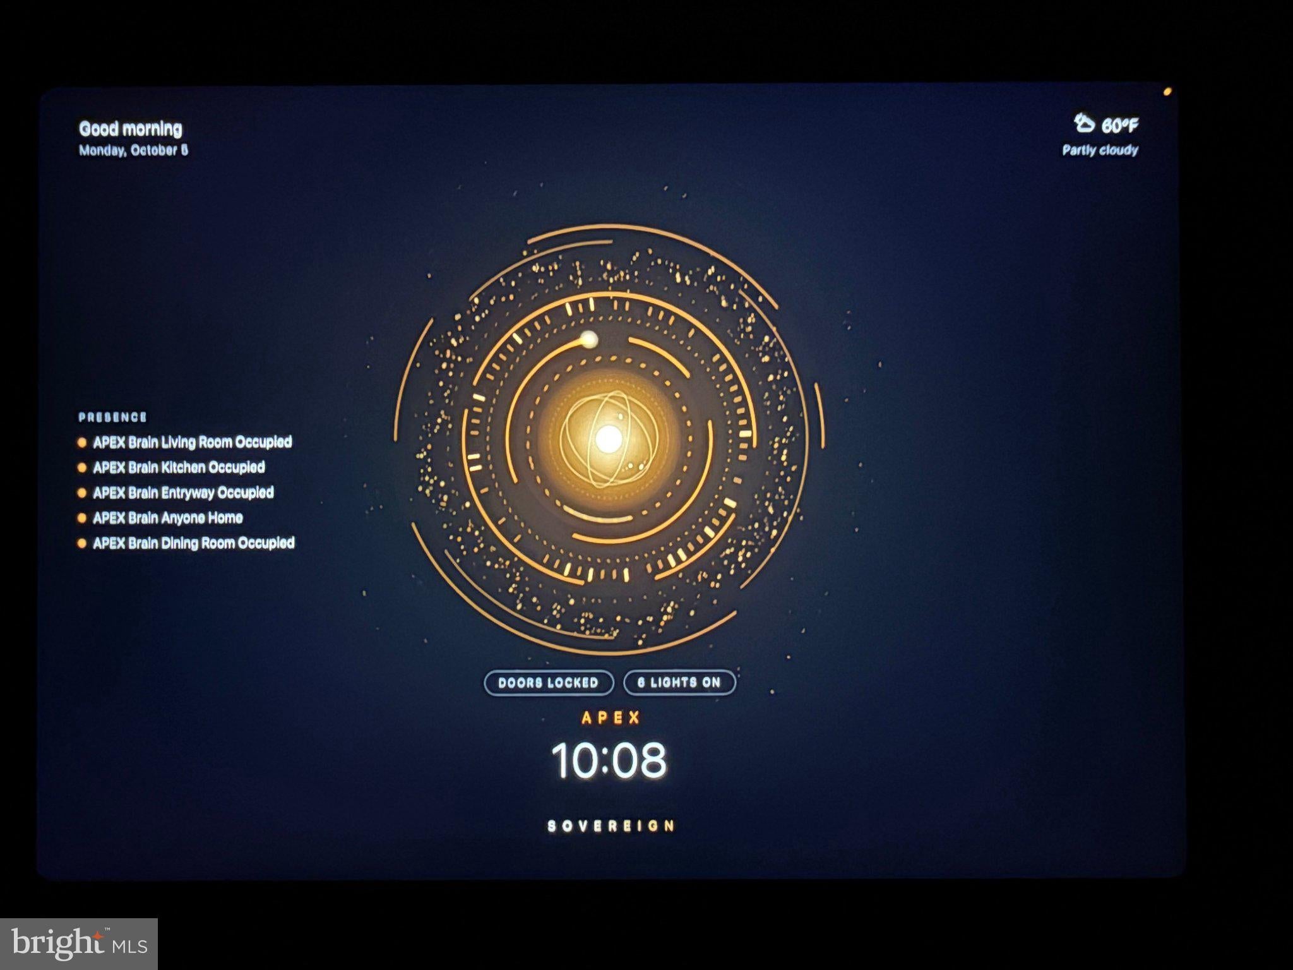
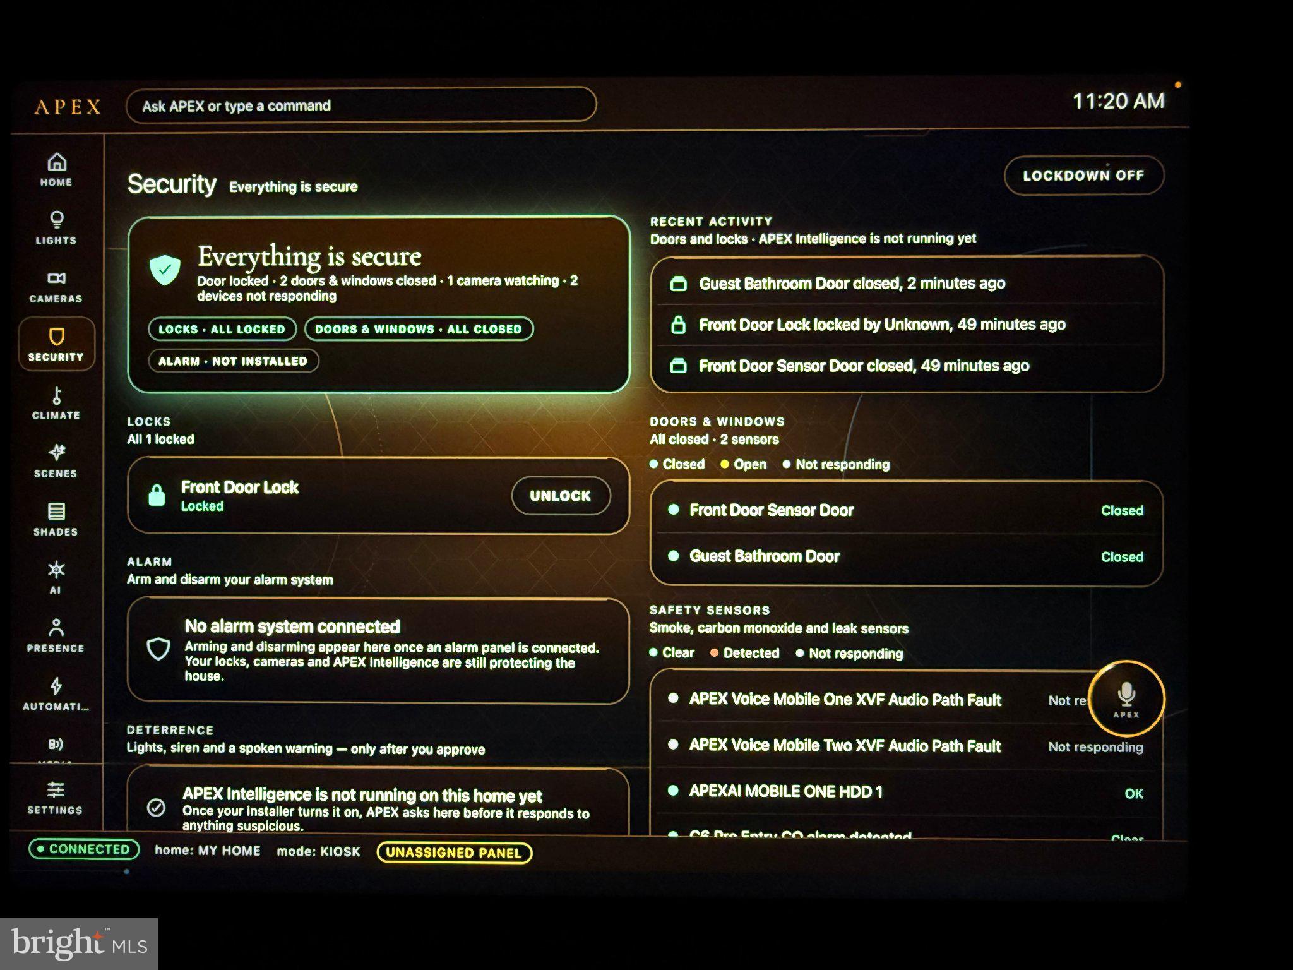
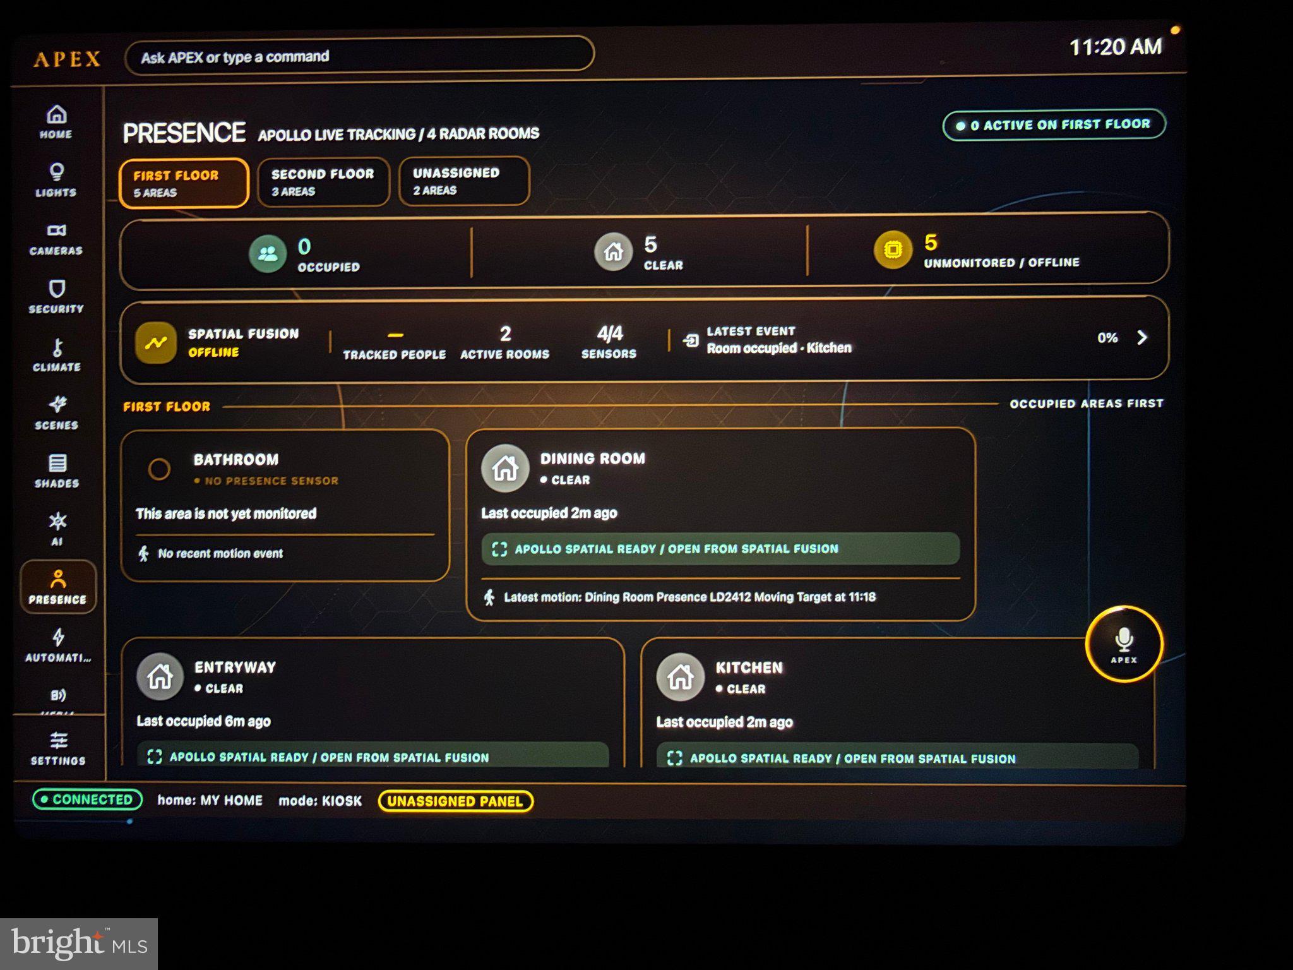
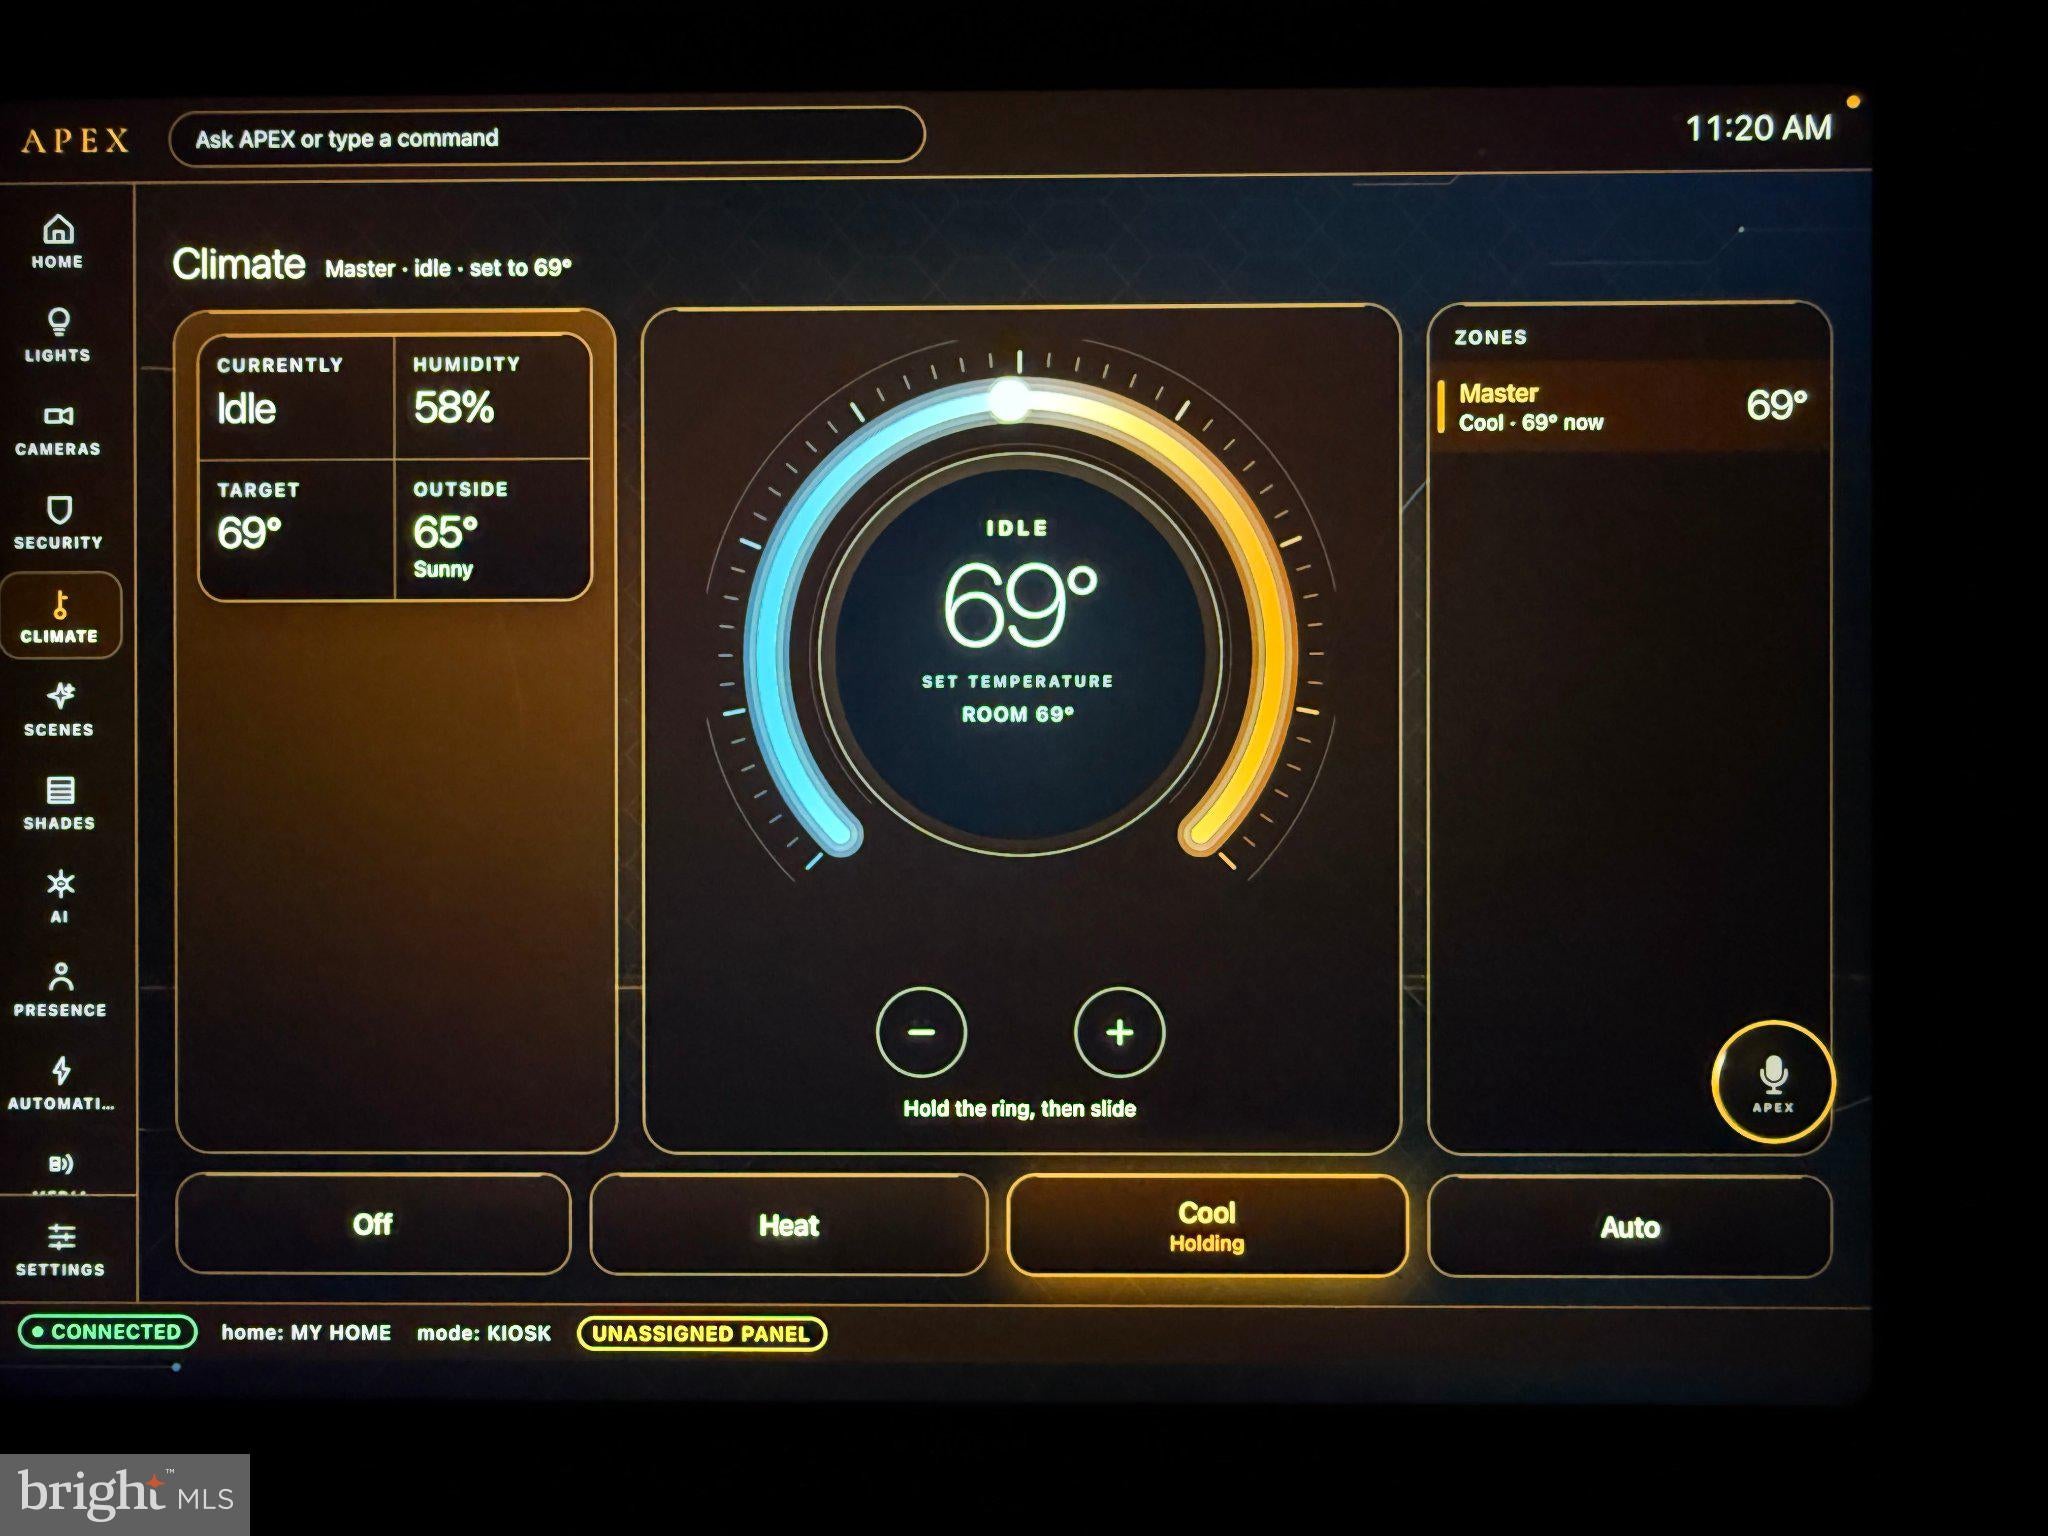
Enter an interest rate to see your estimated monthly payment.Imagine a historic Victorian home that doesn’t simply respond to you—it learns how you live. At 1210 T Street NW, timeless Washington architecture meets the future of residential living through a custom-built, fully integrated AI smart-home system by Apex AI. This is not a collection of off-the-shelf smart devices added after construction. The home’s intelligent technology was designed from the ground up specifically for this residence, creating an unprecedented level of integration, automation and personalization rarely found in a private home. The result is a residence that retains the warmth, craftsmanship and character of historic Washington while functioning like a home of the future. Original woodwork and stained-glass details coexist with wide-plank flooring, designer finishes and sophisticated technology—creating a seamless marriage of old-world architecture and modern intelligence. And outside your front door is one of the most dynamic neighborhoods in Washington, DC. Imagine waking up on a quiet, tree-lined street while nearly everything you need is just steps away. Walk to Trader Joe’s, Ace Hardware, Walgreens, Ted’s Bulletin, cafés, restaurants, boutiques, fitness studios and some of Washington’s best nightlife. The U Street Metro is just one block away, placing the entire city within easy reach. Offering more than 3,200 square feet across four finished levels, the home features five bedrooms, four-and-a-half bathrooms and two private outdoor retreats. The main level flows from a sun-filled living room into a striking designer kitchen featuring quartz countertops, contemporary cabinetry, premium appliances and an oversized island. Dramatic 10-foot accordion doors disappear to open the interior directly onto a Trex deck and private garaged outdoor space, creating an exceptional indoor-outdoor environment for entertaining. Upstairs, four bedrooms and three full bathrooms include a luxurious primary suite with an oversized glass-enclosed shower, soaking tub, dual vanity and designer finishes. A private upper-level terrace provides another unexpected outdoor escape in the heart of the city. The finished lower level offers tremendous flexibility with private front and rear entrances, a bedroom, full bathroom, living area and kitchenette—ideal for guests, extended living, an in-law suite, private workspace or potential short-term rental use, subject to applicable licensing and regulations. Off-street parking completes the residence. 1210 T Street NW is more than a beautifully renovated historic home. It is a custom-created intelligent residence—where 19th-century Washington character meets AI-powered 21st-century living. A home designed to honor its past, understand the present and anticipate the future.
| 4 days ago | Listing updated with changes from the MLS® | |
| 3 weeks ago | Listing first seen on site |

The real estate listing information is provided by Bright MLS is for the consumer's personal, non-commercial use and may not be used for any purpose other than to identify prospective properties consumer may be interested in purchasing. Any information relating to real estate for sale or lease referenced on this web site comes from the Internet Data Exchange (IDX) program of the Bright MLS. This web site references real estate listing(s) held by a brokerage firm other than the broker and/or agent who owns this web site. The accuracy of all information is deemed reliable but not guaranteed and should be personally verified through personal inspection by and/or with the appropriate professionals. Properties in listings may have been sold or may no longer be available. The data contained herein is copyrighted by Bright MLS and is protected by all applicable copyright laws. Any unauthorized collection or dissemination of this information is in violation of copyright laws and is strictly prohibited. Copyright © 2020 Bright MLS. All rights reserved.
Did you know? You can invite friends and family to your search. They can join your search, rate and discuss listings with you.