

7110 ALASKA AVENUE NWWASHINGTON, DC20012
Mortgage Calculator
Monthly Payment (Est.)
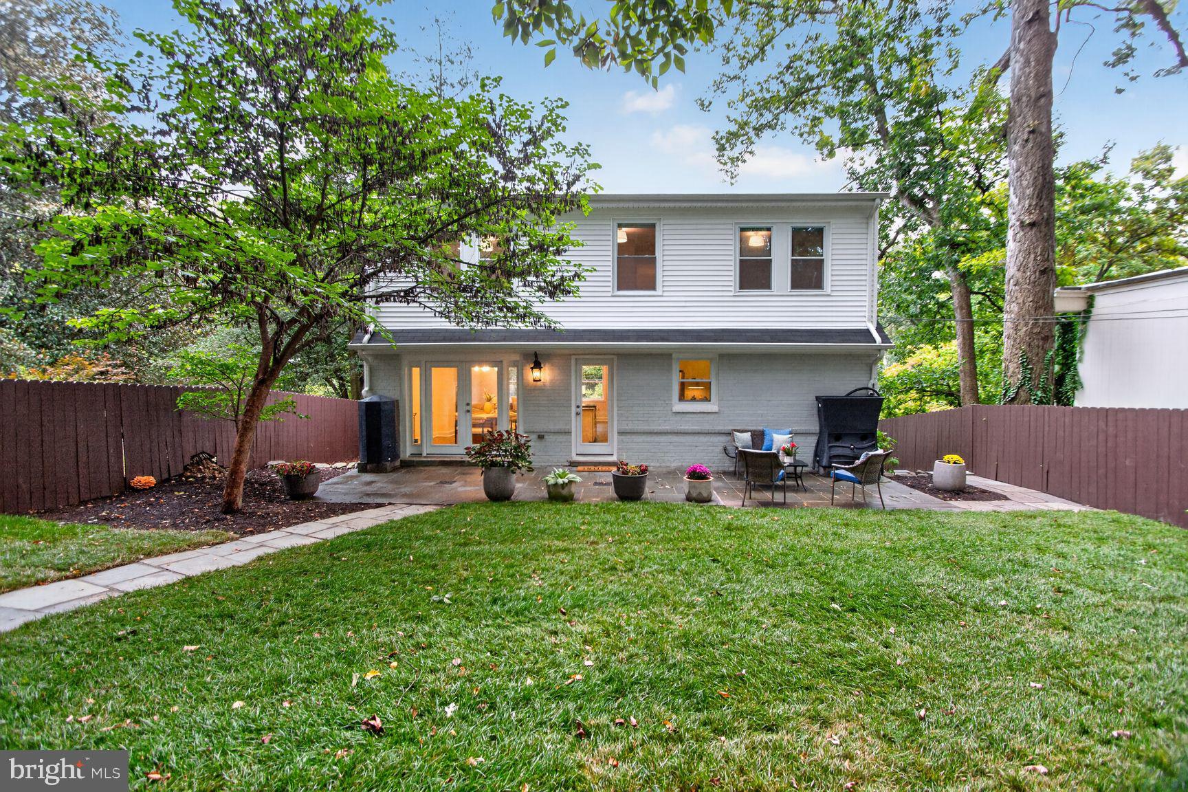
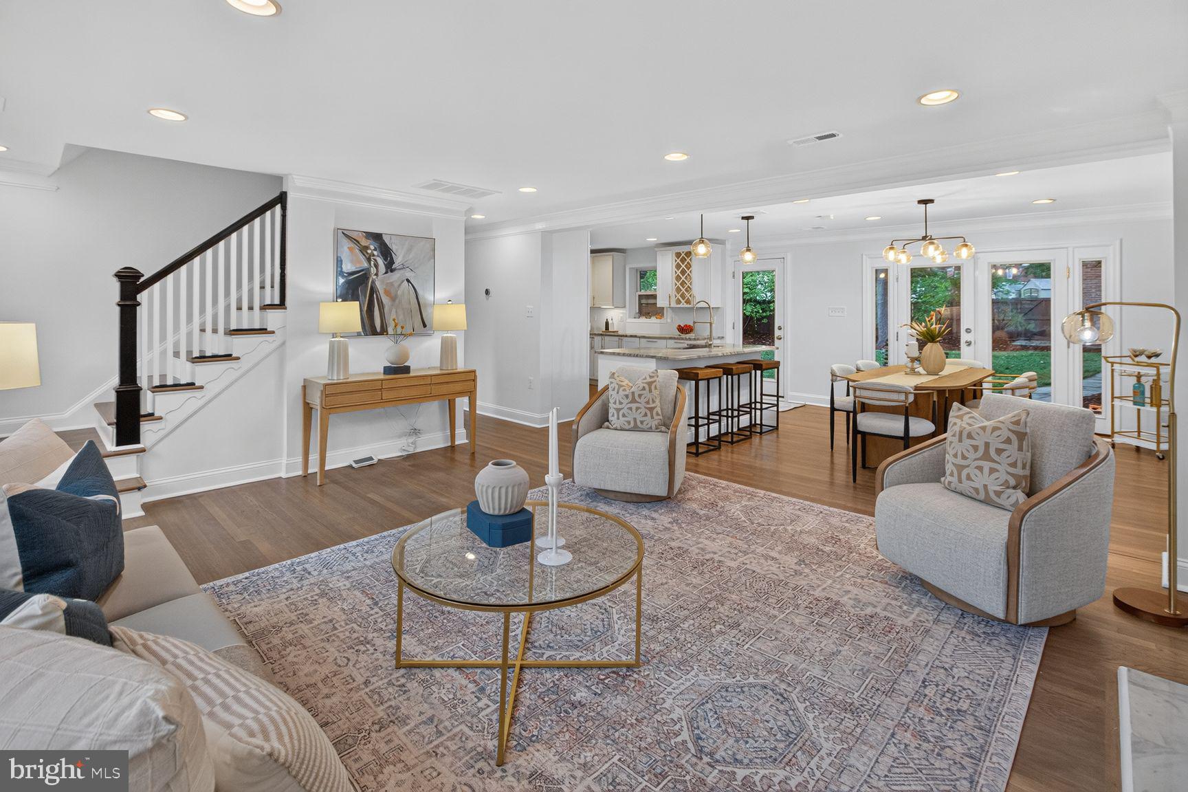
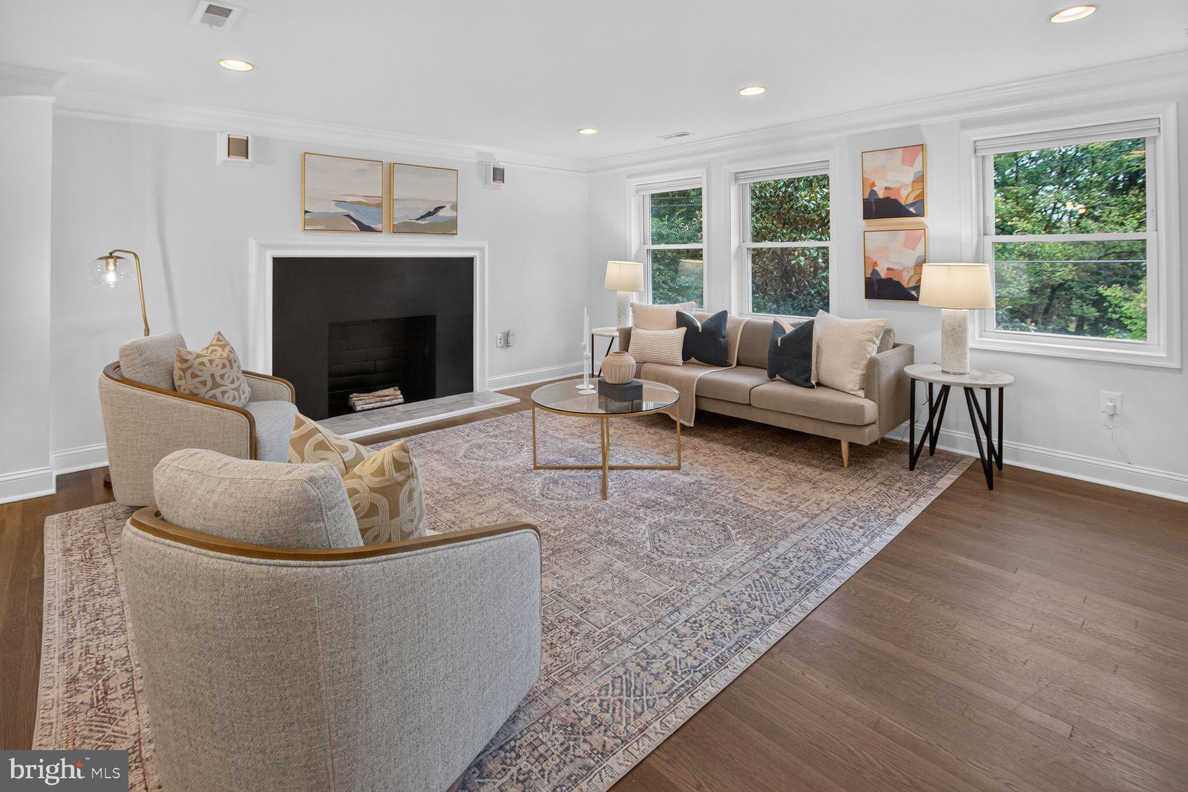
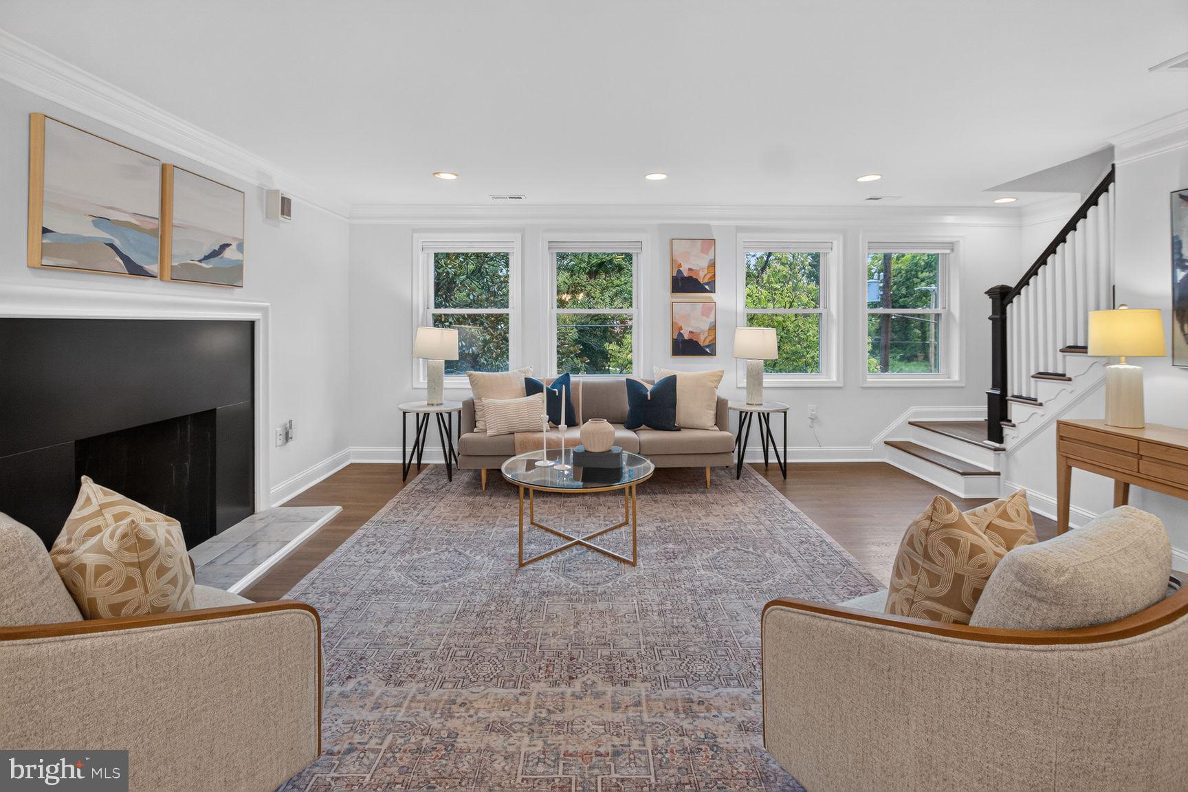
$6,365Welcome to 7110 Alaska Avenue NW—a beautifully renovated, move-in-ready detached home in sought-after Shepherd Park offering five bedrooms, four full baths, approximately 2,700 square feet of finished living space, solar panels, a detached brick garage, and an exceptional backyard. Set above Alaska Avenue behind handsome terraced stone gardens, the home unfolds across three finished levels with an incredibly flexible floor plan. The main level is perfectly connected to the outdoors, sitting at the same elevation as the backyard and opening directly to a flagstone patio and expansive, level, newly sodded lawn. French doors from the dining room and a second door from the kitchen make the backyard a natural extension of the living space—ideal for summer dinners, entertaining, gardening, pets, or simply relaxing outside. Inside, a sun-filled living room with fireplace and walls of windows flows into the dining room and beautifully finished kitchen. White shaker cabinetry, stainless steel appliances, a handsome range hood, built-in wine storage, dramatic veined countertops, and a large island with seating create a bright, inviting heart of the home. A bedroom and full bath on this level offer tremendous flexibility as a guest suite, home office, gym, or playroom. Upstairs, the primary suite features a walk-in closet and en-suite bath with double vanity and frameless glass shower with a multi-jet shower panel. Two additional bedrooms, another full bath, and a generous storage room complete the upper level. The lower level is anything but a typical basement. Fully above grade along the Alaska Avenue side, its windows overlook treetops and greenery and fill the space with natural light. A spacious second living room with fireplace and wet bar creates a fantastic gathering space, while a fifth bedroom, full bath, laundry, storage, and separate front entrance add even more versatility. With bedrooms and full baths on both the main and lower levels, the layout works beautifully for guests, extended family, an au pair, multiple home offices, or changing needs over time. And then there is the backyard—a true standout. The flagstone patio steps onto a large, level, fenced lawn surrounded by mature greenery, with a flagstone walkway leading to the detached one-car brick garage and alley. It is a remarkably usable outdoor space for city living. All of this comes with an exceptional Shepherd Park location. The exciting Parks at Walter Reed redevelopment and Whole Foods Market are just moments away, while the trails, woods, and recreation of Rock Creek Park are only blocks from your front door. Downtown DC, Silver Spring, and Bethesda are all within easy reach, with convenient access to 16th Street, Military Road, and East-West Highway. Five bedrooms. Four full baths. Three finished levels. Solar panels. A detached garage. An amazing backyard. And one of upper Northwest DC's most convenient locations. Welcome home.
| 13 hours ago | Listing updated with changes from the MLS® | |
| 21 hours ago | Listing first seen on site |

The real estate listing information is provided by Bright MLS is for the consumer's personal, non-commercial use and may not be used for any purpose other than to identify prospective properties consumer may be interested in purchasing. Any information relating to real estate for sale or lease referenced on this web site comes from the Internet Data Exchange (IDX) program of the Bright MLS. This web site references real estate listing(s) held by a brokerage firm other than the broker and/or agent who owns this web site. The accuracy of all information is deemed reliable but not guaranteed and should be personally verified through personal inspection by and/or with the appropriate professionals. Properties in listings may have been sold or may no longer be available. The data contained herein is copyrighted by Bright MLS and is protected by all applicable copyright laws. Any unauthorized collection or dissemination of this information is in violation of copyright laws and is strictly prohibited. Copyright © 2020 Bright MLS. All rights reserved.
Did you know? You can invite friends and family to your search. They can join your search, rate and discuss listings with you.