

429 R STREET NWWASHINGTON, DC20001
Mortgage Calculator
Monthly Payment (Est.)
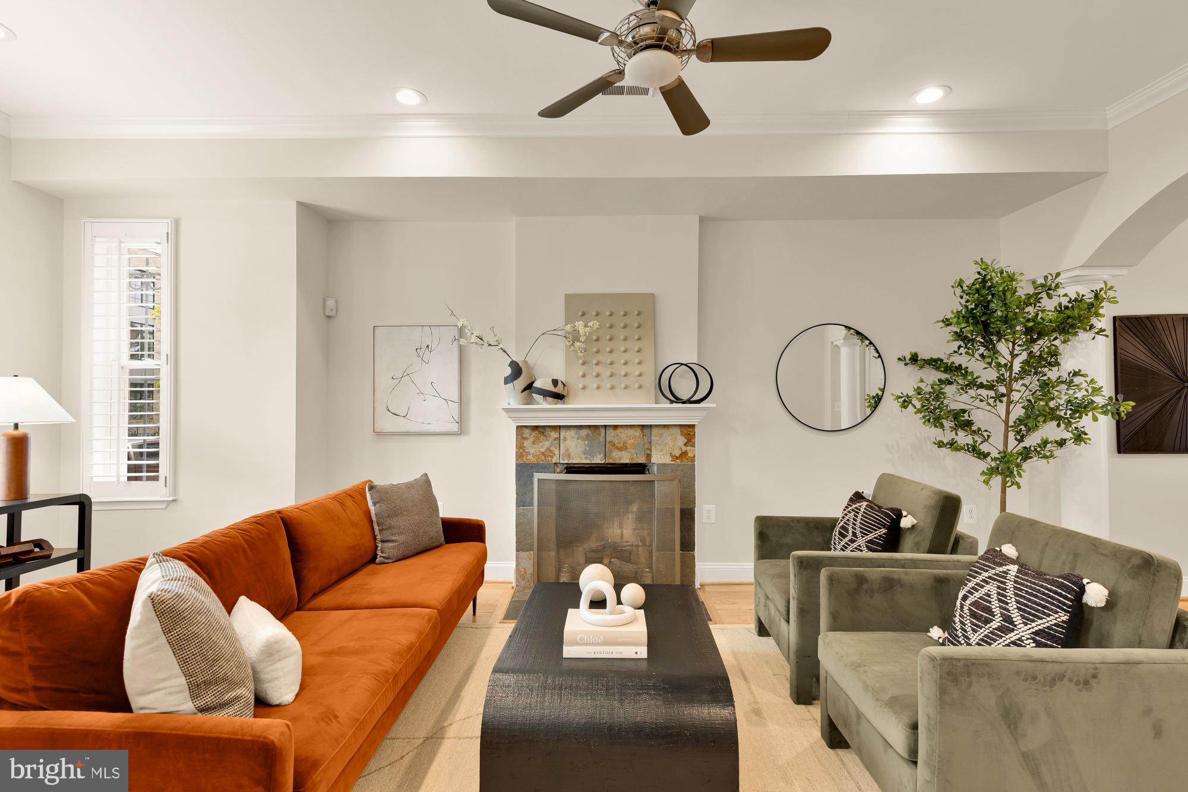
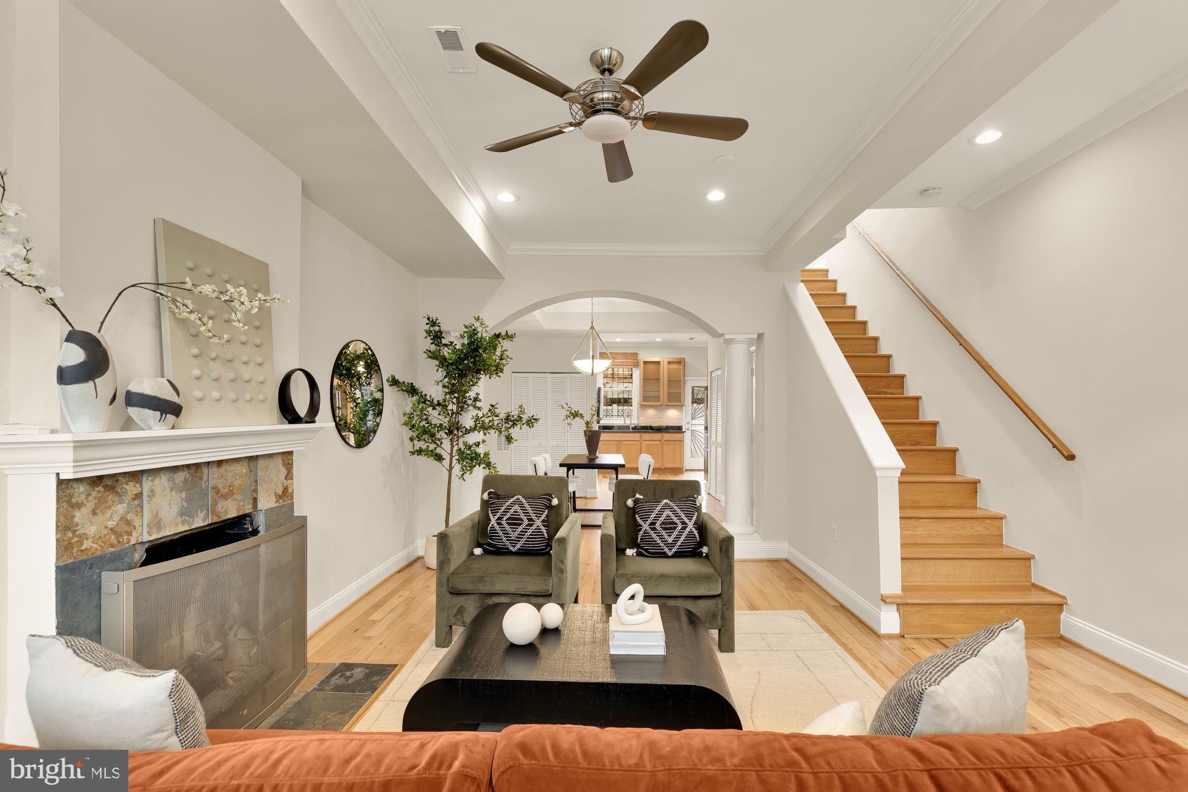
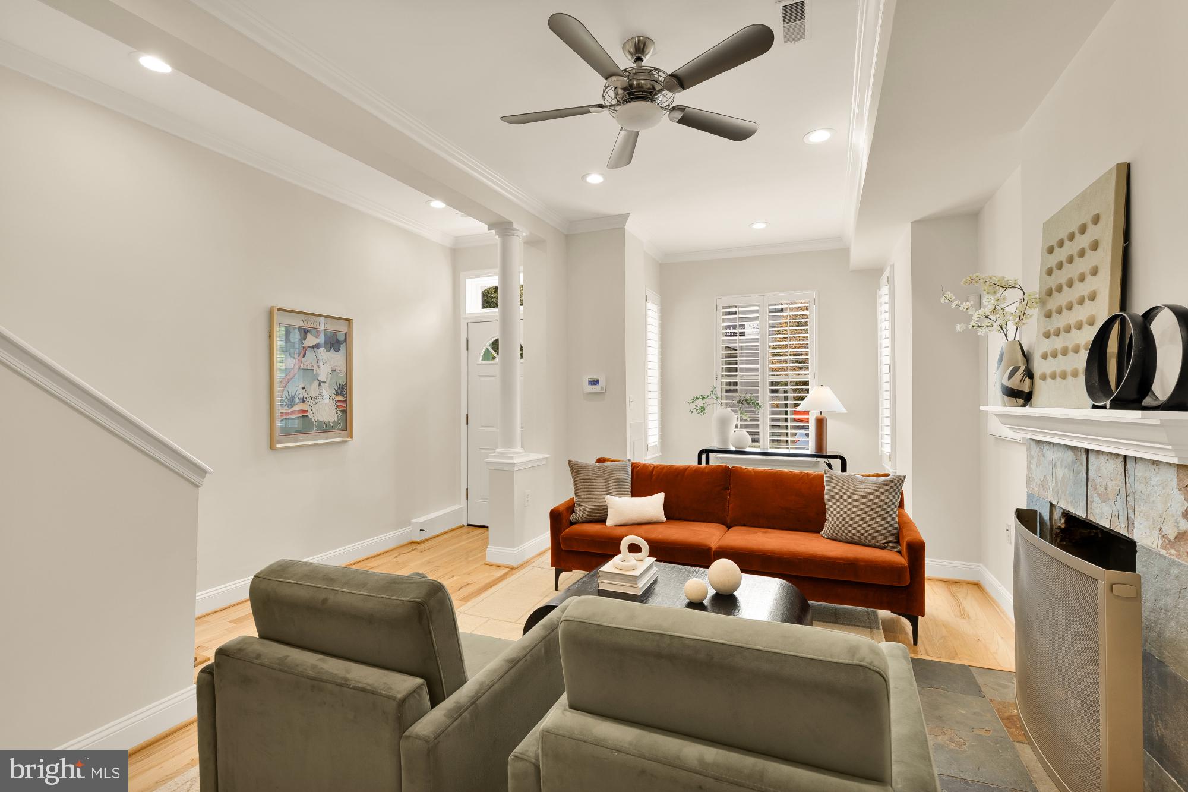
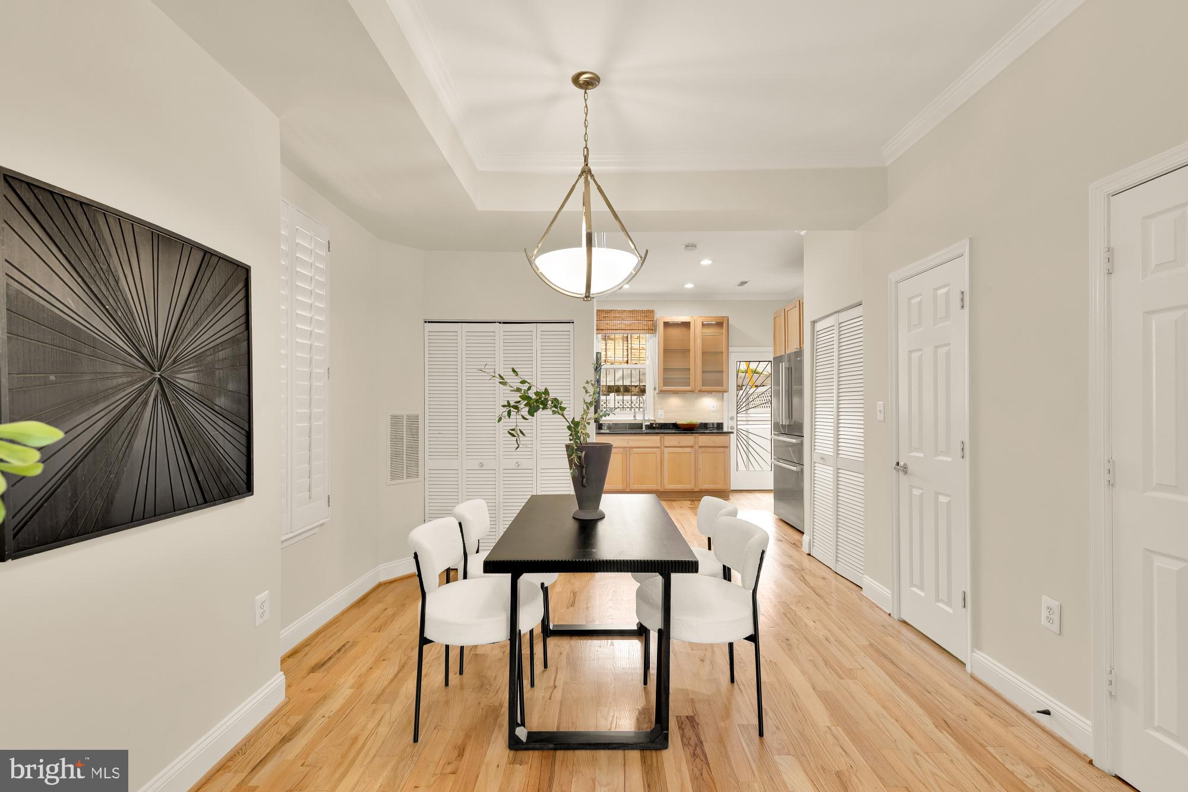
$3,764429 R St NW offers the perfect blend of historic scale and modern sophistication in the heart of Shaw, three blocks to the metro. Step inside to find an airy, open layout defined by soaring ceilings and oversized windows that flood the spacious rooms with natural light. The heart of the home is a sleek, updated kitchen featuring premium appliances, ideal for everything from quick morning coffees to evening entertaining. The living space extends outdoors to two private, low-maintenance patios—perfect for dining al fresco without the hassle of heavy upkeep. Upstairs features two bedrooms with en-suite bathrooms. Best of all, you can enjoy the freedom of a home with no HOA fees. Located in the pulse of the city, this address puts the best of DC at your doorstep. You’re just minutes from the vibrant dining and nightlife scenes, as well as convenient grocery options. With easy access to the Metro, bus lines, dedicated bike lanes, and bike shares, the entire city is effortlessly within reach. Experience urban living at its most refined.
| yesterday | Listing updated with changes from the MLS® | |
| yesterday | Listing first seen on site |

The real estate listing information is provided by Bright MLS is for the consumer's personal, non-commercial use and may not be used for any purpose other than to identify prospective properties consumer may be interested in purchasing. Any information relating to real estate for sale or lease referenced on this web site comes from the Internet Data Exchange (IDX) program of the Bright MLS. This web site references real estate listing(s) held by a brokerage firm other than the broker and/or agent who owns this web site. The accuracy of all information is deemed reliable but not guaranteed and should be personally verified through personal inspection by and/or with the appropriate professionals. Properties in listings may have been sold or may no longer be available. The data contained herein is copyrighted by Bright MLS and is protected by all applicable copyright laws. Any unauthorized collection or dissemination of this information is in violation of copyright laws and is strictly prohibited. Copyright © 2020 Bright MLS. All rights reserved.
Did you know? You can invite friends and family to your search. They can join your search, rate and discuss listings with you.