

4706 17TH STREET NWWASHINGTON, DC20011
Mortgage Calculator
Monthly Payment (Est.)
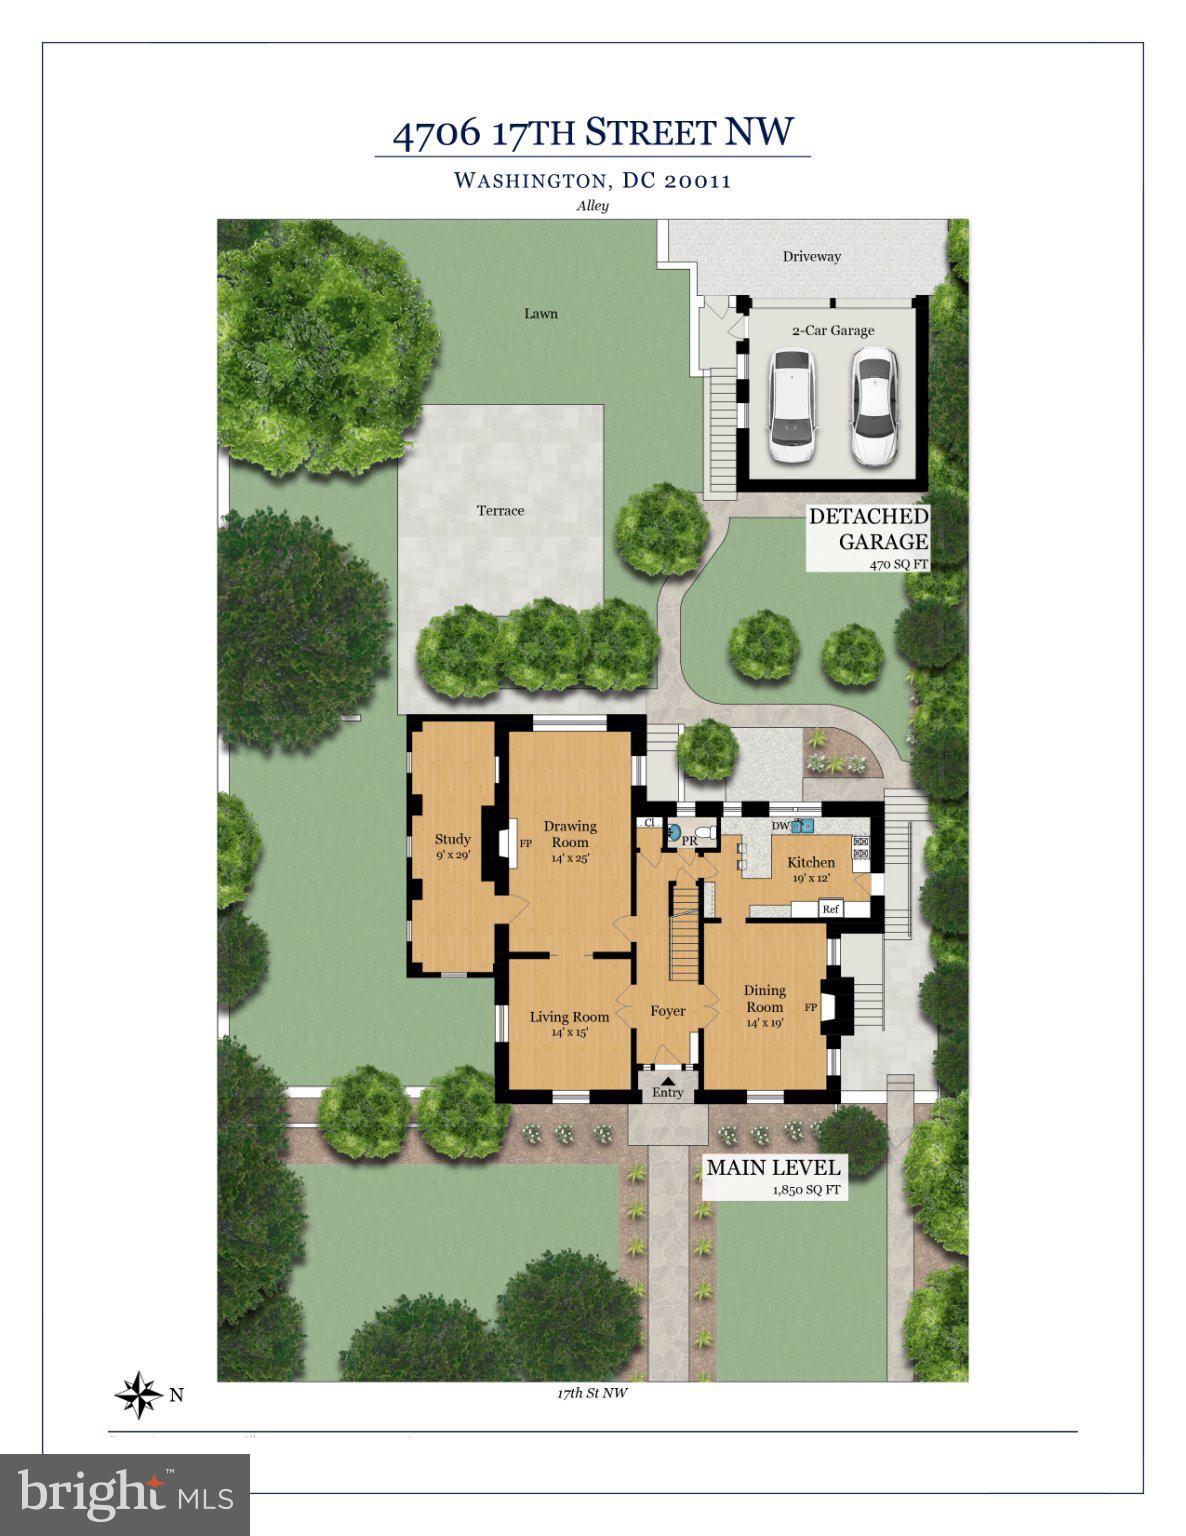
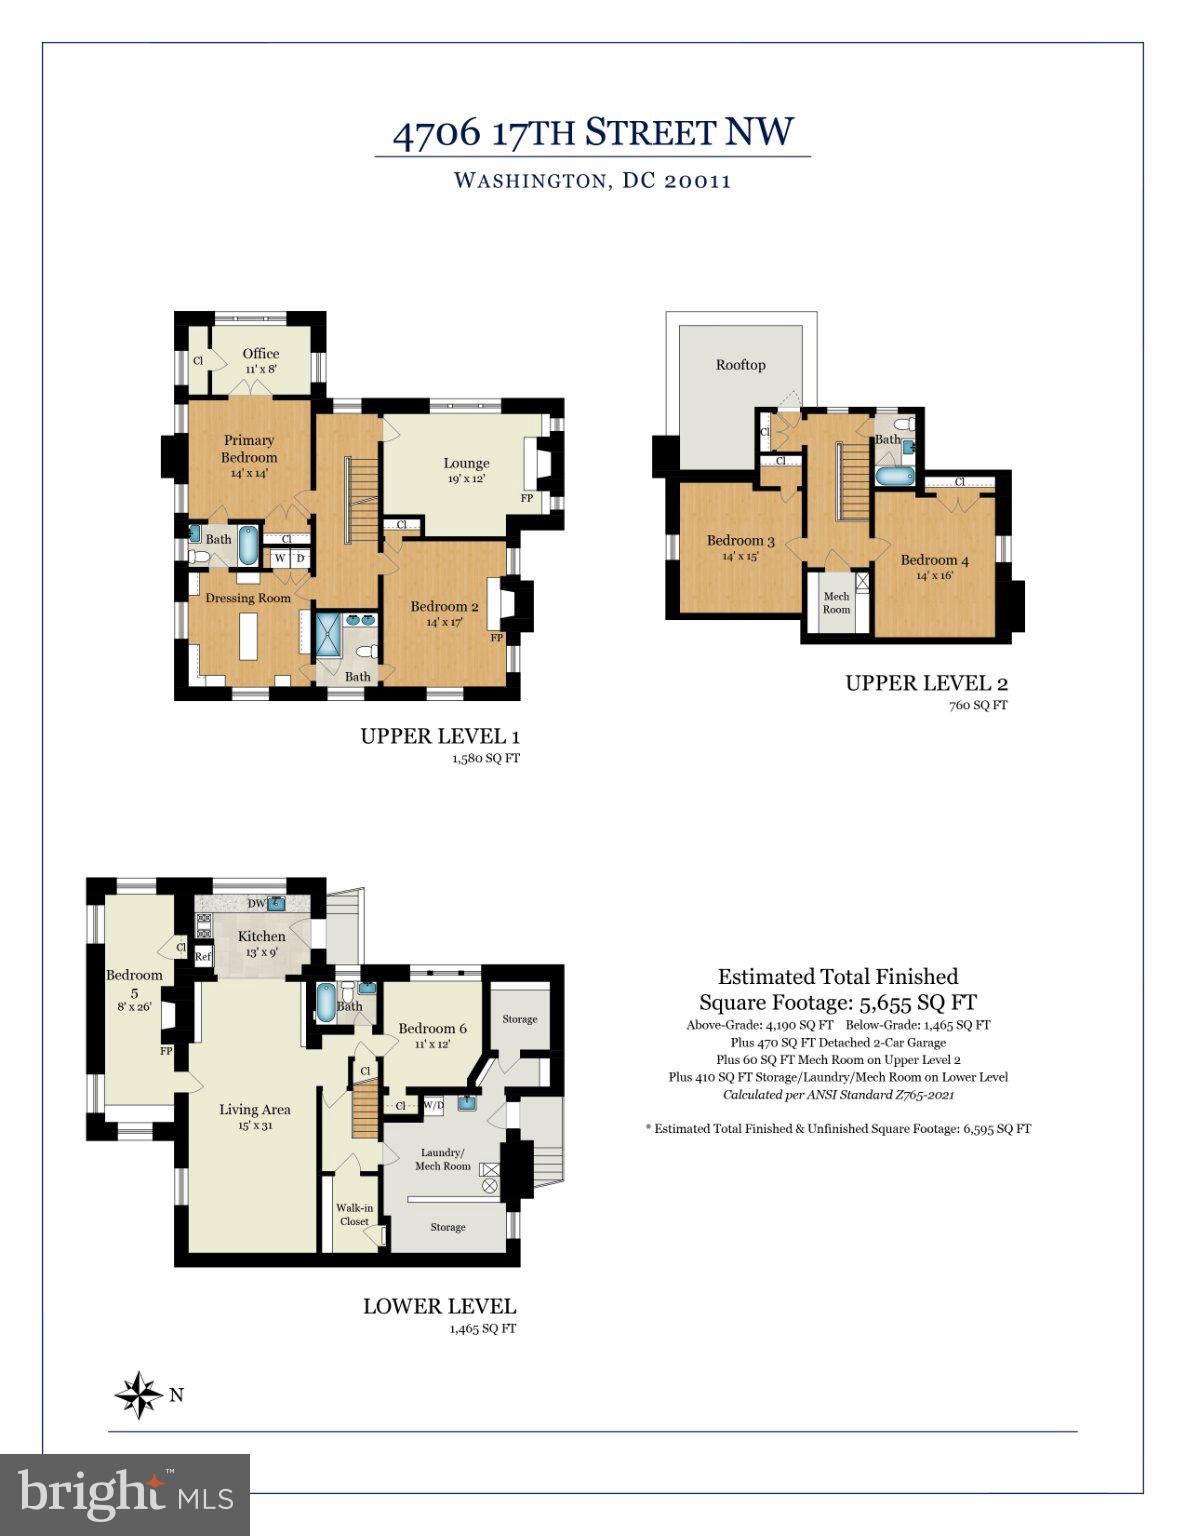
$10,722Built in 1927 and clad entirely in stone, this distinguished Crestwood colonial-style residence combines more than 5,600 square feet of gracious interiors with exceptional architectural character, generous proportions, and rare scale for the neighborhood. With a flagstone terrace, a detached two-car garage, and a fully self-contained lower-level suite, the residence offers an extraordinary blend of Washington history, entertaining space, and adaptable city living. The stone façade, with its grand multi-pane windows and pitched roofline, recalls Crestwood's golden era of construction — the kind of solid, masonry-built residence that simply isn't made anymore. Five fireplaces, refined millwork, and generous room proportions carry throughout, largely as they've always been. The drawing room and study span nearly 40 feet along the front of the house, while the dining room, anchored by its own fireplace, leads to a kitchen with an adjoining breakfast room. Upstairs, the primary suite includes the sleeping room, office, dressing room — easily converted back to a seventh bedroom — bath, laundry closet, and lounge warmed by its own fireplace, the kind of separation that lets a large home feel restful rather than sprawling. A second bedroom suite, also with its own fireplace and bath, sits just off the landing, while two additional bedrooms and a full bath complete the top floor, which opens out to an enclosed rooftop space. On the lower level, a fully self-contained two-bedroom suite offers its own living area, kitchen, laundry, and bath — ideal for extended family, guests, or independent living. A flagstone terrace and tree-shaded lawn surround the home, creating settings for entertaining while a detached two-car garage adds a coveted convenience. Just minutes from downtown and an easy walk to Rock Creek Park, the residence offers a rare opportunity to own one of Crestwood's classic stone homes — a house with real bones, generous scale, and the kind of character that's earned, not manufactured.
| 16 hours ago | Listing first seen on site | |
| 18 hours ago | Listing updated with changes from the MLS® |

The real estate listing information is provided by Bright MLS is for the consumer's personal, non-commercial use and may not be used for any purpose other than to identify prospective properties consumer may be interested in purchasing. Any information relating to real estate for sale or lease referenced on this web site comes from the Internet Data Exchange (IDX) program of the Bright MLS. This web site references real estate listing(s) held by a brokerage firm other than the broker and/or agent who owns this web site. The accuracy of all information is deemed reliable but not guaranteed and should be personally verified through personal inspection by and/or with the appropriate professionals. Properties in listings may have been sold or may no longer be available. The data contained herein is copyrighted by Bright MLS and is protected by all applicable copyright laws. Any unauthorized collection or dissemination of this information is in violation of copyright laws and is strictly prohibited. Copyright © 2020 Bright MLS. All rights reserved.