

COLUMBIA HEIGHTS929 FLORIDA AVENUE NW 8002WASHINGTON, DC20001
Mortgage Calculator
Monthly Payment (Est.)
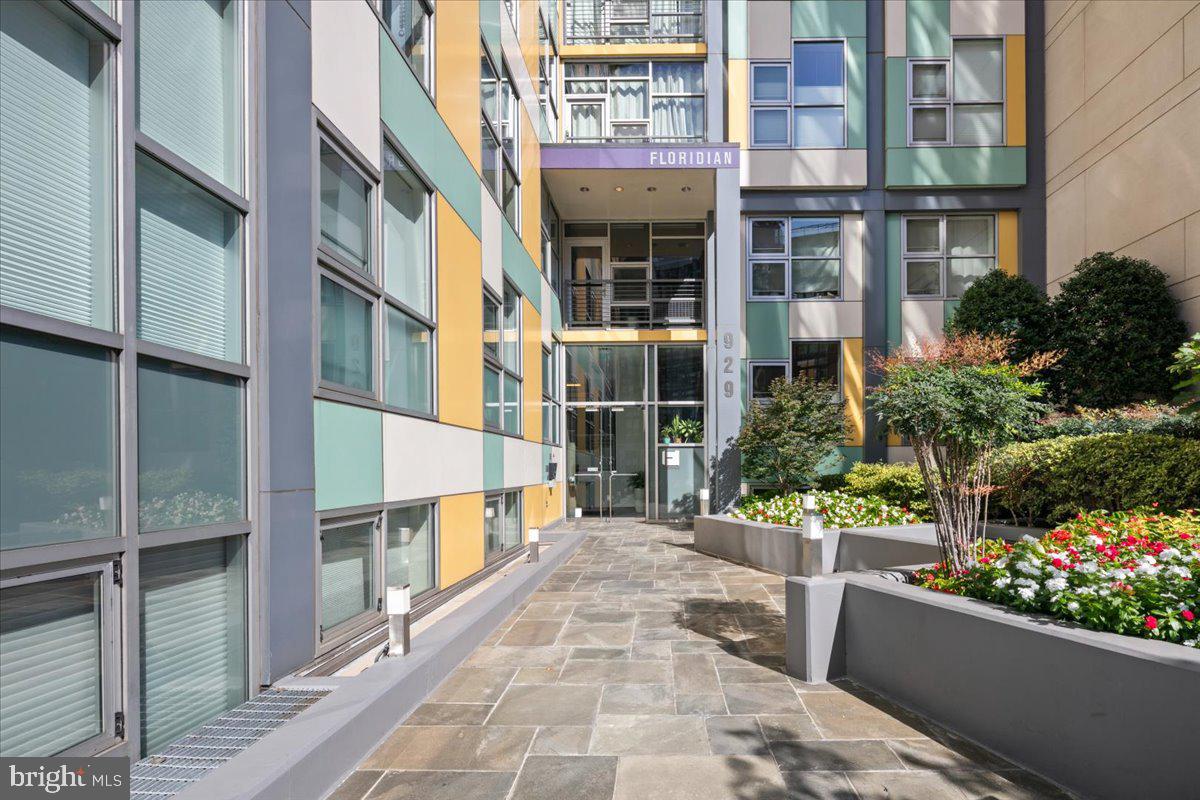
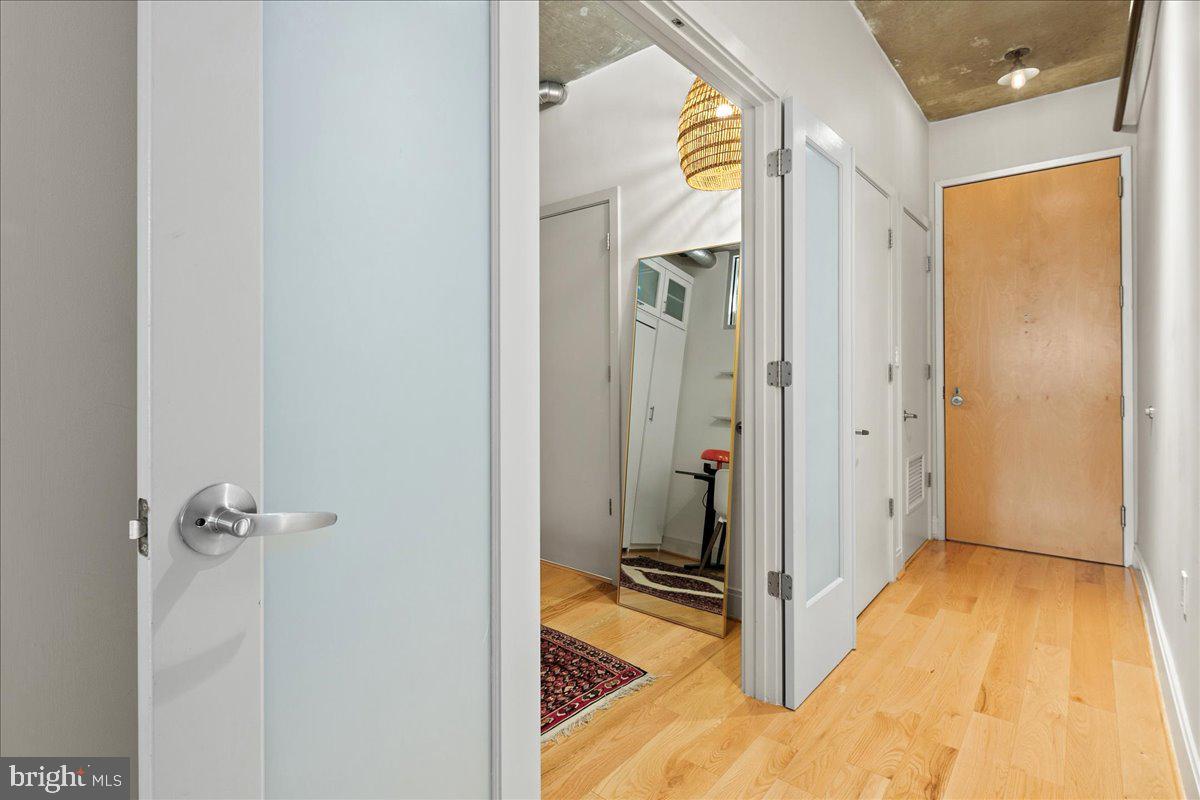
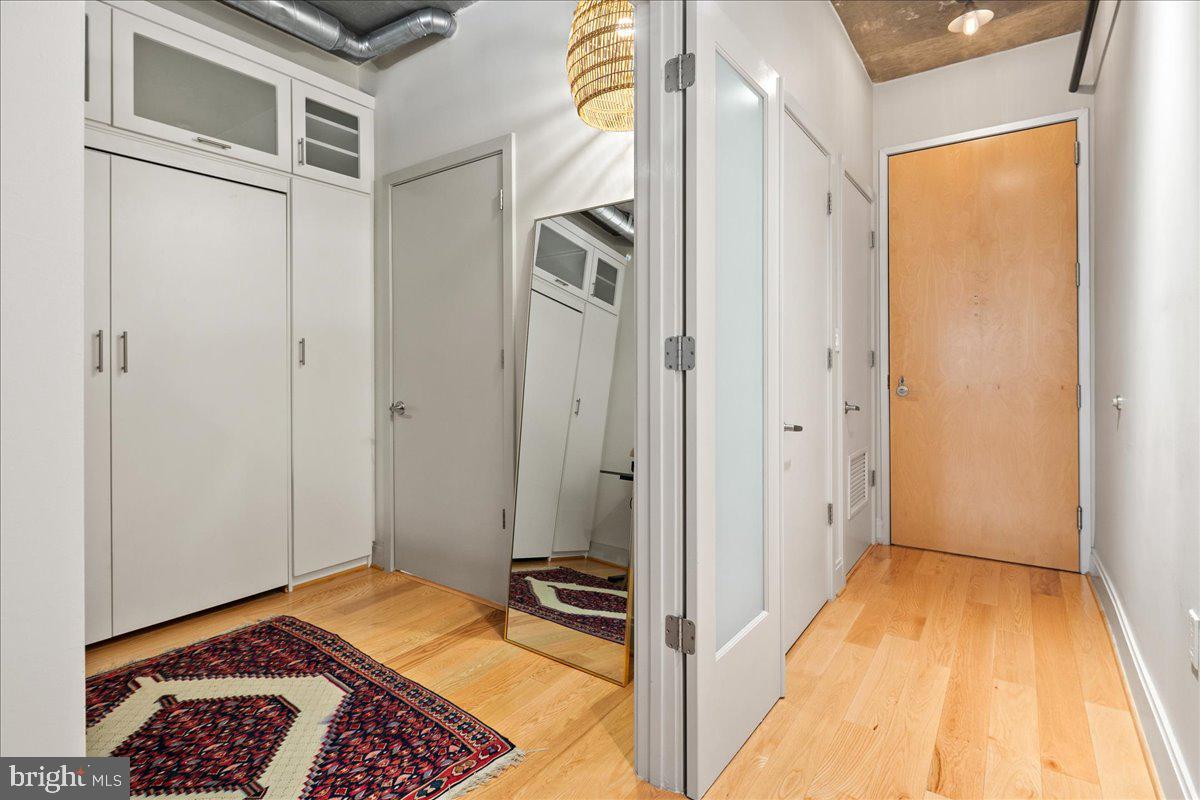
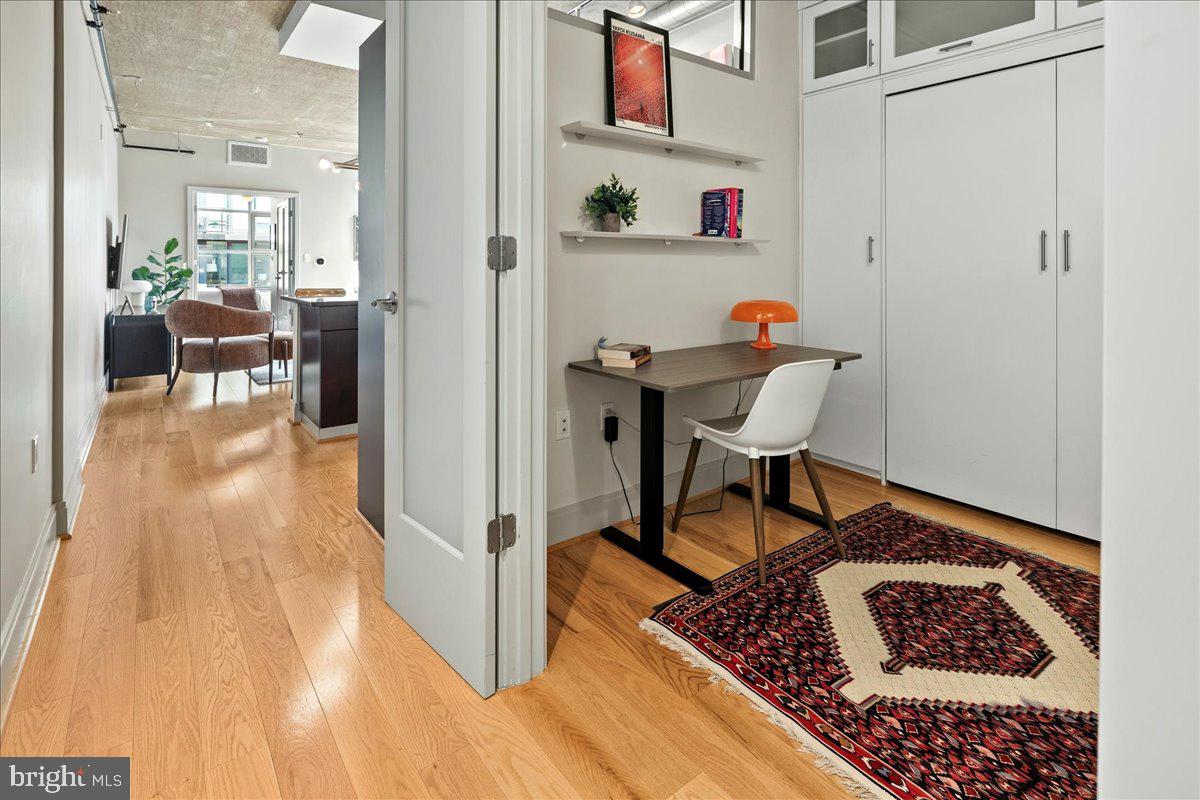
Enter an interest rate to see your estimated monthly payment.High ceilings and abundant light set this penthouse home at The Floridian apart. Sun-drenched throughout, it features a primary suite wrapped in two full walls of windows and a separate den with a built-in Murphy bed and half bath — all in the heart of DC's storied U Street Corridor. You enter the home through an alcove with storage and immediately feel cozy and at ease. The den, currently used as an office is the first experience you have in the space and it feels like a sanctuary. Then, when you arrive in the living area, light absolutely floods the space from the floor-to-ceiling wall of windows. The kitchen is smartly designed with an island and tons of storage. High ceilings run throughout, giving the whole home an open, airy feel — a blank canvas for whatever comes next. From the living area, french doors lead into the primary suite, where two full walls of windows fill the room with light. A large closet and an ensuite bath with a vanity complete the space, tucked privately off the main living area. A shared roof deck with sweeping city views and doorman round out life at The Floridian. Flexibility is the real story of this home. With a built-in Murphy bed, the den converts in seconds from a serene home office — the kind that makes working from home actually work — into a private guest room with a half bath, no futon or air mattress required. It's the rare condo layout that offers optionality. But the real draw might be where it sits. Penthouse #8002 puts a design-minded owner one block from the U Street Metro and next door to Whole Foods, in a corridor where daily errands rarely require a car — Walk Score has this block at 93, a "Walker's Paradise." Spend a weekend exploring the galleries, boutiques, and restaurants that line U Street, catch a show at the legendary 9:30 Club just down the block, or take in the historic rowhouses of LeDroit Park and the energy of Howard University's campus nearby. This is one of DC's most storied music and culture corridors, and it's right outside the door. For commuters, the U Street Metro (Green and Yellow Lines) is about a block away. Cyclists have it just as easy — Bike Score rates this block an 86, "Very Bikeable," and the 9th Street NW protected bike lane starts right at Florida Avenue and U Street, linking straight down to the downtown core. Flying somewhere? Hop an Uber to DCA and you're there in about 20 minutes. The home has been meticulously maintained with recent updates including HVAC (2024), Dishwasher (2022), and Microwave (2023).
| 3 weeks ago | Listing updated with changes from the MLS® | |
| 3 weeks ago | Listing first seen on site |

The real estate listing information is provided by Bright MLS is for the consumer's personal, non-commercial use and may not be used for any purpose other than to identify prospective properties consumer may be interested in purchasing. Any information relating to real estate for sale or lease referenced on this web site comes from the Internet Data Exchange (IDX) program of the Bright MLS. This web site references real estate listing(s) held by a brokerage firm other than the broker and/or agent who owns this web site. The accuracy of all information is deemed reliable but not guaranteed and should be personally verified through personal inspection by and/or with the appropriate professionals. Properties in listings may have been sold or may no longer be available. The data contained herein is copyrighted by Bright MLS and is protected by all applicable copyright laws. Any unauthorized collection or dissemination of this information is in violation of copyright laws and is strictly prohibited. Copyright © 2020 Bright MLS. All rights reserved.
Did you know? You can invite friends and family to your search. They can join your search, rate and discuss listings with you.