

4205 NEW HAMPSHIRE AVENUE NWWASHINGTON, DC20011
Mortgage Calculator
Monthly Payment (Est.)
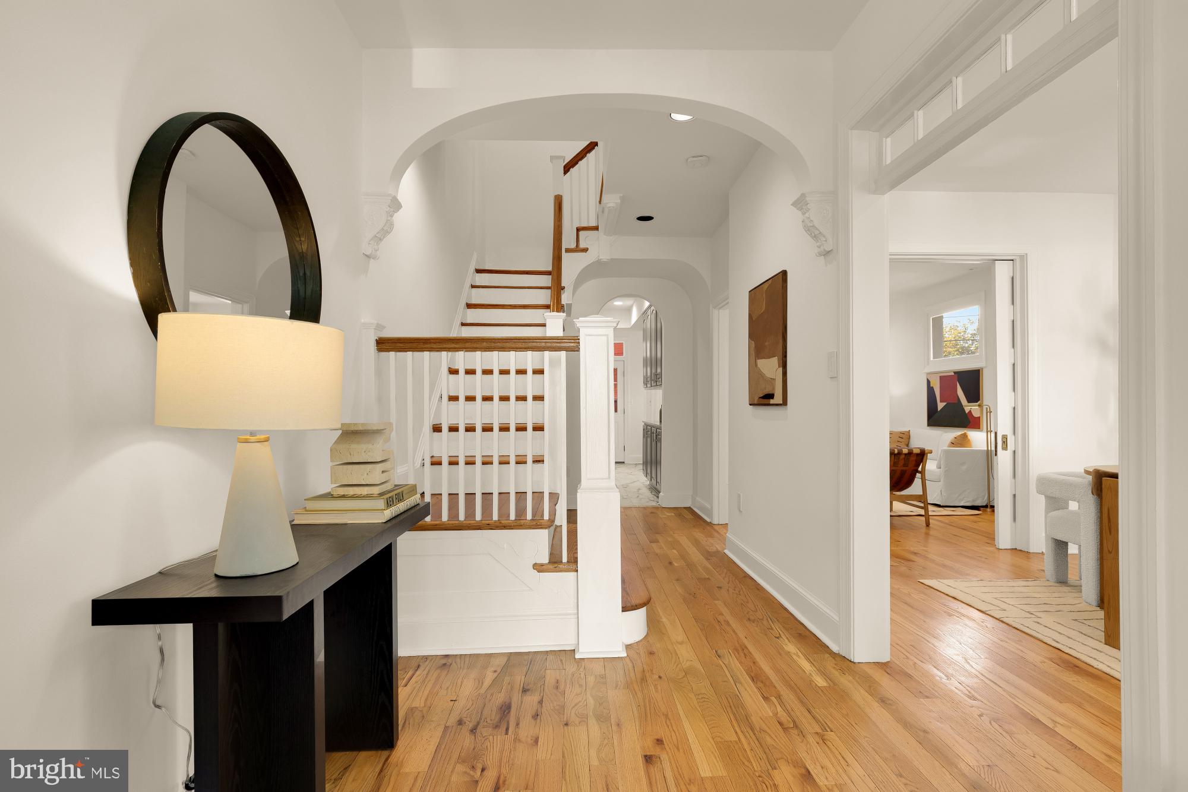
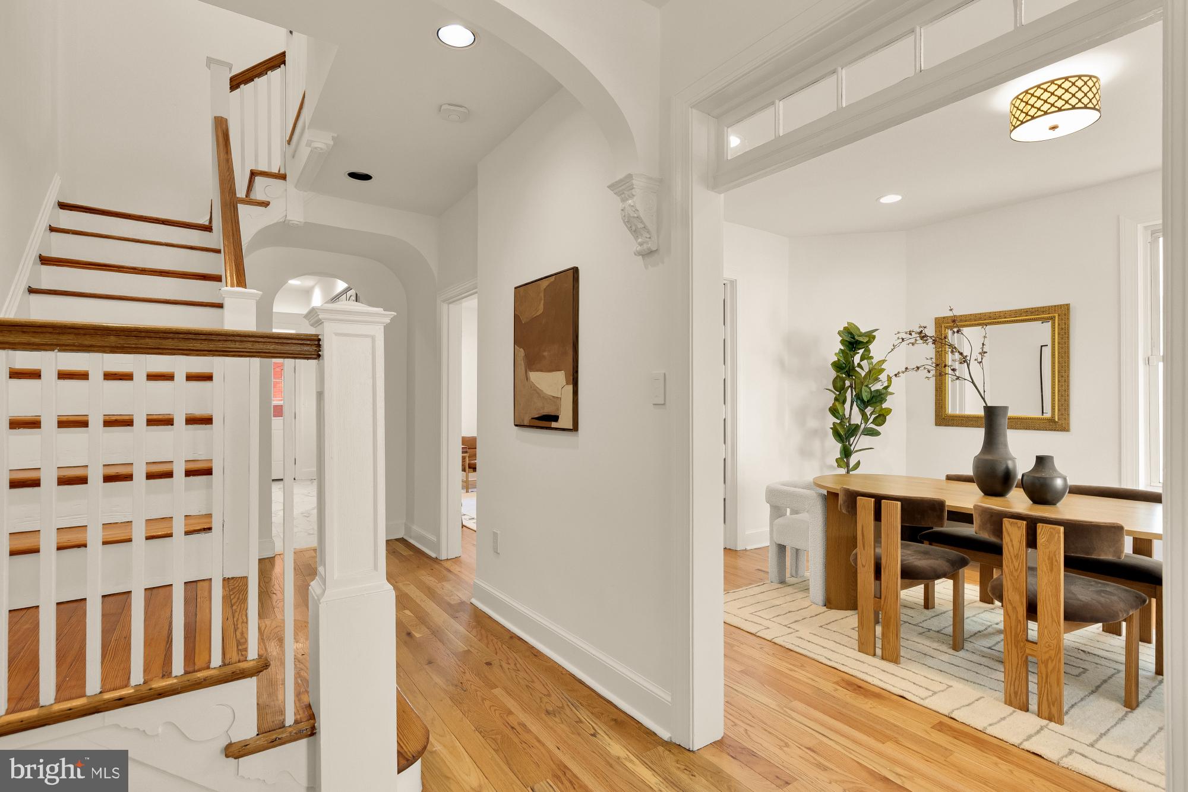
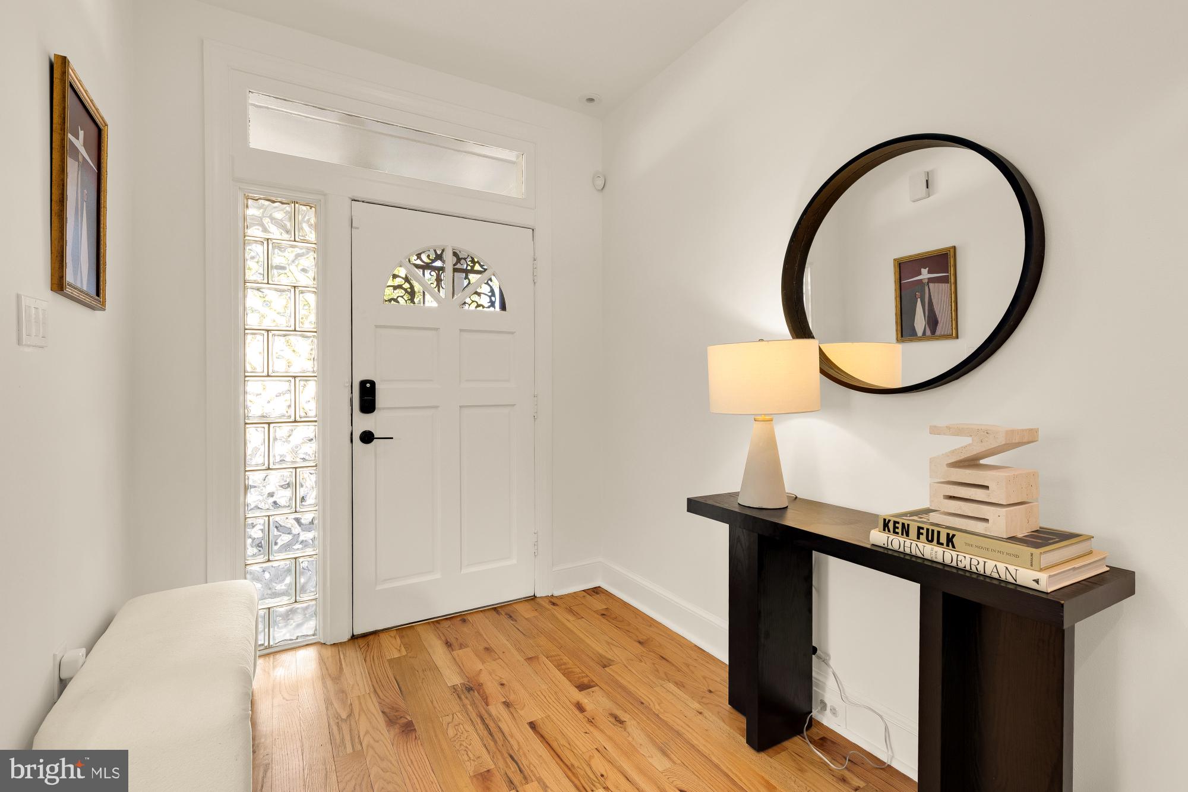
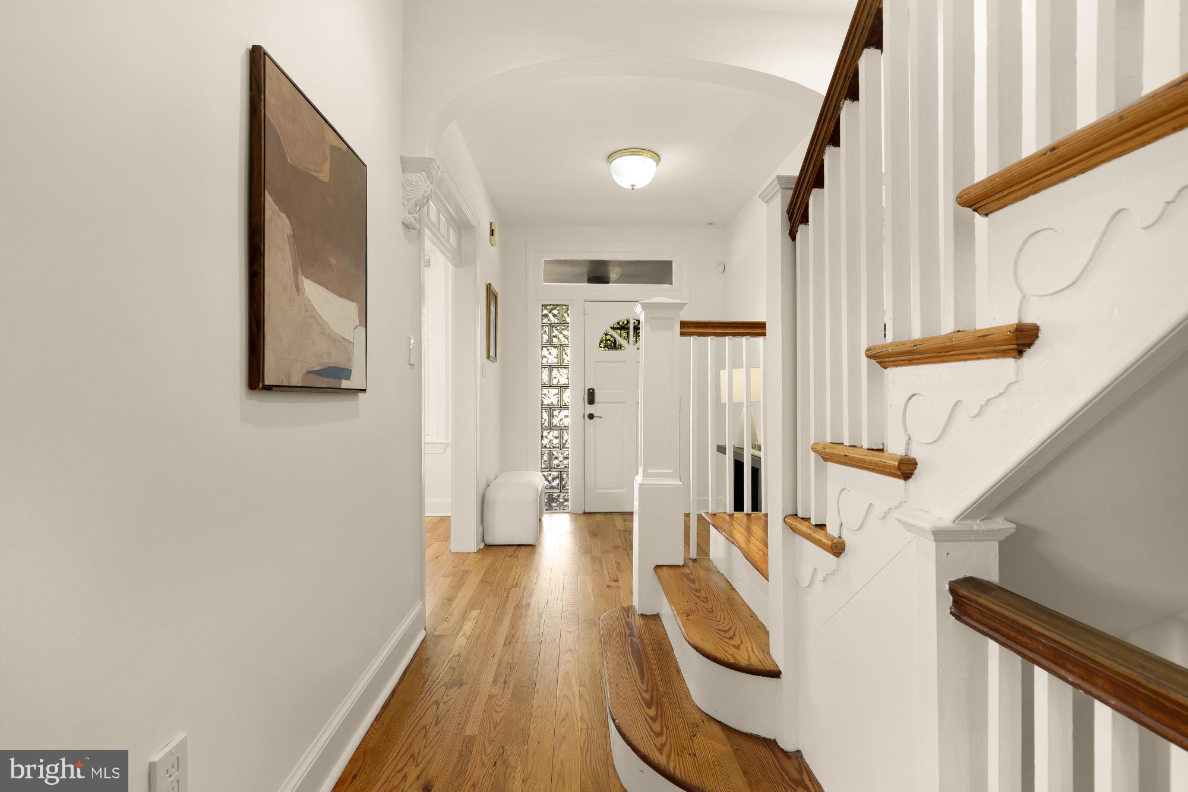
Enter an interest rate to see your estimated monthly payment.Some homes ask you to admire them. This one invites you to settle in. Beside Grant Circle, 4205 New Hampshire Avenue NW offers the feeling of a retreat within the city. Pause on the leafy front porch, then step inside to an arched entry and a striking original staircase. Built in 1913, the home holds on to the details that give it warmth, while large windows and its semi-detached setting fill the rooms with natural light. It is the kind of place that makes coming home at the end of the day feel especially good. The main level gives you room to make everyday life your own. Two generous gathering spaces can accommodate dinner with friends, a comfortable living room, or a second place to relax, while a cozy breakfast nook offers a quieter spot beside the kitchen. Refreshed cabinetry and new kitchen flooring complement the home’s original character, and new appliances, an upgraded electrical panel and a high-velocity heating and cooling system add modern comfort. Three bedrooms upstairs provide space to rest, work, or grow. Downstairs, two more flexible rooms can take on whatever role life calls for next: two more bedrooms, guest space, offices, a home gym, a playroom, or another family room. Storage is equally generous, with a large lower-level storage room, additional utility space, and a substantial attic accessible from the primary bedroom. Outside, there is more to enjoy than the front porch. The side yard offers room to garden and breathing space between neighbors, while the rear yard is ready for grilling, gathering, and letting the dog roam. Grant Circle and the green space behind the home add to that sense of openness, and the parking directly behind the back gate on 5th Street essentially serves as your dedicated parking spot. Around the corner, Upshur Street brings the neighborhood to life, with Timber Pizza and San Matteo about a five-minute walk away; Georgia Ave–Petworth Metro is approximately ten minutes on foot. Warm, light-filled, and ready to adapt to what comes next, this is a home best experienced in person.
| 2 hours ago | Listing updated with changes from the MLS® | |
| 3 days ago | Listing first seen on site |

The real estate listing information is provided by Bright MLS is for the consumer's personal, non-commercial use and may not be used for any purpose other than to identify prospective properties consumer may be interested in purchasing. Any information relating to real estate for sale or lease referenced on this web site comes from the Internet Data Exchange (IDX) program of the Bright MLS. This web site references real estate listing(s) held by a brokerage firm other than the broker and/or agent who owns this web site. The accuracy of all information is deemed reliable but not guaranteed and should be personally verified through personal inspection by and/or with the appropriate professionals. Properties in listings may have been sold or may no longer be available. The data contained herein is copyrighted by Bright MLS and is protected by all applicable copyright laws. Any unauthorized collection or dissemination of this information is in violation of copyright laws and is strictly prohibited. Copyright © 2020 Bright MLS. All rights reserved.