

THE FLATS AT UNION ROW2125 14TH STREET NW 629WASHINGTON, DC20009
Mortgage Calculator
Monthly Payment (Est.)
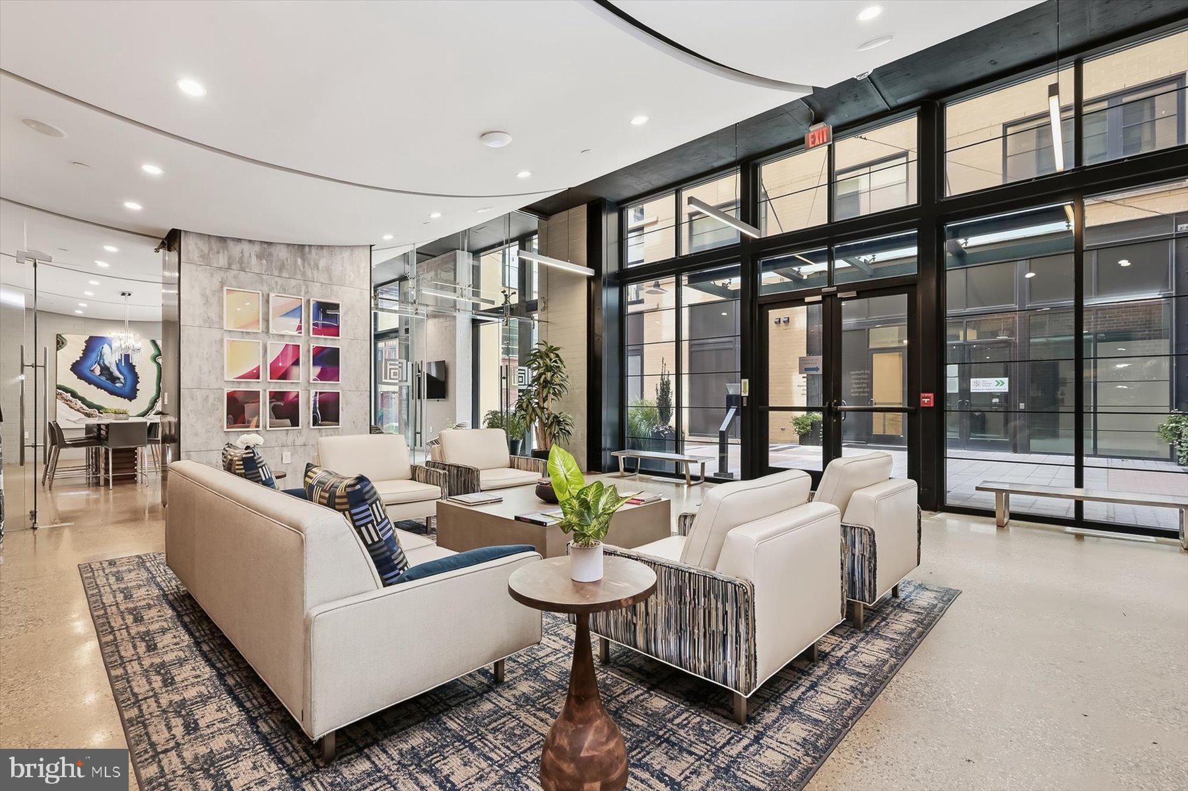
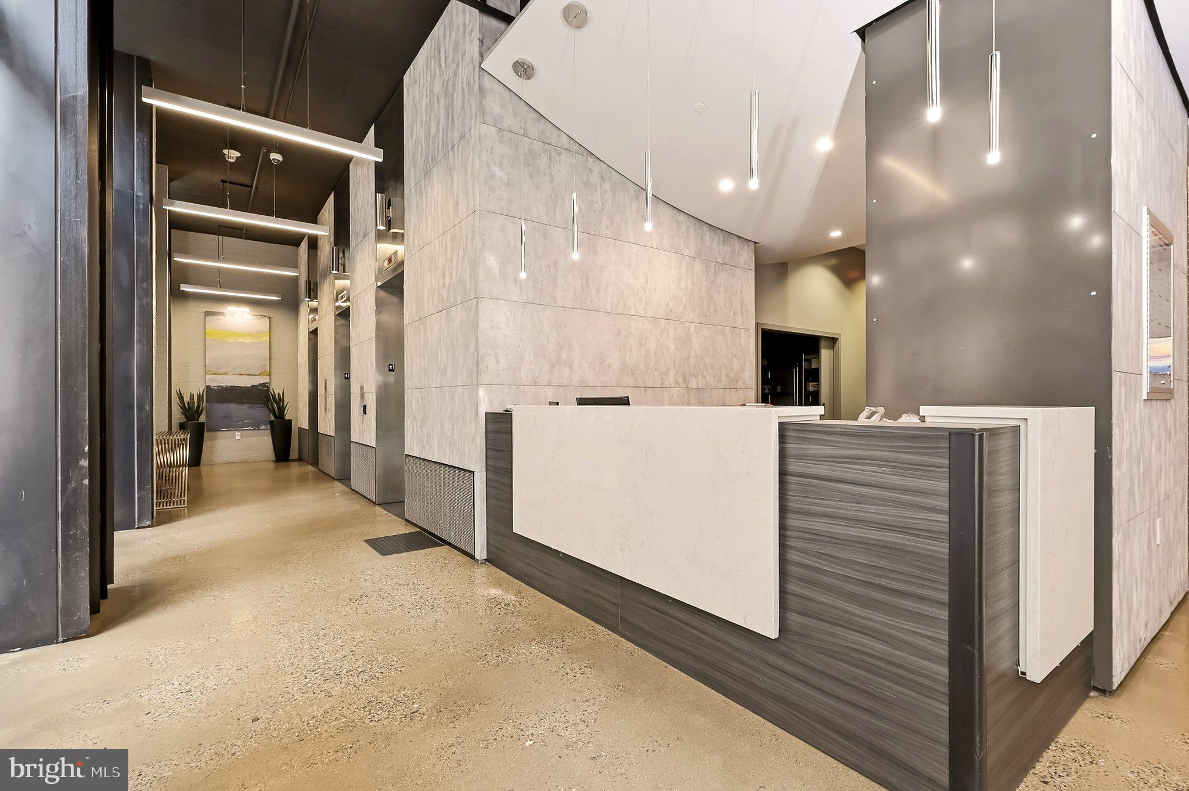
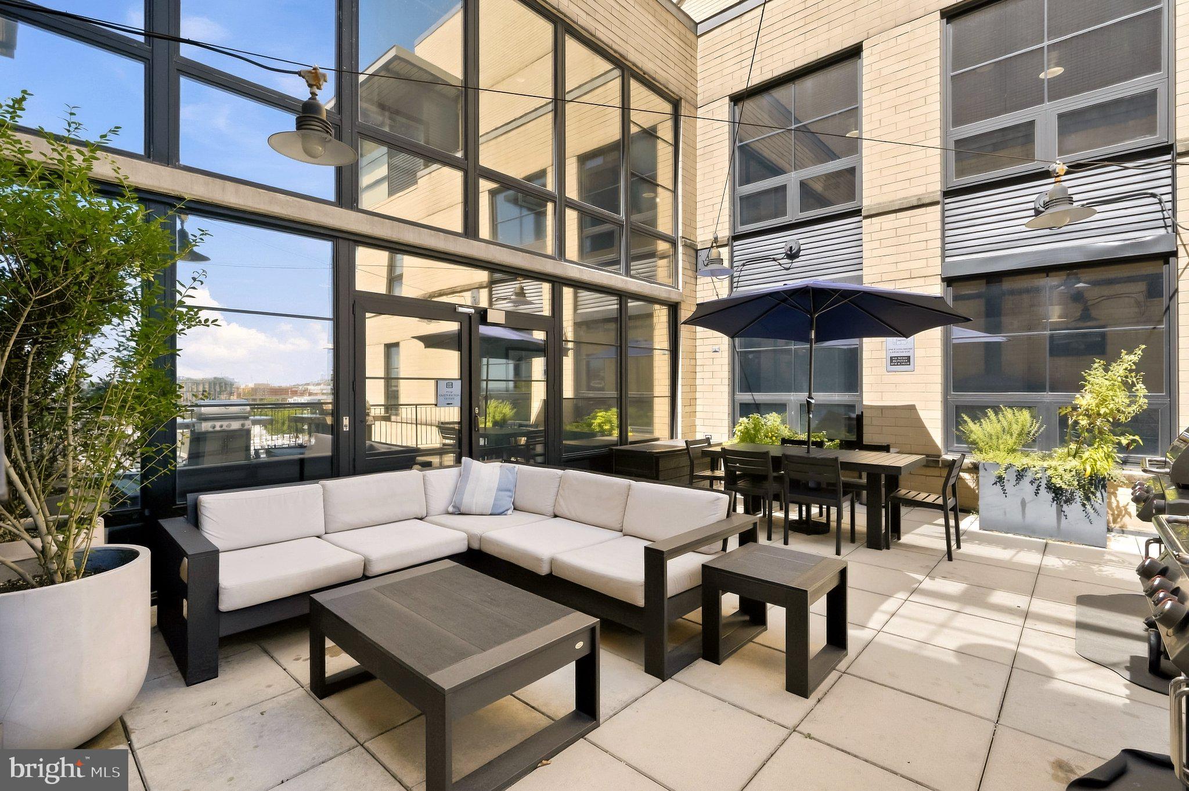
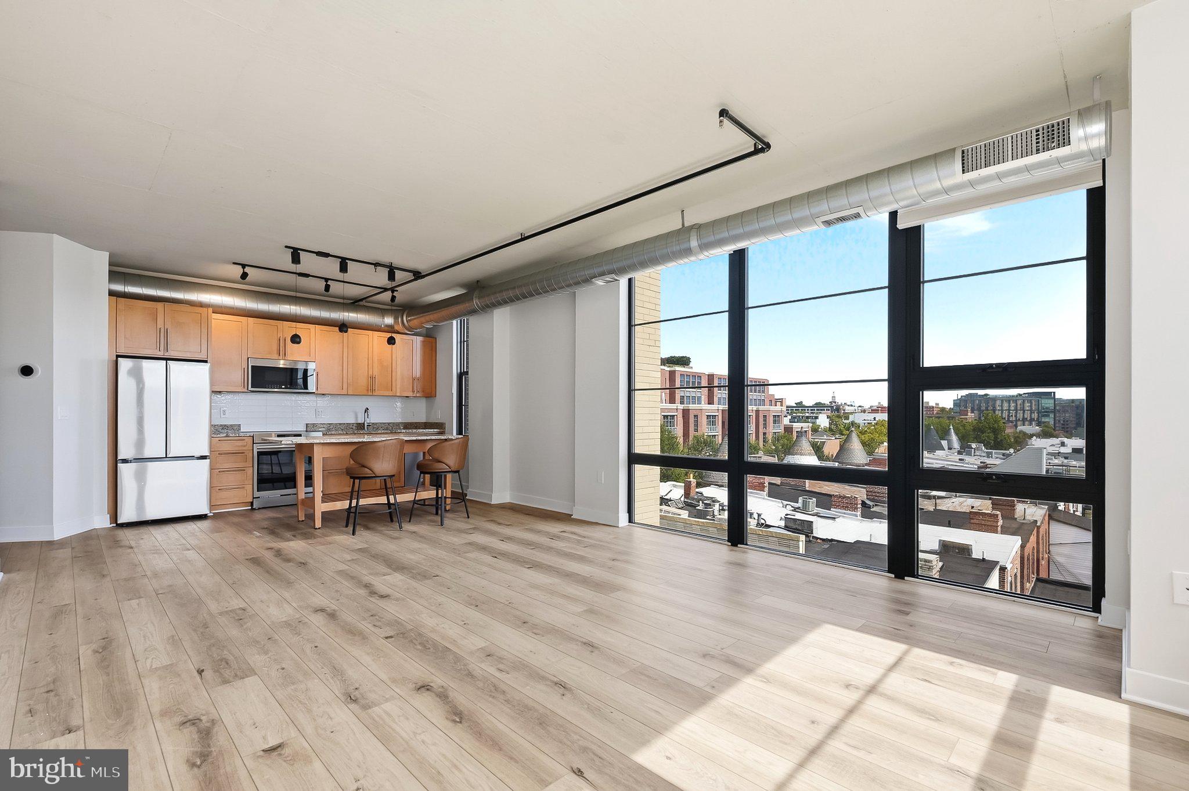
$2,395Welcome to #629 at The Flats at Union Row—a substantially upgraded 1BR, 1BA home offering 767 square feet of open living, a notably elevated level of finish and lifestyle (from a 24-hour concierge to assigned garage parking steps to the elevator) as well as a view that may just steal the show. A dramatic expanse of nearly floor-to-ceiling glass fills the living area with natural light by day and frames an altogether different experience after dark, when city lights stretch across the distance, providing a striking backdrop for dinner, drinks or a quiet evening at home. Rich, wide-plank Provenza flooring runs throughout. #629’s thoughtfully arranged layout gives the condo a distinct sense of home, with a true entry hall creating a natural transition into the main living space. The kitchen, open to the living and dining areas, features an island with space for counter seating, abundant cabinetry and granite countertops, newer stainless-steel appliances (including an induction range, French-door refrigerator, dishwasher and microwave), a premium tile backsplash by Roca, Delta faucet and new pendant lighting. Set apart from the main living area, the bedroom readily accommodates a king bed, nightstands and two dressers, with generous customized closet space and blackout shades. A completely gutted and renovated bathroom features a Signature Hardware vanity, custom glass shower with curated tile and Delta fixtures. Throughout #629, substantial investment is evident in both the finishes and the fundamentals—from the completely renovated bathroom and Provenza flooring to custom “Smart” Hunter Douglas window treatments and new HVAC. Together, these improvements represent more than $55,000 in investment, even before the newer kitchen appliances and full-size in-unit washer and dryer are counted. For today’s buyer, the payoff is a home that doesn’t simply feel updated—it feels elevated. And in a neighborhood where parking is at a premium, #629 comes with its own reserved garage space. Union Row extends life beyond your own four walls with a resident lounge and fireplace, fitness center and seventh-floor roof deck with grills and another fireplace. A 24-hour concierge welcomes you home, with bike storage on site. Restaurants, coffee, shopping, nightlife and everyday necessities are just steps away, with the Yellow and Green Lines at U Street Metro an easy five-minute walk from home. Experience the invigorating energy and effortless access that comes from living in the middle of it all—then relish returning home to #629. Open houses on Saturday and Sunday 2:00 to 4:00 PM.
| yesterday | Listing updated with changes from the MLS® | |
| yesterday | Status changed to Active | |
| yesterday | Listing first seen on site |

The real estate listing information is provided by Bright MLS is for the consumer's personal, non-commercial use and may not be used for any purpose other than to identify prospective properties consumer may be interested in purchasing. Any information relating to real estate for sale or lease referenced on this web site comes from the Internet Data Exchange (IDX) program of the Bright MLS. This web site references real estate listing(s) held by a brokerage firm other than the broker and/or agent who owns this web site. The accuracy of all information is deemed reliable but not guaranteed and should be personally verified through personal inspection by and/or with the appropriate professionals. Properties in listings may have been sold or may no longer be available. The data contained herein is copyrighted by Bright MLS and is protected by all applicable copyright laws. Any unauthorized collection or dissemination of this information is in violation of copyright laws and is strictly prohibited. Copyright © 2020 Bright MLS. All rights reserved.
Did you know? You can invite friends and family to your search. They can join your search, rate and discuss listings with you.