

CENTRAL701 PENNSYLVANIA AVENUE NW 1222WASHINGTON, DC20004
Mortgage Calculator
Monthly Payment (Est.)
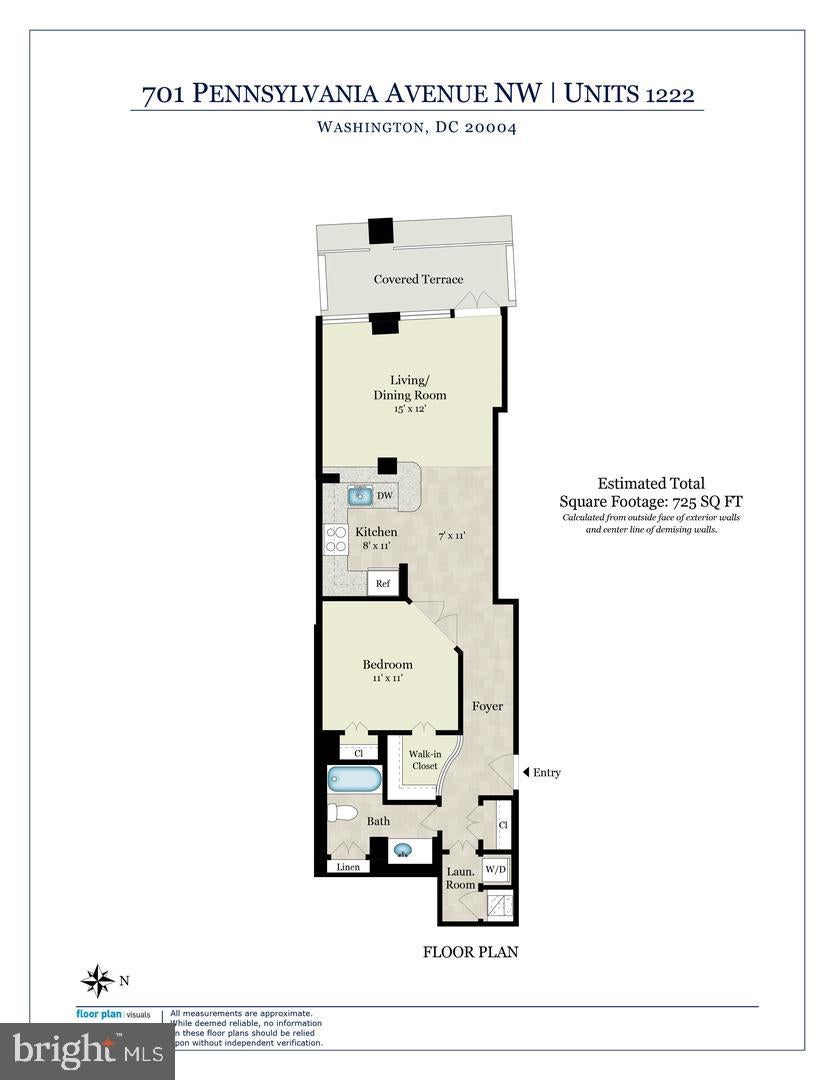
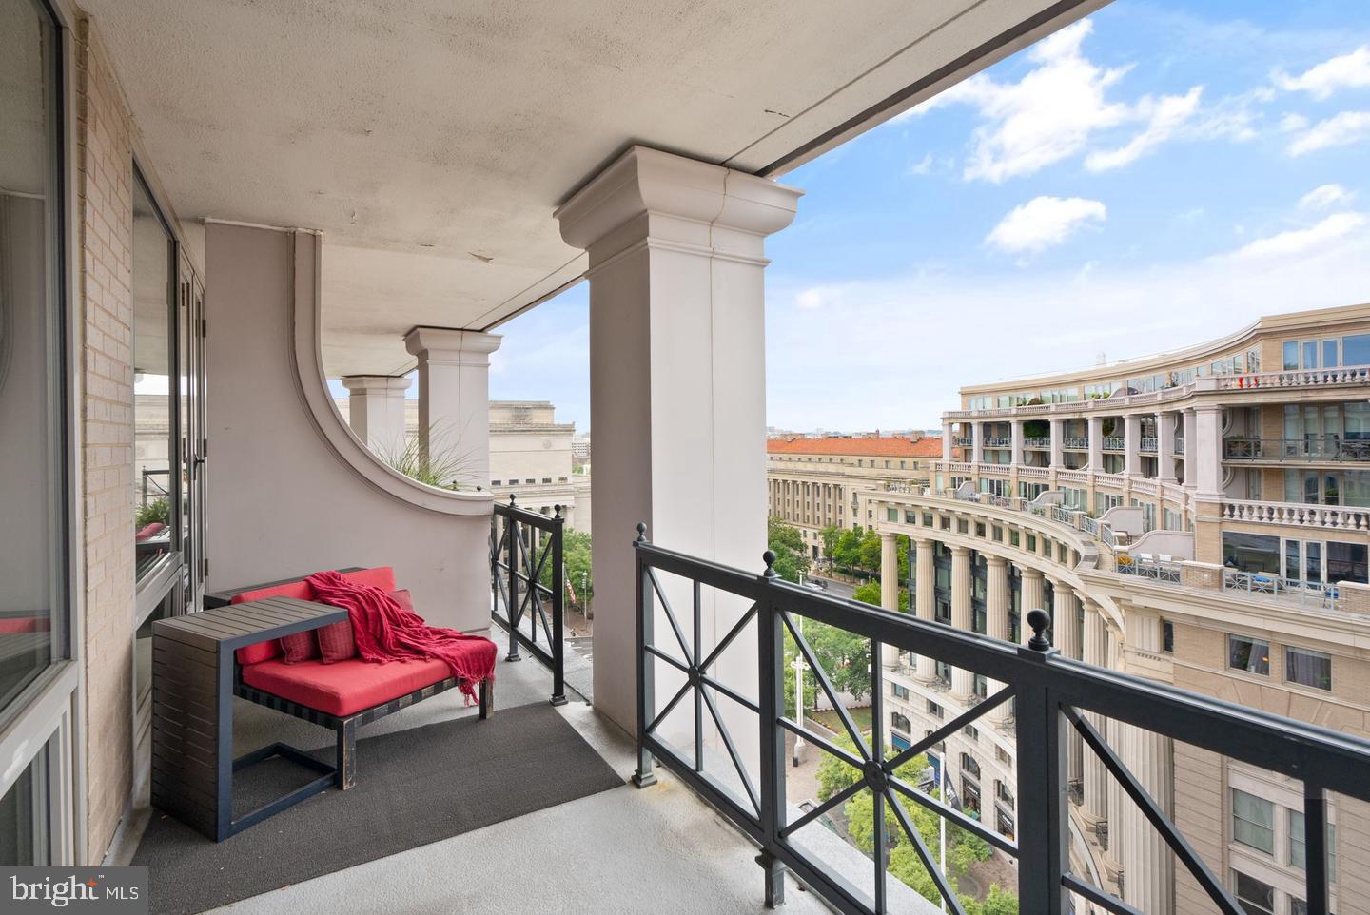
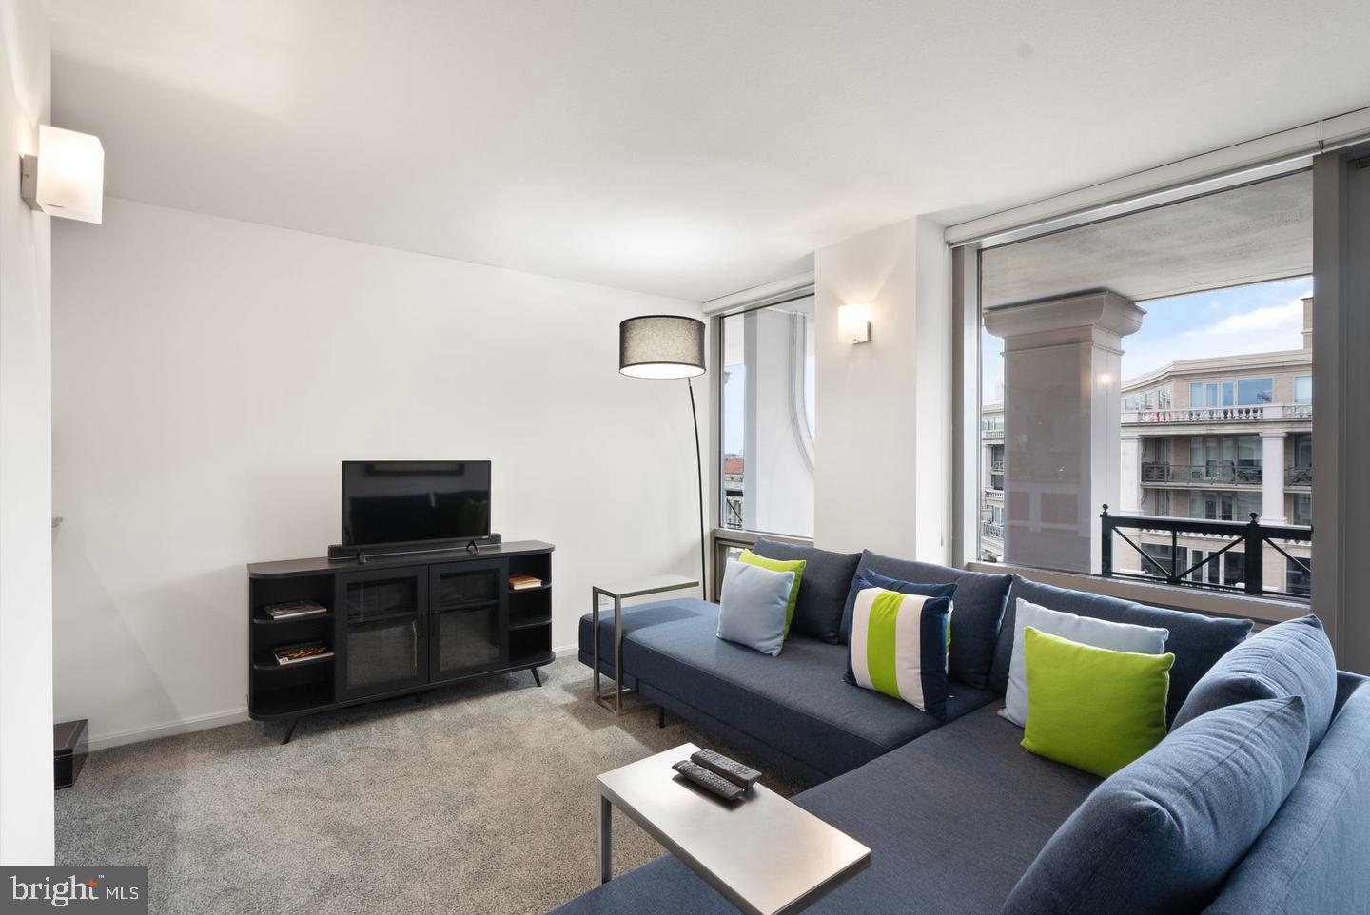
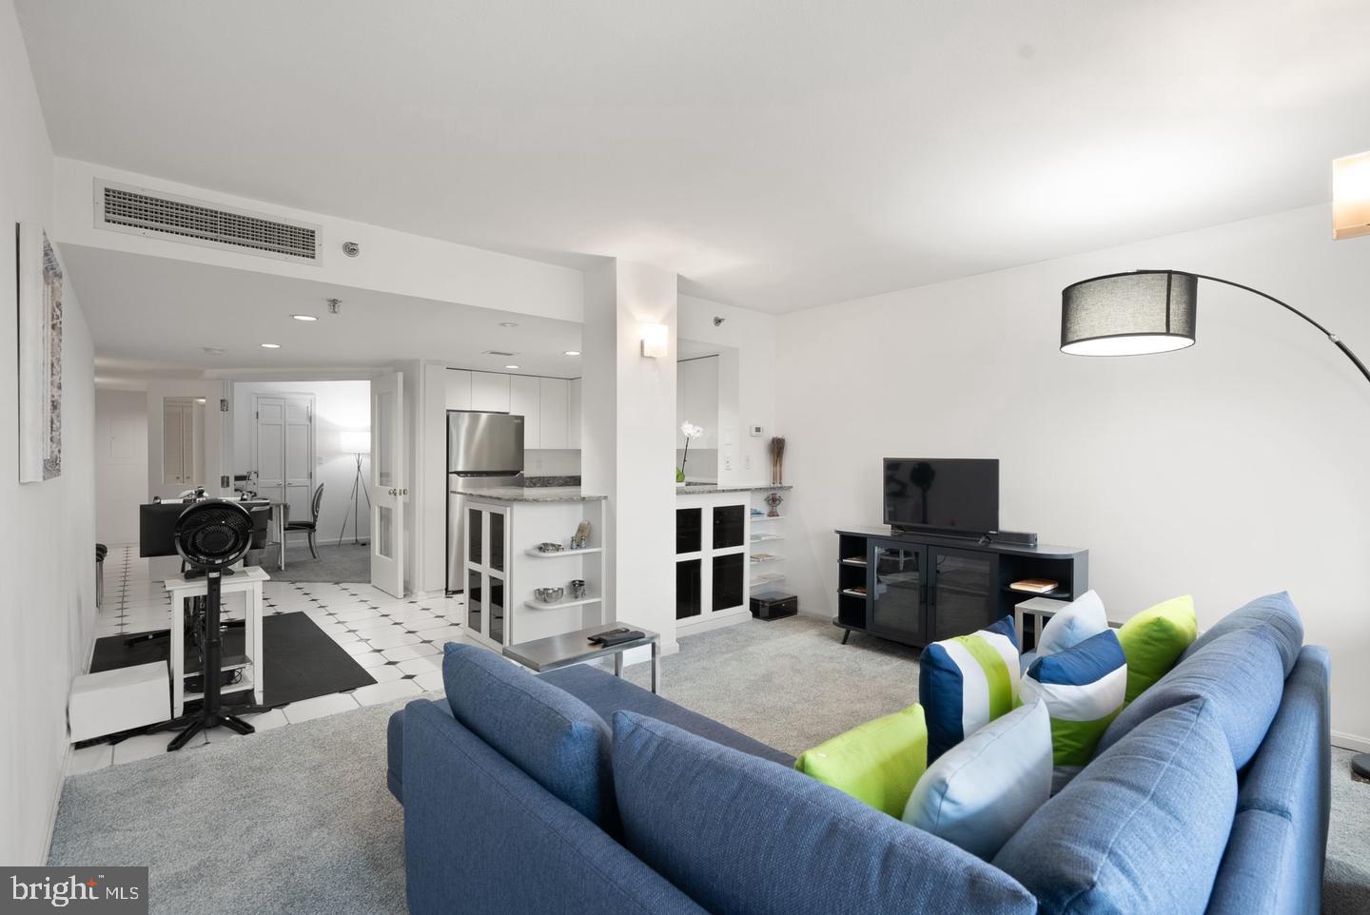
$2,509Just Listed! Centrally located in the vibrant Penn Quarter neighborhood, this 1-bedroom, 1-bathroom condo at coveted Market Square East offers an open, comfortable floorplan, complete with a private balcony with iconic DC views. Ideal for those seeking a sleek urban lifestyle, the condo maximizes space and functionality. Market Square offers full-service luxury living, including a rooftop pool, fitness center, and 24-hour front desk security. With renowned restaurants, shopping, theaters, the Capital One Arena, and metro just steps away, this is city living at its finest. Just one block from the Metro and minutes from Capitol Hill, The White House, and Regan National Airport, this condo is a perfect fit for anyone looking to experience the best of Washington, DC. Additional amenities include a separate storage unit and optional rental parking. *Bedroom and Dining area are virtually staged
| 8 hours ago | Listing updated with changes from the MLS® | |
| 11 hours ago | Listing first seen on site |

The real estate listing information is provided by Bright MLS is for the consumer's personal, non-commercial use and may not be used for any purpose other than to identify prospective properties consumer may be interested in purchasing. Any information relating to real estate for sale or lease referenced on this web site comes from the Internet Data Exchange (IDX) program of the Bright MLS. This web site references real estate listing(s) held by a brokerage firm other than the broker and/or agent who owns this web site. The accuracy of all information is deemed reliable but not guaranteed and should be personally verified through personal inspection by and/or with the appropriate professionals. Properties in listings may have been sold or may no longer be available. The data contained herein is copyrighted by Bright MLS and is protected by all applicable copyright laws. Any unauthorized collection or dissemination of this information is in violation of copyright laws and is strictly prohibited. Copyright © 2020 Bright MLS. All rights reserved.
Did you know? You can invite friends and family to your search. They can join your search, rate and discuss listings with you.