

OLD CITY 21245 13TH STREET NW 105WASHINGTON, DC20005
Mortgage Calculator
Monthly Payment (Est.)
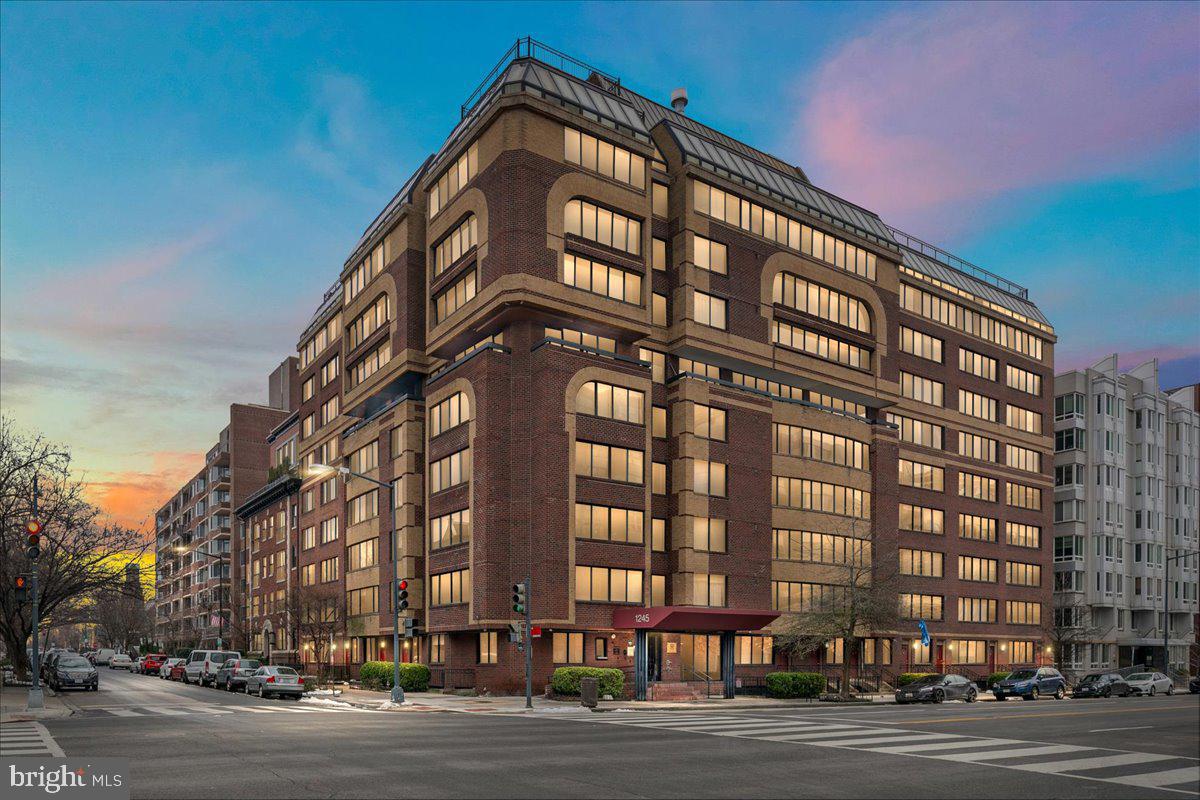
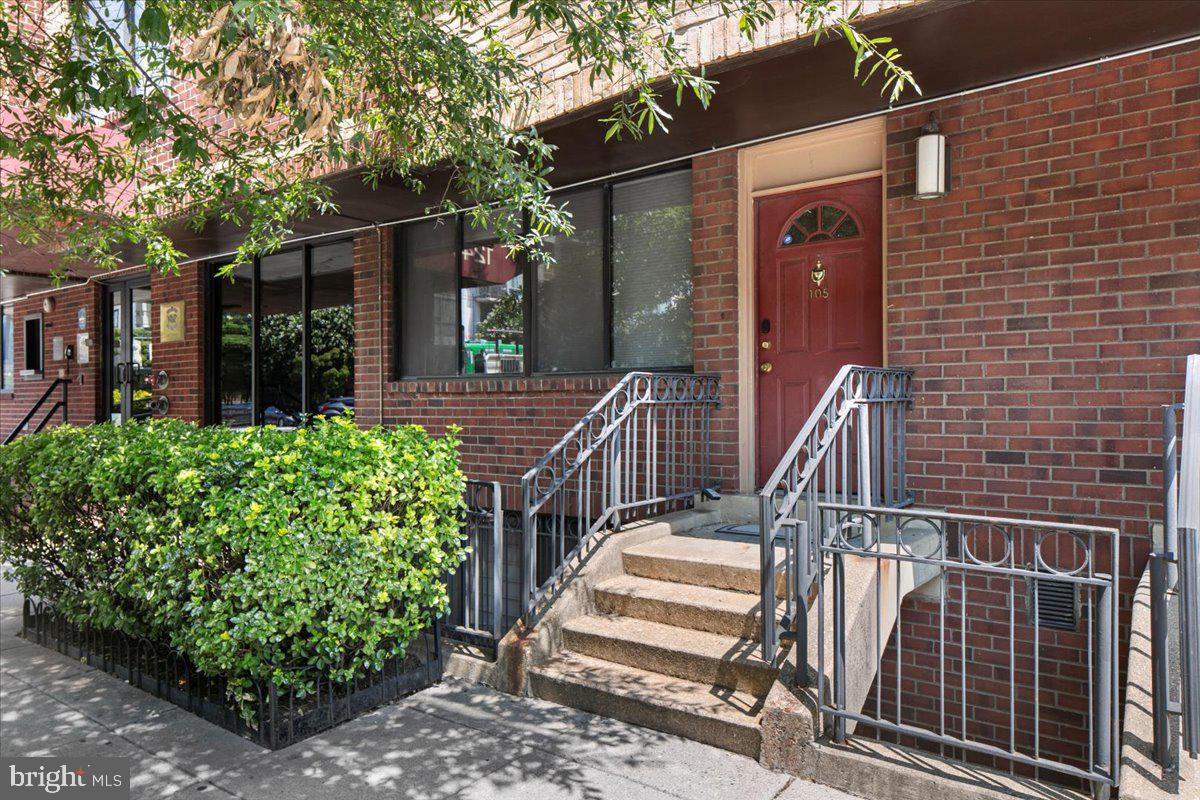
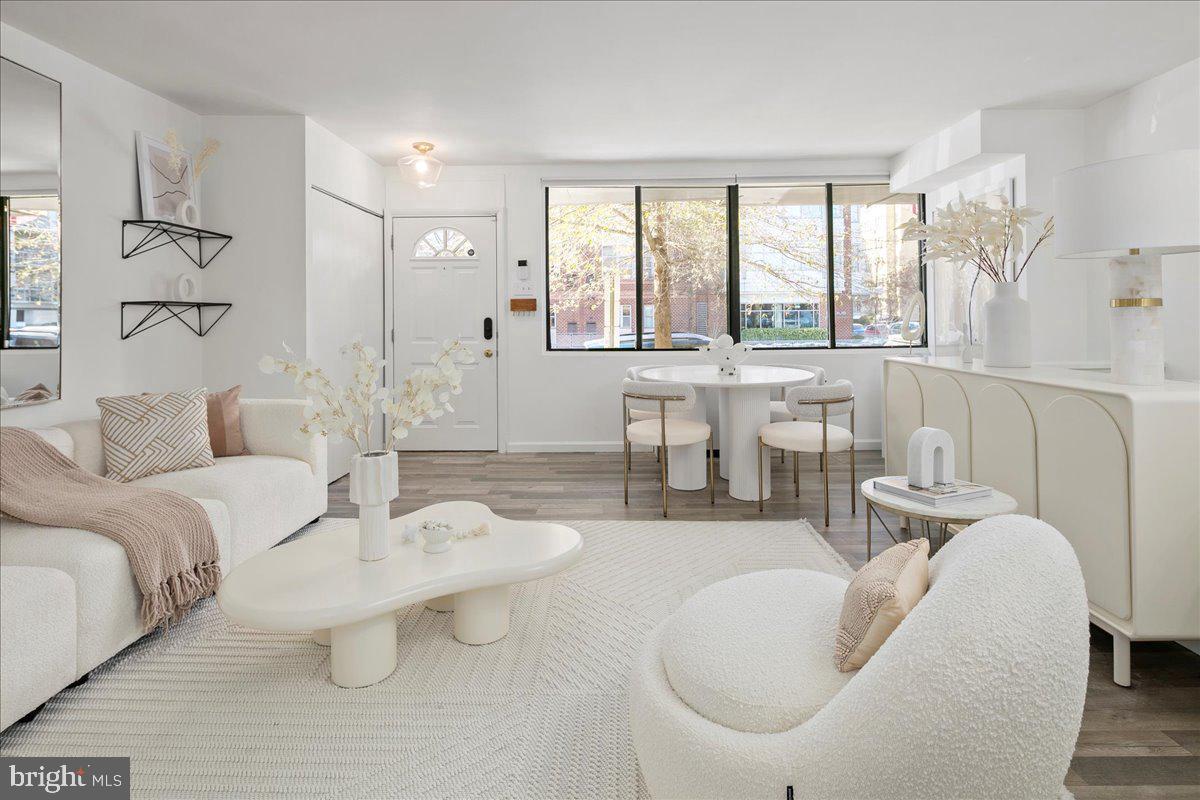
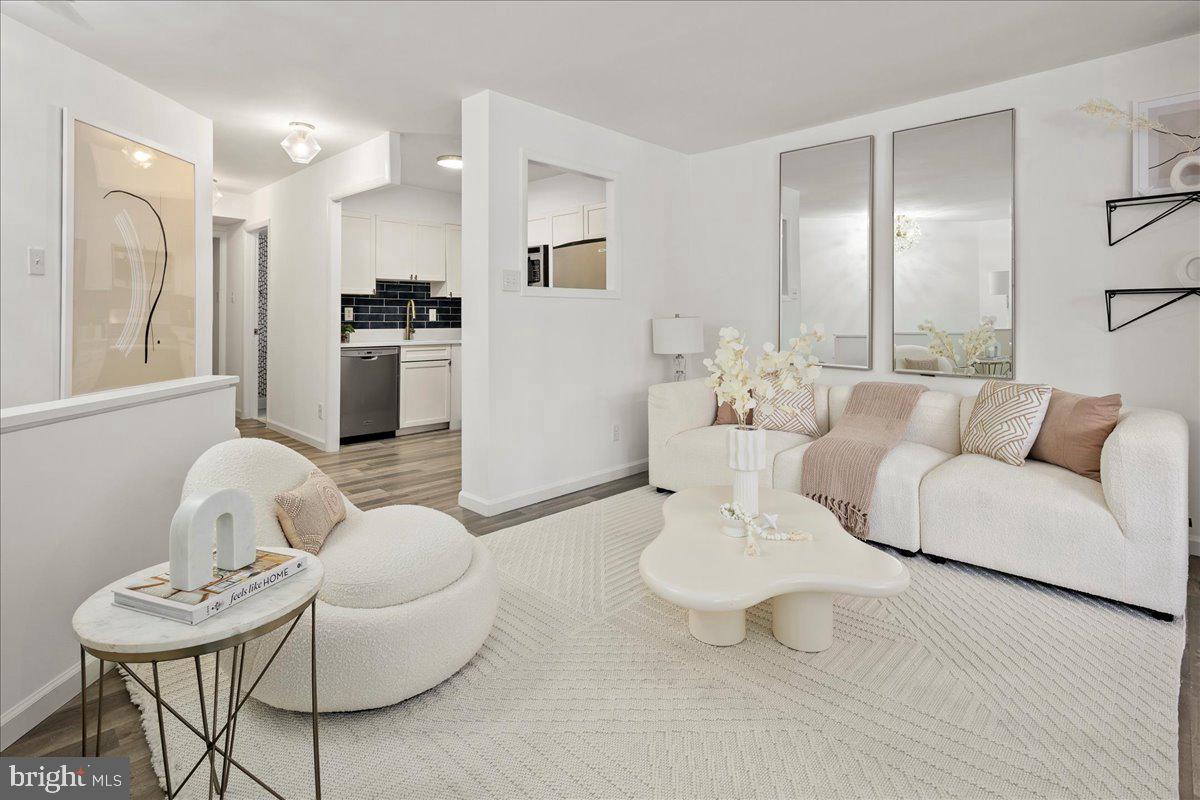
Enter an interest rate to see your estimated monthly payment.Beautifully updated throughout, this charming two-level, townhome-style condo offers the perfect blend of privacy, convenience, and city living. Featuring its own private entrance, this home is truly a standout in the heart of Logan Circle. Enjoy an unbeatable location just steps from the neighborhood’s vibrant dining, shopping, and entertainment scene. Whole Foods is only three blocks away, with Giant and Trader Joe’s also within easy walking distance. Explore the popular 9th and 14th Street corridors, home to acclaimed favorites including Le Diplomate, Convivial, Chaplin’s, The Black Cat, Studio Theatre, and Source Theatre. For a breath of fresh air, lush green space at Logan Park is just steps from your door. Commuting is effortless with Shaw-Howard and Mt. Vernon Square Metro stations, along with multiple Metrobus routes, all just minutes away. The condo fee includes ALL UTILITIES, adding exceptional value and convenience, plus residents enjoy access to a fabulous rooftop terrace offering panoramic city views. Your four-legged family members are welcome, too, in this pet-friendly building. Welcome Home!
| 2 weeks ago | Status changed to Active | |
| 2 weeks ago | Listing updated with changes from the MLS® | |
| 3 weeks ago | Listing first seen on site |

The real estate listing information is provided by Bright MLS is for the consumer's personal, non-commercial use and may not be used for any purpose other than to identify prospective properties consumer may be interested in purchasing. Any information relating to real estate for sale or lease referenced on this web site comes from the Internet Data Exchange (IDX) program of the Bright MLS. This web site references real estate listing(s) held by a brokerage firm other than the broker and/or agent who owns this web site. The accuracy of all information is deemed reliable but not guaranteed and should be personally verified through personal inspection by and/or with the appropriate professionals. Properties in listings may have been sold or may no longer be available. The data contained herein is copyrighted by Bright MLS and is protected by all applicable copyright laws. Any unauthorized collection or dissemination of this information is in violation of copyright laws and is strictly prohibited. Copyright © 2020 Bright MLS. All rights reserved.
Did you know? You can invite friends and family to your search. They can join your search, rate and discuss listings with you.