

2812 GEORGIA AVENUE NW 4WASHINGTON, DC20001
Mortgage Calculator
Monthly Payment (Est.)
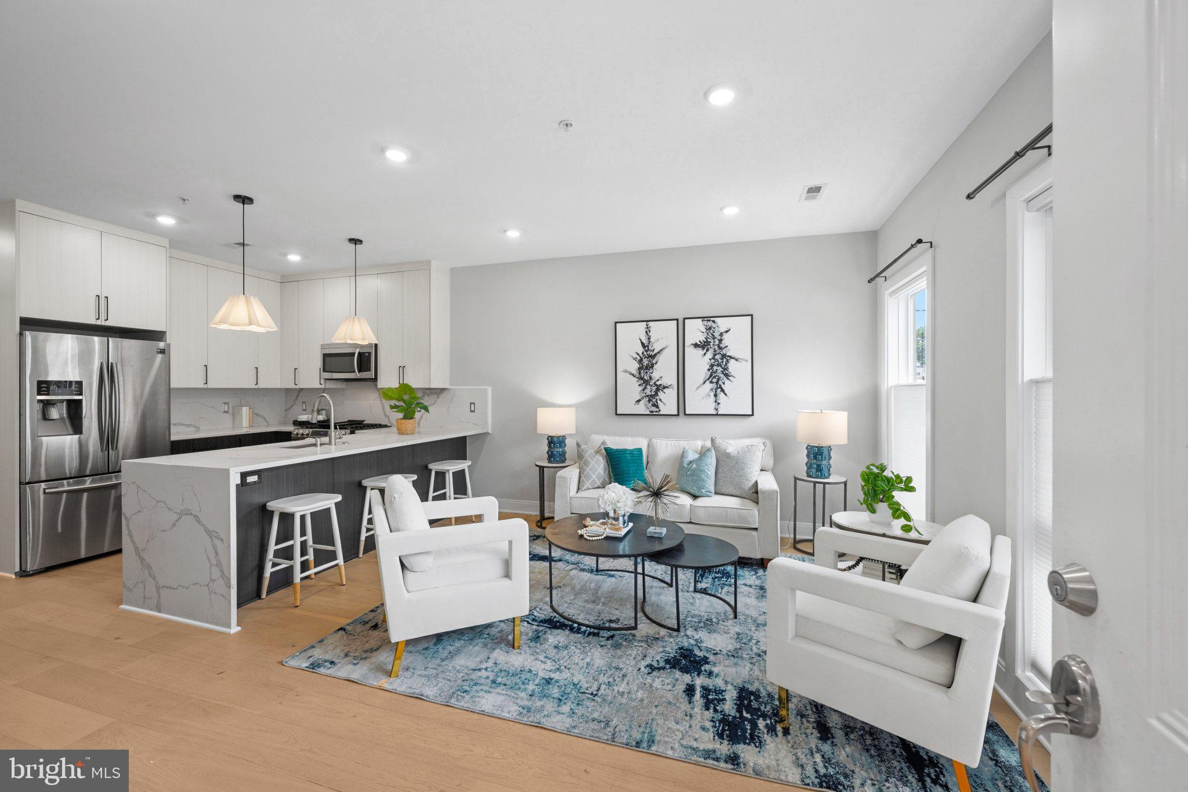
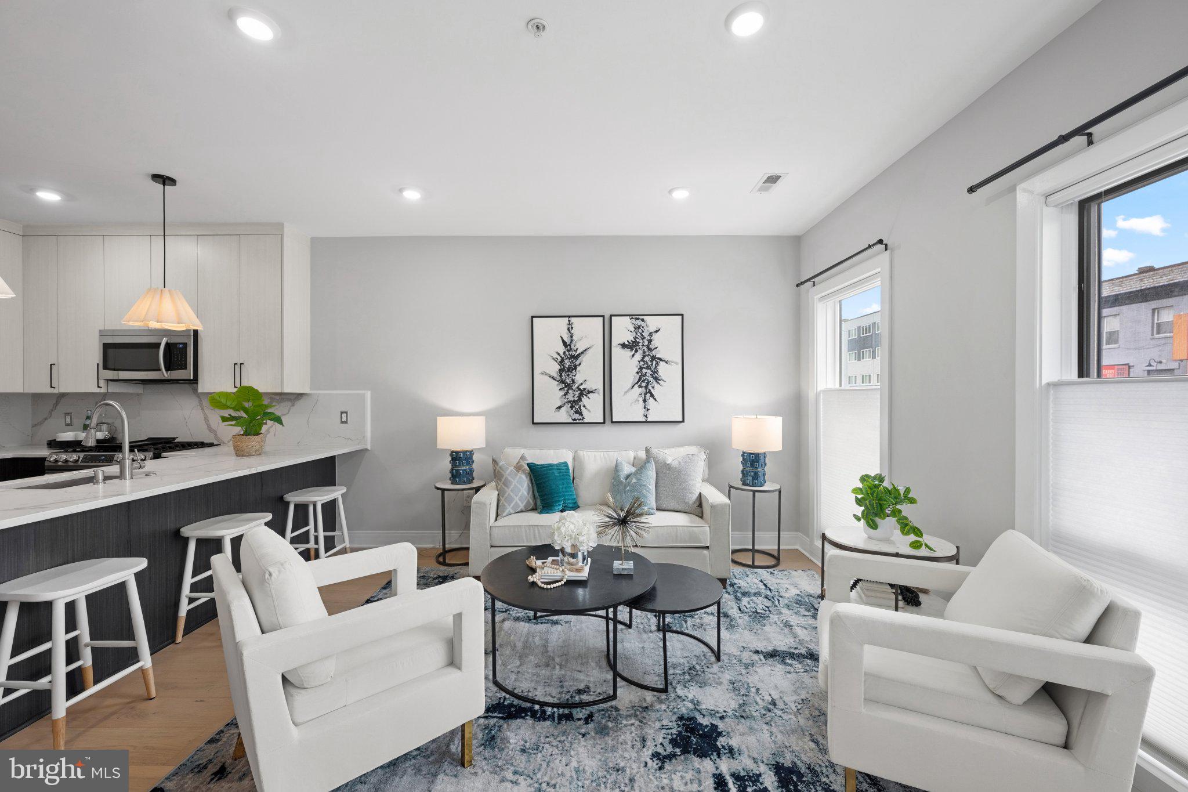
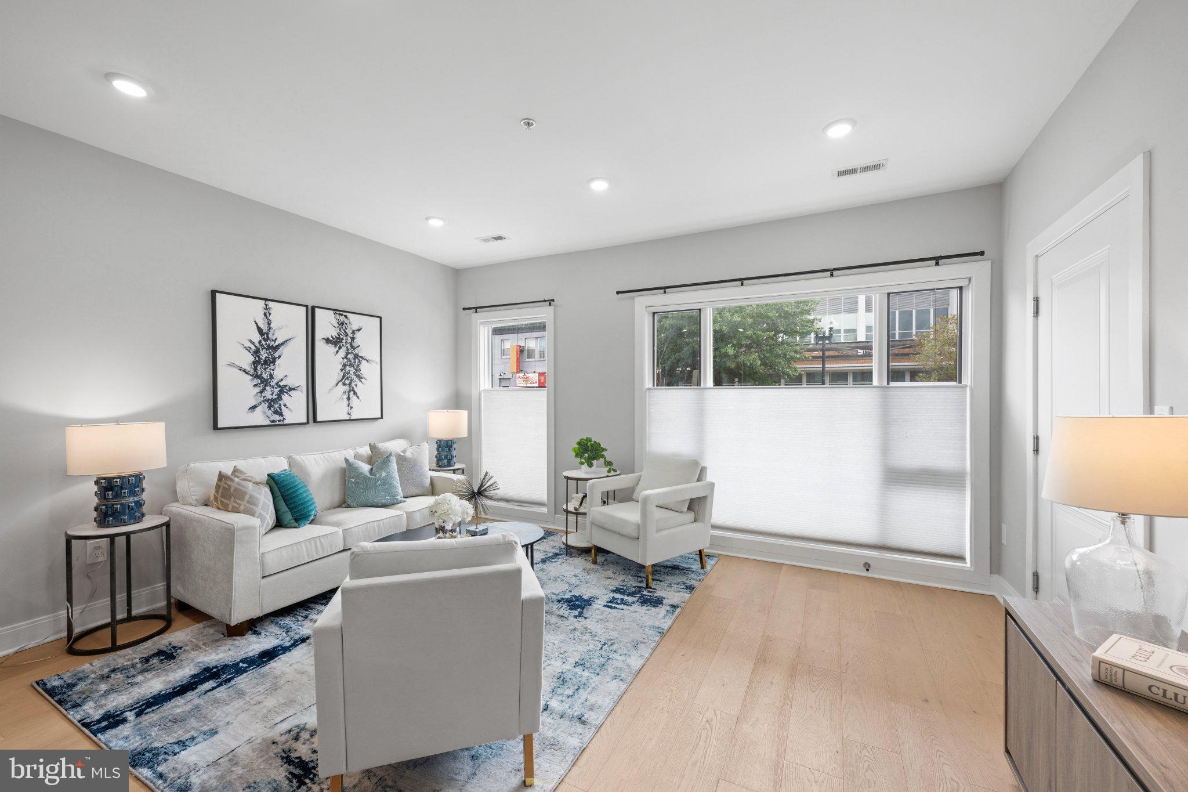
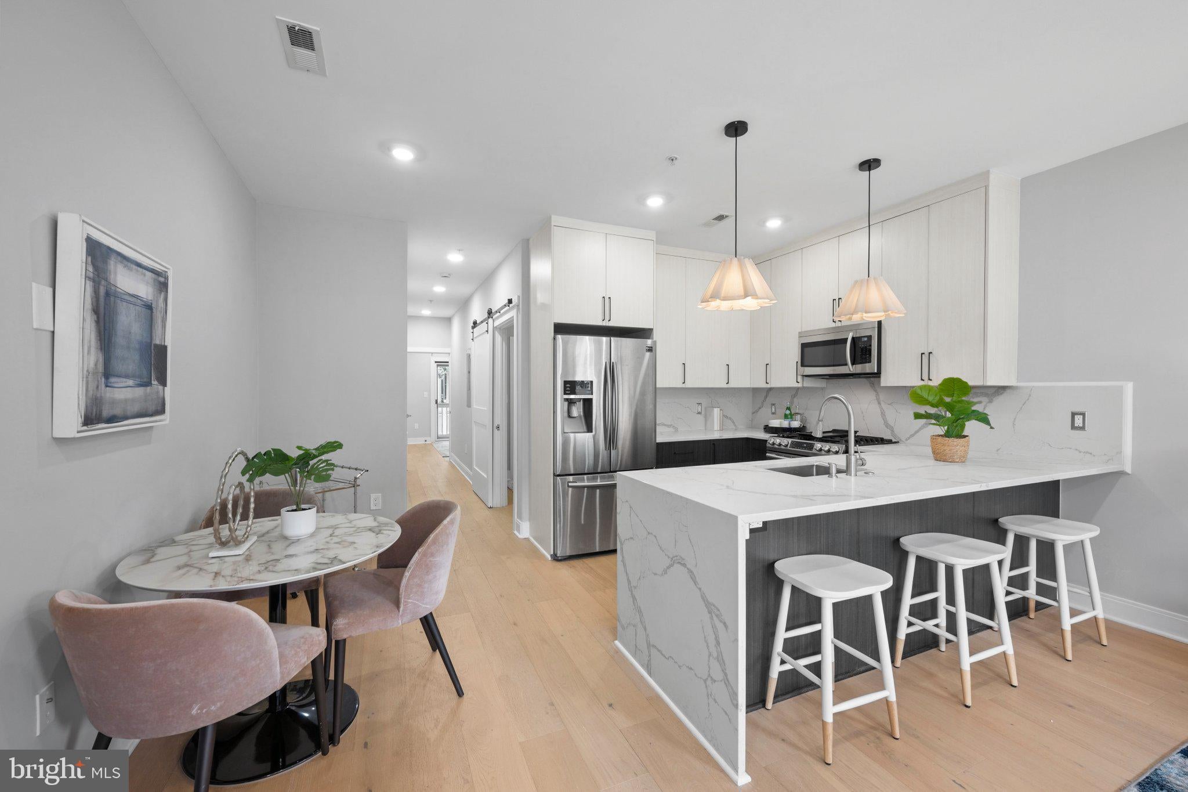
Enter an interest rate to see your estimated monthly payment.Welcome to The Valencia, a boutique 10-unit building offering sophisticated, modern living in the heart of Columbia Heights. Residence #4 features thoughtfully designed interiors with stylish finishes throughout, including custom two-tone cabinetry, Calacatta White quartz countertops, stainless steel appliances, recessed lighting, and spa-inspired baths with Italian White Carrara tile. The spacious primary bedroom offers a large closet and private balcony, creating a welcome retreat from city life. Additional highlights include an in-unit washer and dryer, tankless water heater, Nest thermostat, and energy-efficient windows. Ideally situated along the Georgia Avenue corridor, the home offers convenient access to neighborhood coffee shops, restaurants, nightlife, shopping, and transportation. With contemporary finishes, private outdoor space, and a central DC location, Residence #4 offers an exceptional opportunity for stylish and convenient city living. Please note: Square footage is estimated and calculated by an independent third party; information is deemed accurate but not guaranteed.
| 3 weeks ago | Listing first seen on site | |
| 3 weeks ago | Listing updated with changes from the MLS® |

The real estate listing information is provided by Bright MLS is for the consumer's personal, non-commercial use and may not be used for any purpose other than to identify prospective properties consumer may be interested in purchasing. Any information relating to real estate for sale or lease referenced on this web site comes from the Internet Data Exchange (IDX) program of the Bright MLS. This web site references real estate listing(s) held by a brokerage firm other than the broker and/or agent who owns this web site. The accuracy of all information is deemed reliable but not guaranteed and should be personally verified through personal inspection by and/or with the appropriate professionals. Properties in listings may have been sold or may no longer be available. The data contained herein is copyrighted by Bright MLS and is protected by all applicable copyright laws. Any unauthorized collection or dissemination of this information is in violation of copyright laws and is strictly prohibited. Copyright © 2020 Bright MLS. All rights reserved.