

THE PAPERMILL3299 K STREET NW 401WASHINGTON, DC20007

Mortgage Calculator
Monthly Payment (Est.)
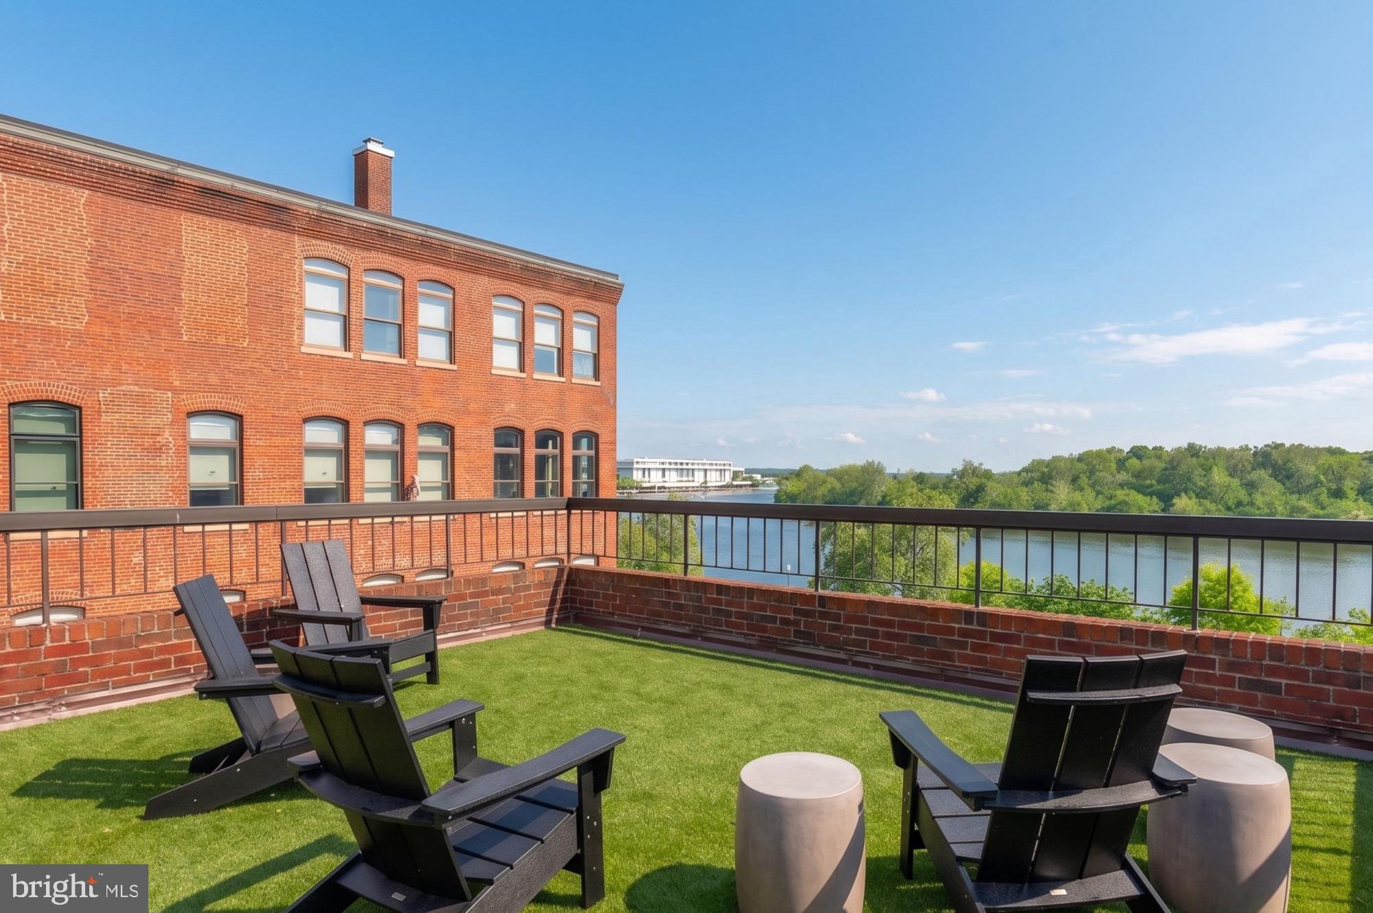
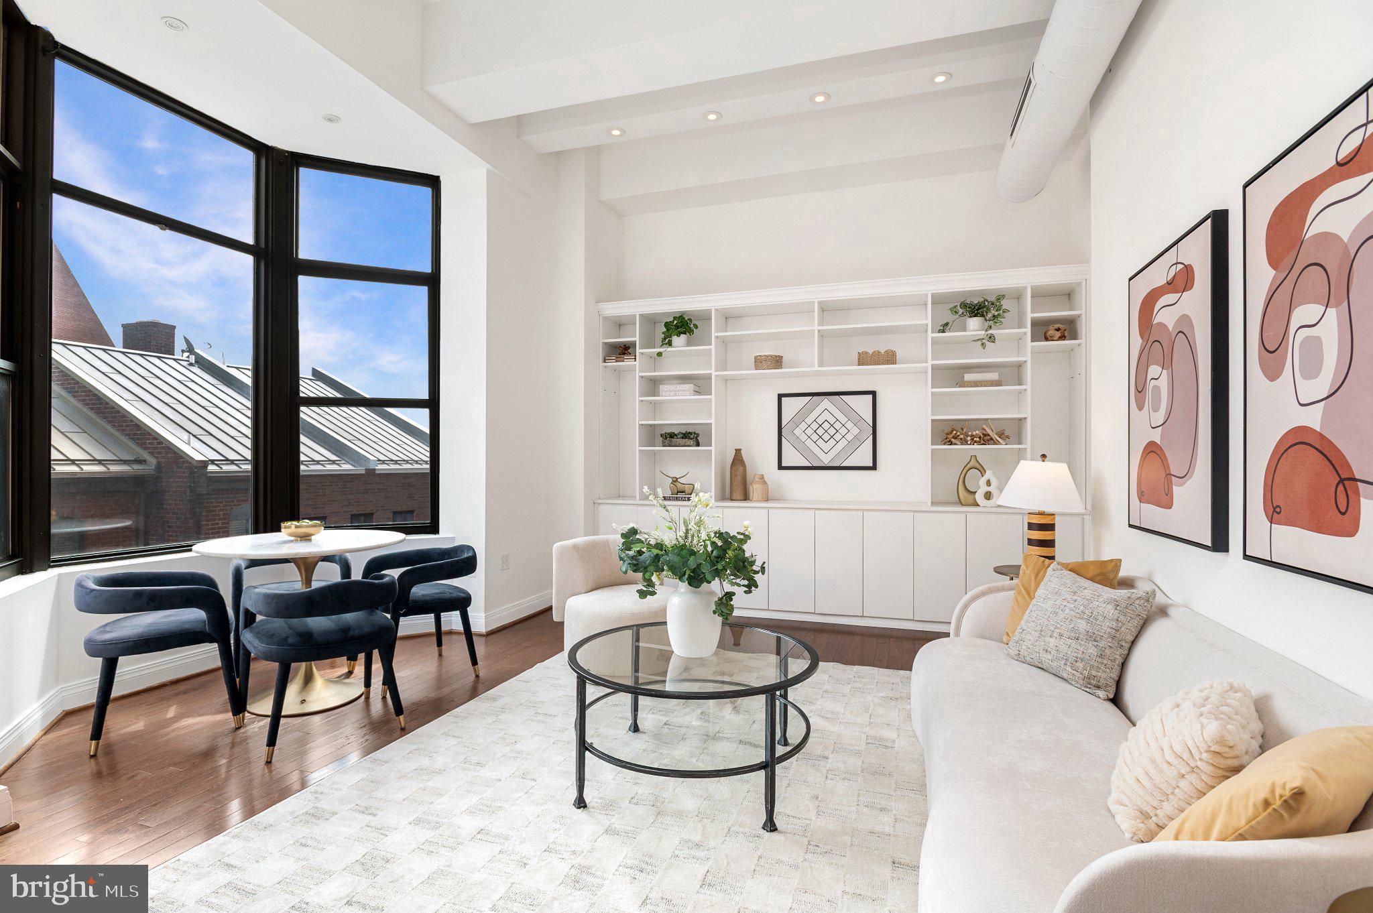
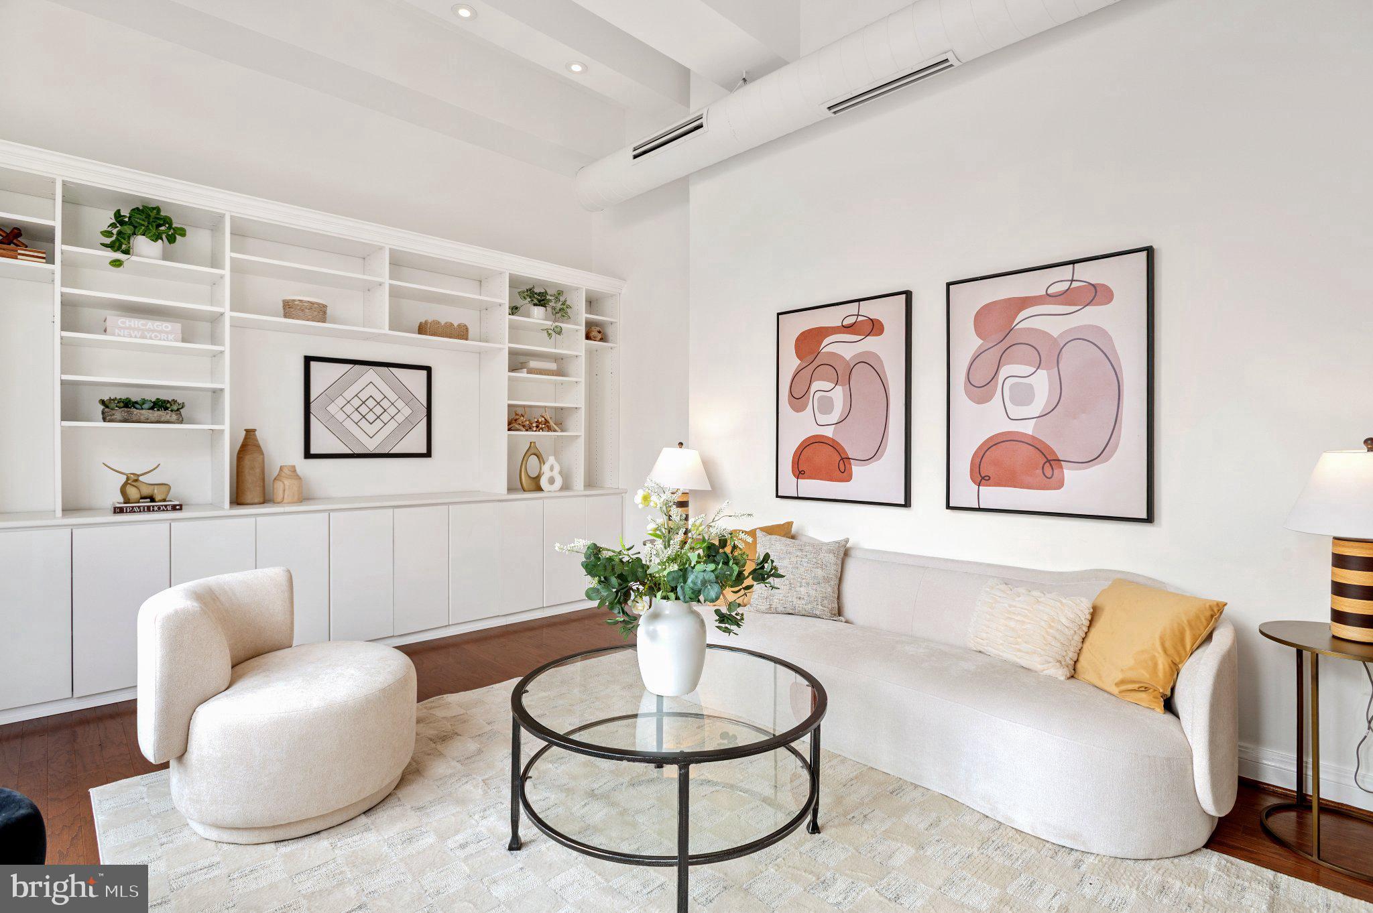
Enter an interest rate to see your estimated monthly payment.Freshly reintroduced to the market with newly replaced windows, Unit 401 at The Papermill offers a beautifully renovated residence in the heart of Georgetown, just moments from the waterfront. This spacious one bedroom, one bath home features soaring 10+ foot ceilings and dramatic east-facing bay windows that fill the space with natural light. The comprehensive renovation includes a custom kitchen with premium Miele and Bosch appliances, built-in cabinetry, a separate wet bar with wine refrigeration and ice maker, and integrated Sonos sound system. The renovated marble bathroom features a glass-enclosed shower, while the spacious bedroom offers extensive custom closet storage. Additional conveniences include an in-unit washer and dryer and a separate storage unit. Residents enjoy a rooftop deck with views of the Potomac River and Kennedy Center. Garage parking is available for purchase or rent separately. Just steps from Georgetown’s restaurants, shopping, waterfront paths, and parks, Unit 401 is a turnkey opportunity in one of DC’s most iconic neighborhoods. Secure garage parking is available for purchase at an additional cost or available to rent separately.
| 3 days ago | Status changed to Active Under Contract | |
| 3 days ago | Listing updated with changes from the MLS® | |
| 3 weeks ago | Listing first seen on site |

The real estate listing information is provided by Bright MLS is for the consumer's personal, non-commercial use and may not be used for any purpose other than to identify prospective properties consumer may be interested in purchasing. Any information relating to real estate for sale or lease referenced on this web site comes from the Internet Data Exchange (IDX) program of the Bright MLS. This web site references real estate listing(s) held by a brokerage firm other than the broker and/or agent who owns this web site. The accuracy of all information is deemed reliable but not guaranteed and should be personally verified through personal inspection by and/or with the appropriate professionals. Properties in listings may have been sold or may no longer be available. The data contained herein is copyrighted by Bright MLS and is protected by all applicable copyright laws. Any unauthorized collection or dissemination of this information is in violation of copyright laws and is strictly prohibited. Copyright © 2020 Bright MLS. All rights reserved.