

OLD CITY 22020 12TH STREET NW 310WASHINGTON, DC20009
Mortgage Calculator
Monthly Payment (Est.)
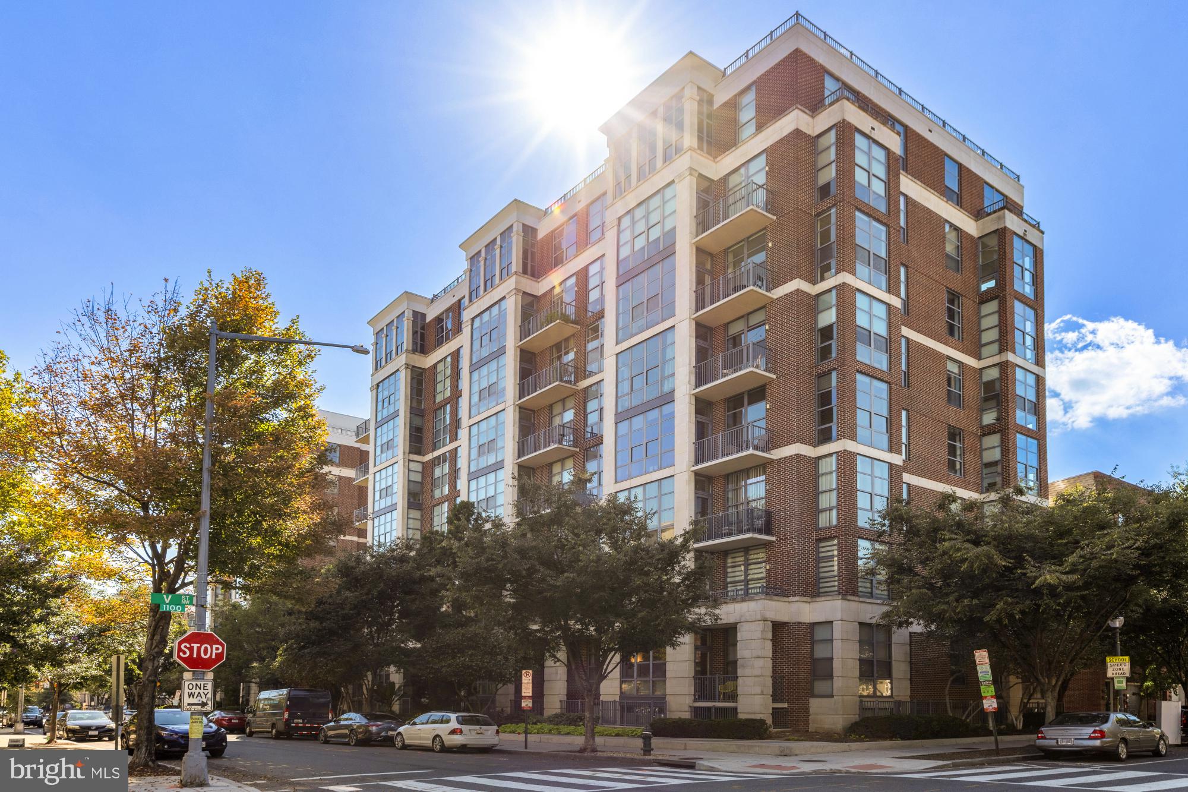
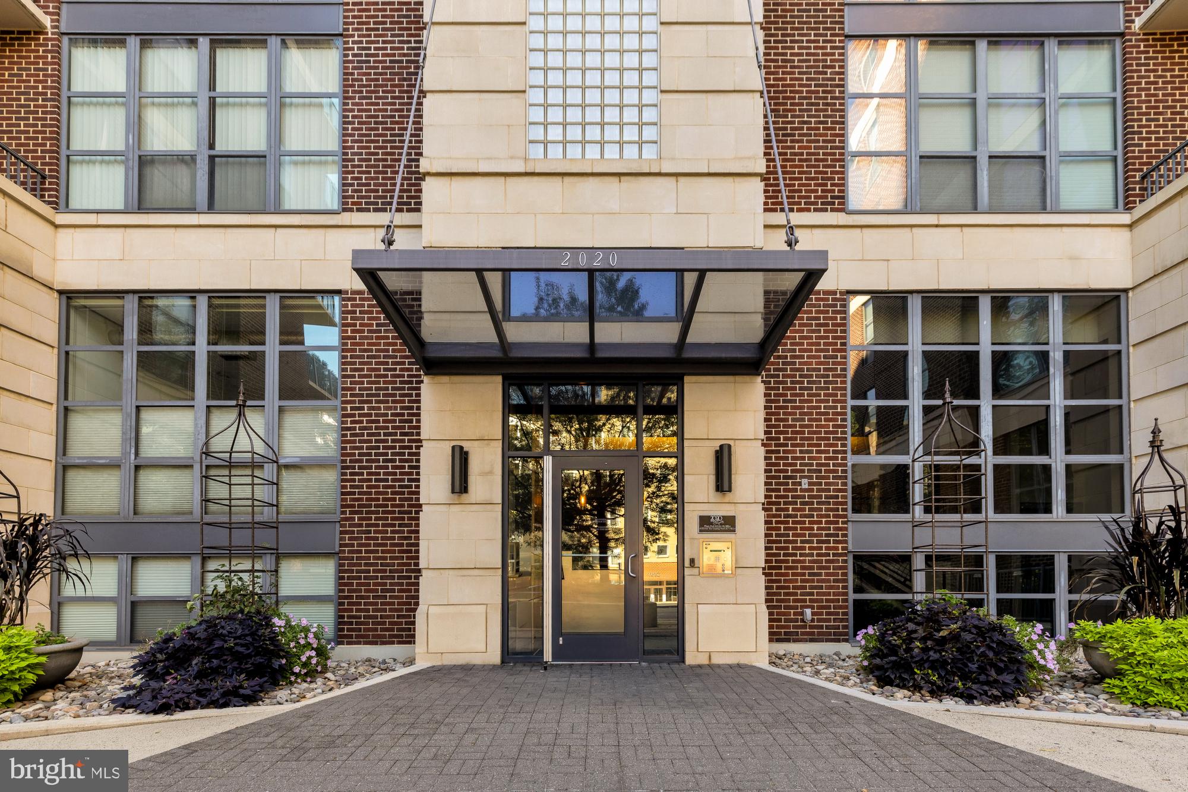
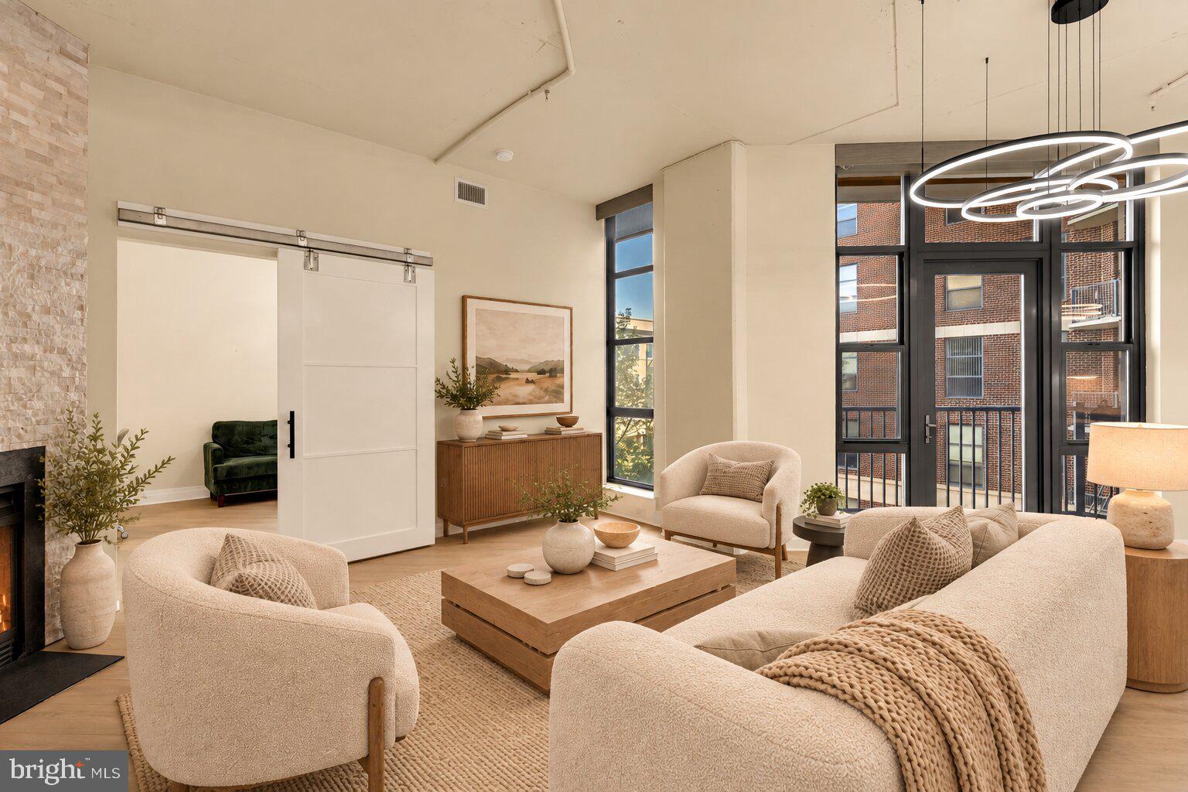
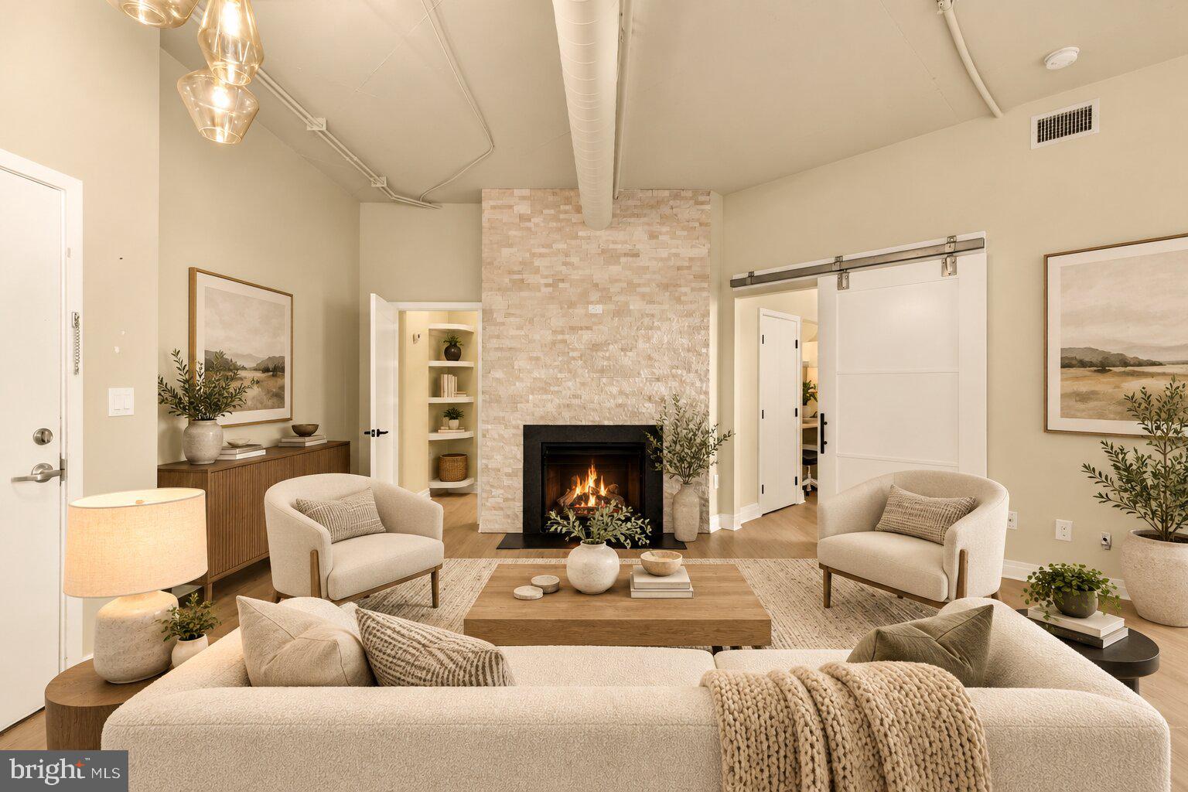
Enter an interest rate to see your estimated monthly payment.FULLY RENOVATED with garage parking and perfectly positioned in the heart of the coveted 14th Street and U Street Corridor, this sophisticated 2-bedroom, 2-bath residence at 2020 Lofts blends dramatic architectural details with effortless urban living. Soaring 10-foot ceilings and floor-to-ceiling windows create an impressive sense of scale while flooding the home with natural light. Motorized window shades throughout offer effortless control of natural light and privacy. The open living and dining areas are centered around a sleek gas fireplace and extend to a private balcony overlooking the front of the building - an ideal setting for morning coffee or evening relaxation. The renovated kitchen is both stylish and functional, featuring stainless steel appliances, generous cabinetry, and a separate breakfast area with space for a dining table. The spacious primary suite offers a substantial walk-in closet and private en-suite bath with a spacious walk-in shower. A versatile second bedroom with a sliding barn door can function beautifully as a guest suite, home office, or extension of the main living space. A second full bath and in-unit washer and dryer complete the residence. Residents of 2020 Lofts enjoy a full-service lifestyle with a staffed front desk, on-site property management, fitness center, business center, resident party room, and an expansive rooftop terrace with grilling stations, lounge seating, and panoramic views of Washington, D.C. Secure underground parking space #22 conveys. Just one block from the U Street Metro and surrounded by acclaimed restaurants, cafés, shopping, nightlife, and everything the 14th Street Corridor has to offer, this exceptional residence delivers style, convenience, and one of D.C.’s most dynamic locations.
| yesterday | Listing updated with changes from the MLS® | |
| yesterday | Listing first seen on site |

The real estate listing information is provided by Bright MLS is for the consumer's personal, non-commercial use and may not be used for any purpose other than to identify prospective properties consumer may be interested in purchasing. Any information relating to real estate for sale or lease referenced on this web site comes from the Internet Data Exchange (IDX) program of the Bright MLS. This web site references real estate listing(s) held by a brokerage firm other than the broker and/or agent who owns this web site. The accuracy of all information is deemed reliable but not guaranteed and should be personally verified through personal inspection by and/or with the appropriate professionals. Properties in listings may have been sold or may no longer be available. The data contained herein is copyrighted by Bright MLS and is protected by all applicable copyright laws. Any unauthorized collection or dissemination of this information is in violation of copyright laws and is strictly prohibited. Copyright © 2020 Bright MLS. All rights reserved.