

1667 PRIMROSE ROAD NWWASHINGTON, DC20012
Mortgage Calculator
Monthly Payment (Est.)
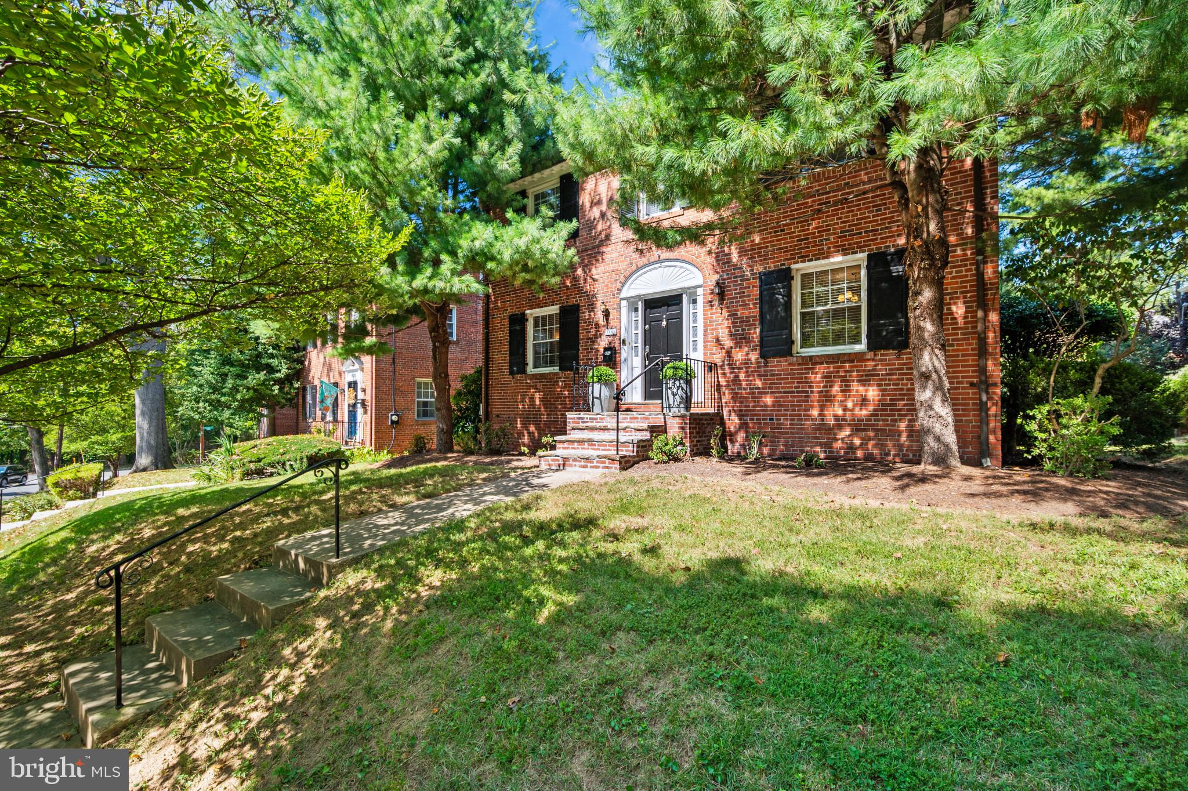
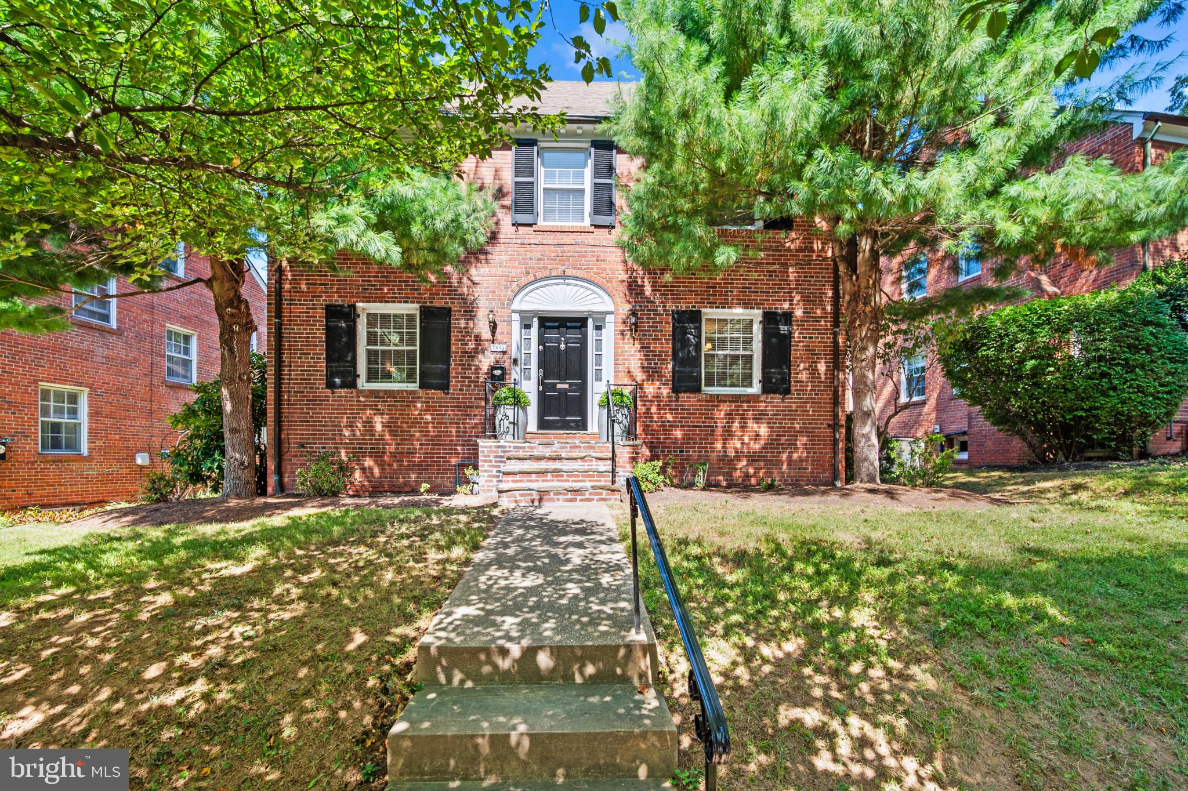
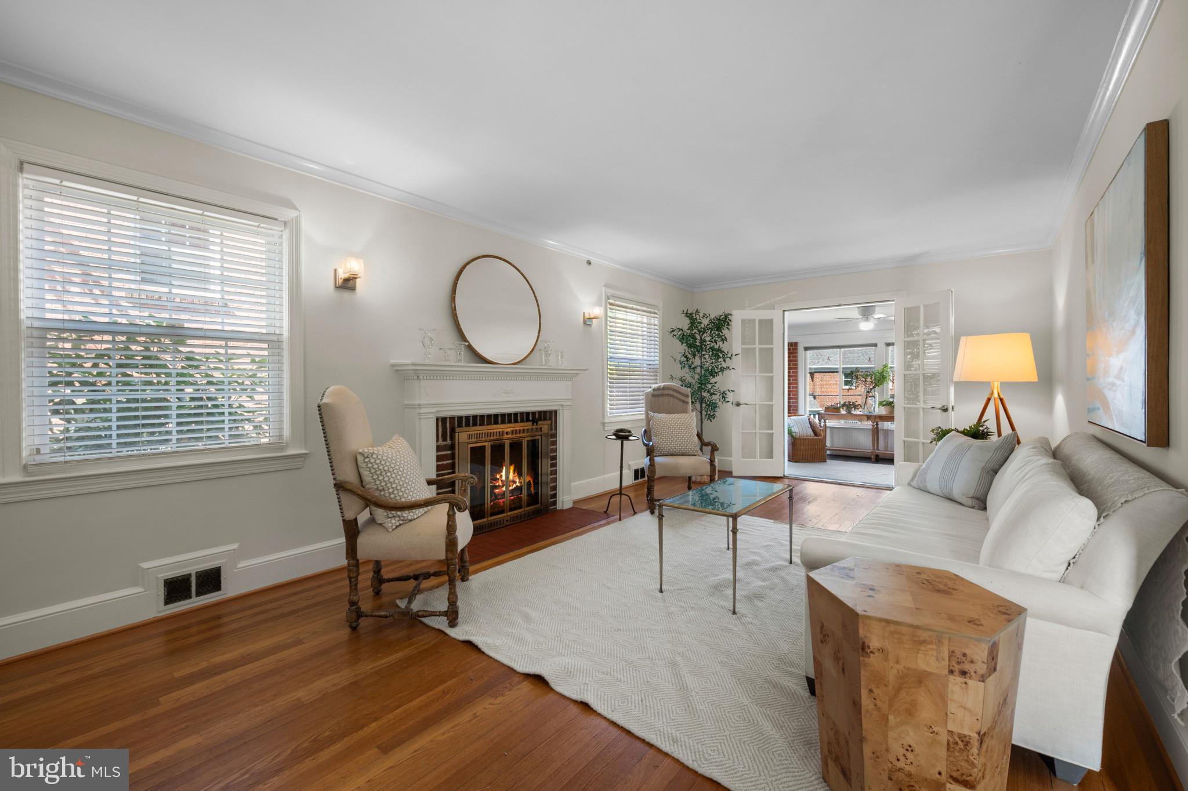
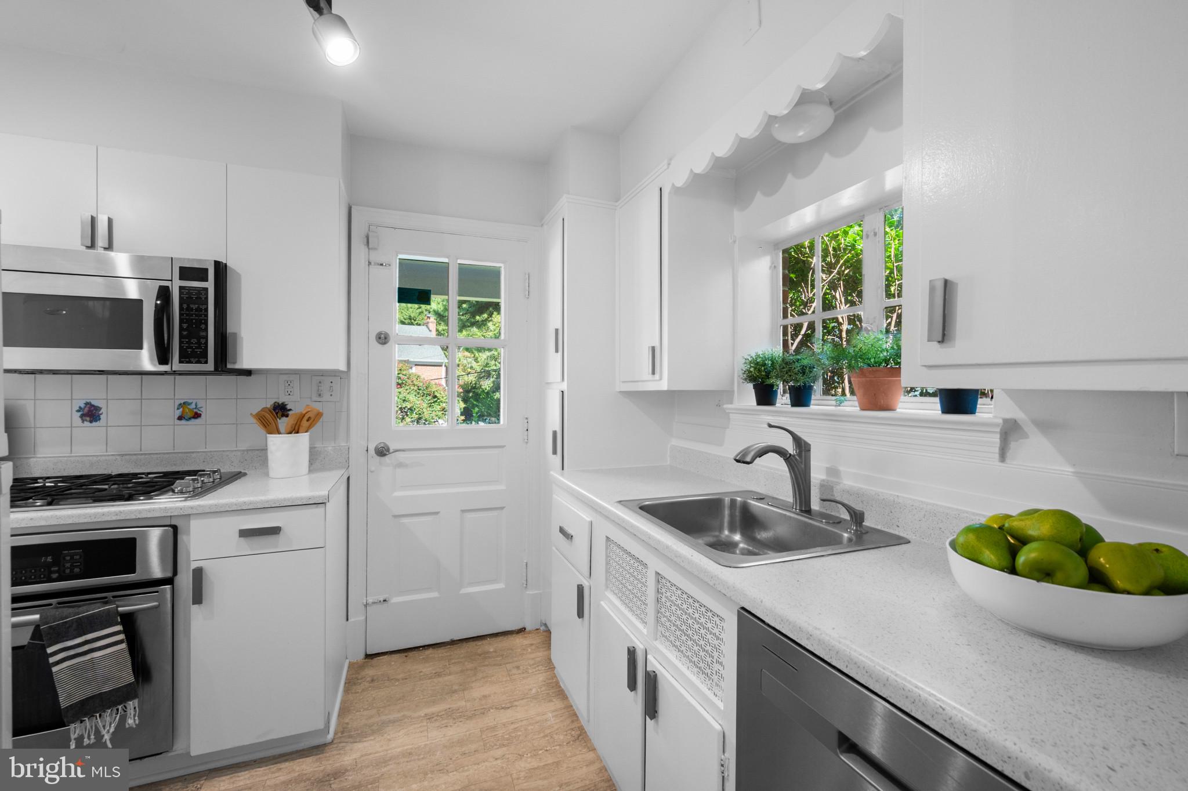
$4,950Nestled in the charming Colonial Village, this exquisite traditional home, built in 1942, seamlessly blends classic elegance with modern comforts. Spanning 2,542 square feet, this residence offers a warm and inviting atmosphere, perfect for creating cherished memories. Step inside to discover a thoughtfully designed interior featuring rich hardwood floors that flow throughout the main living areas. The traditional floor plan enhances the sense of space, with a formal dining room that sets the stage for elegant gatherings. The cozy living room, complete with a non-functioning fireplace adorned with glass doors and a classic mantel, invites relaxation and warmth. The heart of the home is the efficiency kitchen, equipped with high-end stainless steel appliances, including a gas oven/range, dishwasher, and refrigerator. Ample cabinetry and counter space make meal preparation a delight, while the adjoining breakfast nook offers a perfect spot for casual dining. This residence boasts four spacious bedrooms, each designed to provide comfort and tranquility. With four full bathrooms, morning routines are a breeze, ensuring everyone has their own space. The lower level features a partially finished basement with heated areas, providing additional living space or a perfect retreat for hobbies and entertainment. Outside, the property is framed by a level lot, offering a manageable outdoor space for gardening or enjoying the fresh air. The rear-entry garage, complete with a garage door opener, provides convenience and easy access. The asphalt driveway and on-street parking options ensure ample space for guests. Located in an urban setting, this home offers the best of both worlds-tranquility and accessibility. Enjoy the vibrant community of Colonial Village, with its proximity to local shops, dining, and parks, all while being just a short drive from the heart of the city. This property is not just a house; it's a lifestyle. Experience the perfect blend of classic charm and modern convenience in a home that invites you to create lasting memories. Embrace the opportunity to make this exquisite residence your own, where every detail has been curated for comfort and elegance.
| yesterday | Status changed to Active | |
| yesterday | Listing updated with changes from the MLS® | |
| 3 days ago | Listing first seen on site |

The real estate listing information is provided by Bright MLS is for the consumer's personal, non-commercial use and may not be used for any purpose other than to identify prospective properties consumer may be interested in purchasing. Any information relating to real estate for sale or lease referenced on this web site comes from the Internet Data Exchange (IDX) program of the Bright MLS. This web site references real estate listing(s) held by a brokerage firm other than the broker and/or agent who owns this web site. The accuracy of all information is deemed reliable but not guaranteed and should be personally verified through personal inspection by and/or with the appropriate professionals. Properties in listings may have been sold or may no longer be available. The data contained herein is copyrighted by Bright MLS and is protected by all applicable copyright laws. Any unauthorized collection or dissemination of this information is in violation of copyright laws and is strictly prohibited. Copyright © 2020 Bright MLS. All rights reserved.