

Save
Ask
Tour
Hide
Share
$1,749,000
6 Days On Site

WASHINGTON, DC20015

For Sale|Single Family Residence|Active
5
Beds
4
Total Baths
3
Full Baths
1
Partial Bath
2,754
SqFt
$635
/SqFt
1937
Built
Subdivision:
CHEVY CHASE
County:
WASHINGTON
Listing courtesy of Compass
Call Now: 443.632.3000
Is this the listing for you? We can help make it yours.
443.632.3000
Upcoming Open Houses
Sat, Oct 10, 2:00 PM - 4:00 PM
Save
Ask
Tour
Hide
Share

Mortgage Calculator

Monthly Payment (Est.)

Enter an interest rate to see your estimated monthly payment.
Calculator powered by Showcase IDX, a Constellation1 Company. Copyright ©2026 Information is deemed reliable but not guaranteed.

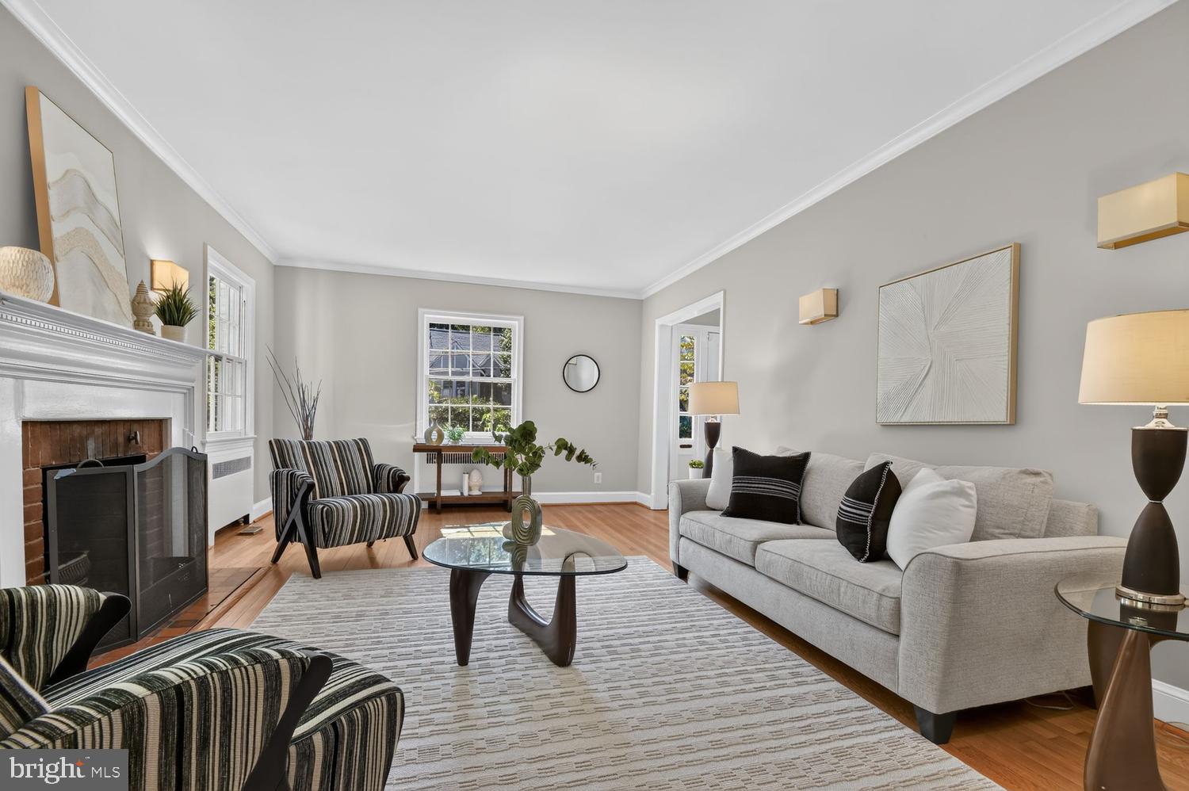
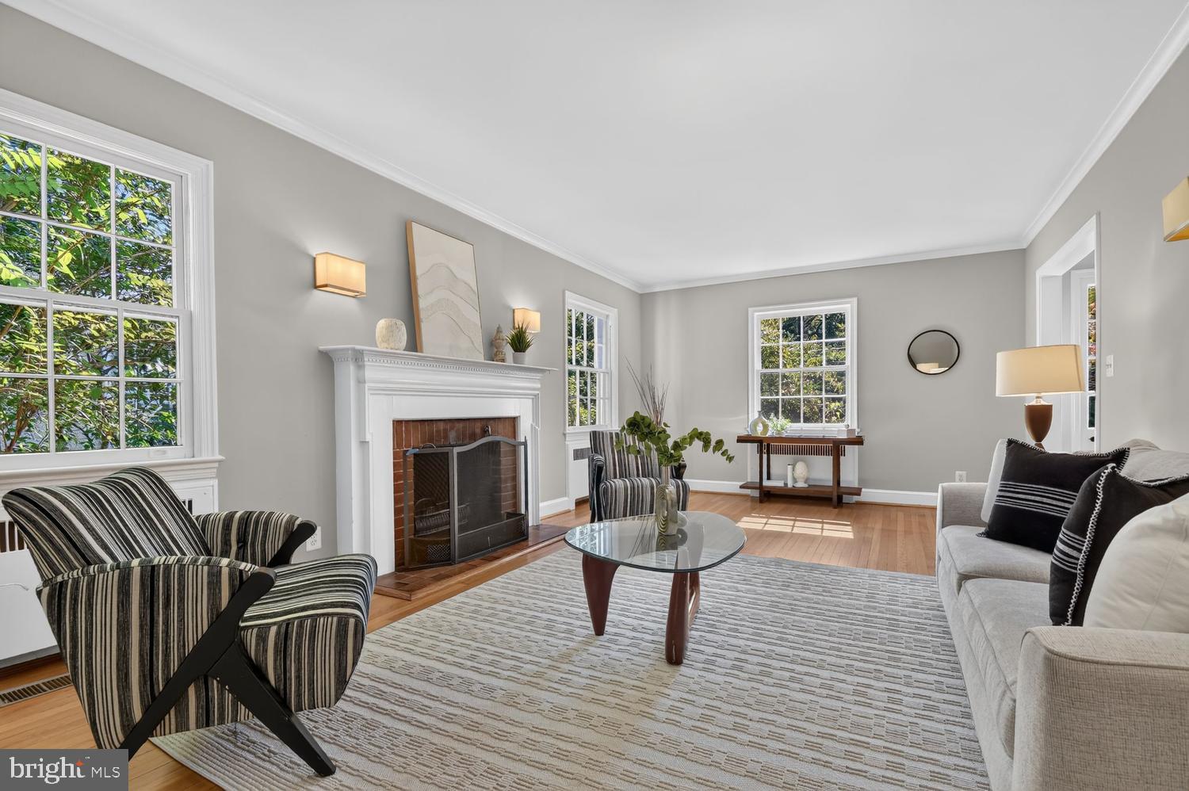
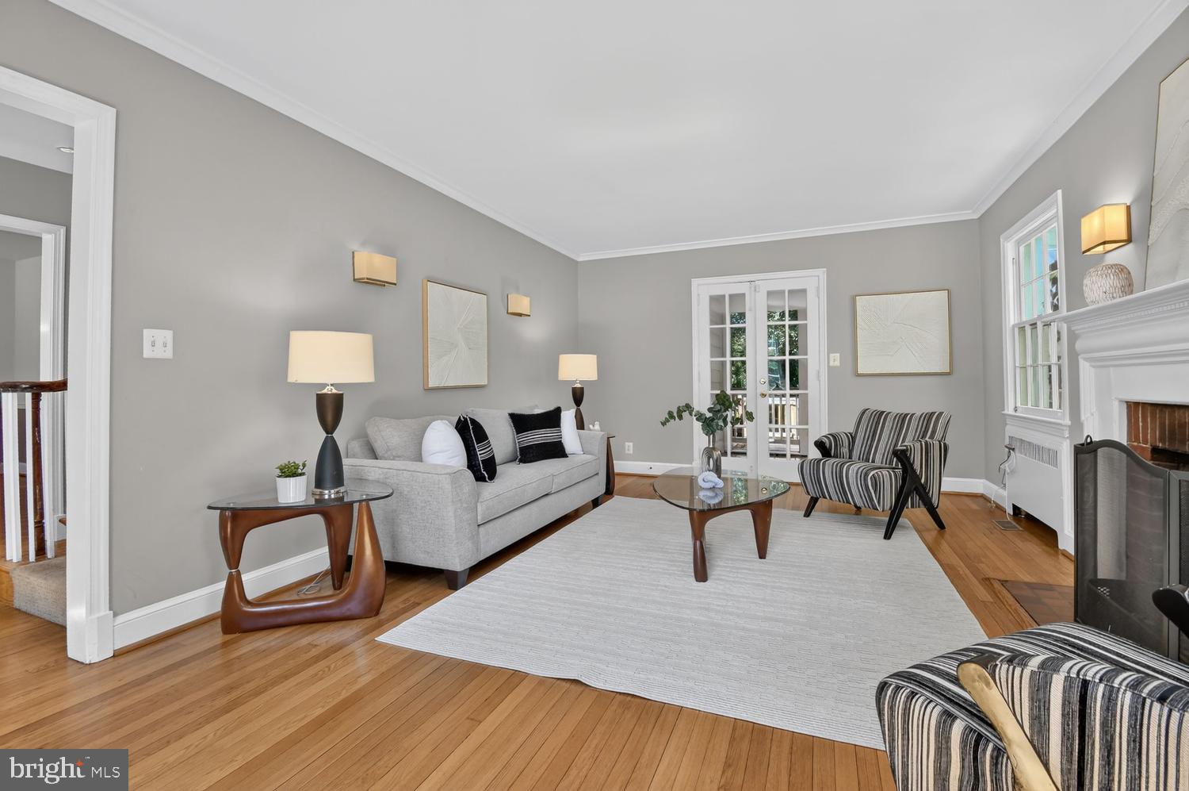
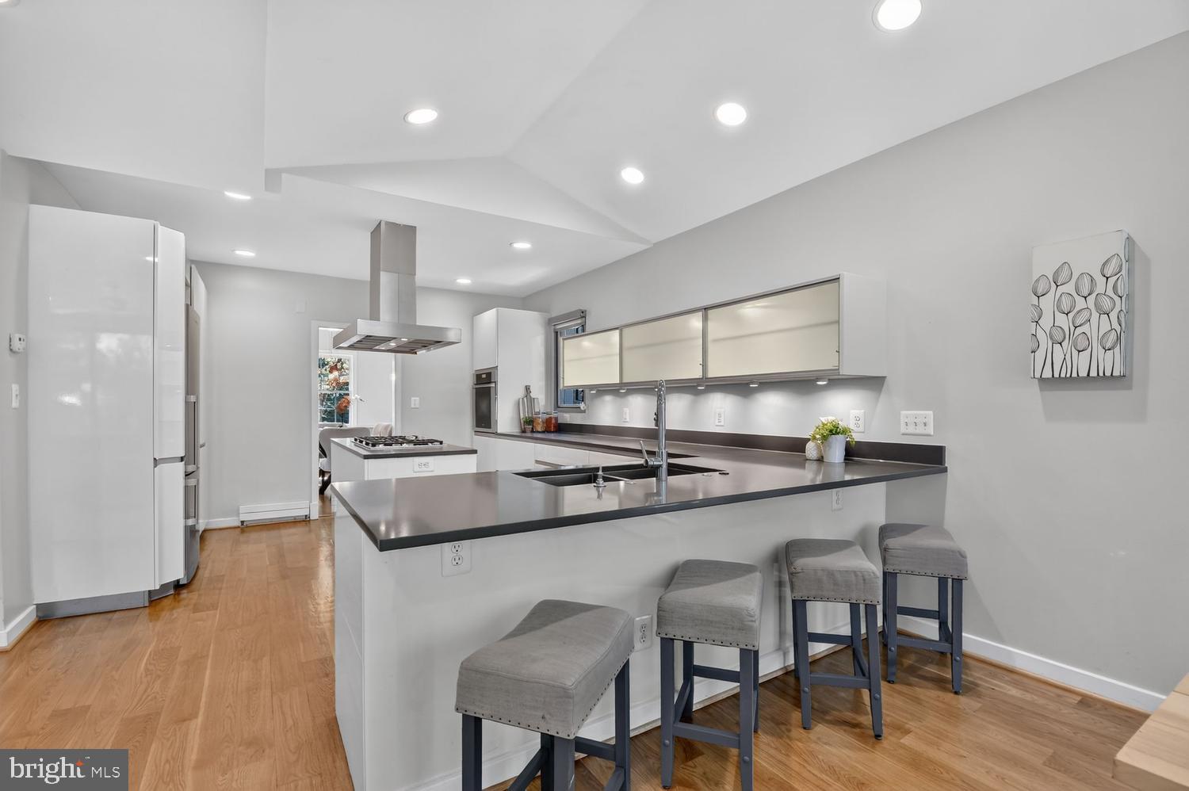
Large classic Colonial set on a level 1/4 acre lot in sought-after Chevy Chase DC. You will love the gracious entry hall and big formal rooms as well as the huge modern kitchen and family room, which overlook the sprawling rear yard. The main level also has a handy powder room plus a screen porch and deck. Upstairs features 3 bedrooms and 2 "euro style" baths, including and en-suite BR/BA in the primary, and there are 2 additional bedrooms and another bath on the 3rd level. The basement has plenty of room for storage, laundry and 2 garage spaces. Outside you will find lovely landscaping and a big rear yard offering many options for enjoyment, including room for a pool. The house is located close to Lafayette school and park as well as Broad Branch Market and is not far from the commercial strip on Connecticut Ave, just below Chevy Chase Circle.

Save
Ask
Tour
Hide
Share
Listing Snapshot
Price 
$1,749,000
Days On Site 
6 Days
Bedrooms 
5
Inside Area (SqFt) 
2,754 sqft
Total Baths 
4
Full Baths 
3
Partial Baths 
1
Lot Size 
0.25 Acres
Year Built 
1937
MLS® Number 
DCDC2282864
Status 
Active
Property Tax 
$13,815
HOA/Condo/Coop Fees 
N/A
Sq Ft Source 
Estimated
Friends & Family
Recent Activity
3 days agoListing updated with changes from the MLS®
4 days agoStatus changed to Active
6 days agoListing first seen on site
General Features
Acres 
0.25
Attached Garage 
Yes
Cross Street 
33rd Street
Direction Faces 
South
Foundation 
Block
Garage 
Yes
Garage Spaces 
2
Levels 
Three Or More
Parking 
Off StreetGarageDrivewayBasementAttached
Parking Spaces 
4
Property Sub Type 
Single Family Residence
Sewer 
Public Sewer
Special Circumstances 
Standard
SqFt Above 
2754
SqFt Total 
2754
Style 
Colonial
Water Source 
Public
Zoning 
RESIDENTIAL
Interior Features
Appliances 
OvenGas Water HeaterCooktopDishwasherDisposalDryerStainless Steel Appliance(s)WasherWater Heater
Cooling 
Central AirZonedElectric
Electric 
200+ Amp Service
Fireplace 
Yes
Fireplace Features 
Wood Burning
Fireplaces 
2
Flooring 
WoodCeramic TileHardwood
Heating 
Natural GasHot WaterRadiant
Interior 
Cathedral Ceiling(s)
Laundry Features 
In Basement
Window Features 
Double Pane WindowsScreensWood Frames
Save
Ask
Tour
Hide
Share
Exterior Features
Construction Details 
BlockBrick
Patio And Porch 
PatioPorchScreened
Pool Features 
None
Roof 
SlateAsphaltRubber
Windows/Doors 
Double Pane WindowsScreensWood Frames
Community Features
School District 
DISTRICT OF COLUMBIA PUBLIC SCHOOLS
Schools
School District
DISTRICT OF COLUMBIA PUBLIC SCHOOLS
Elementary School
LAFAYETTE
Middle School
DEAL JUNIOR HIGH SCHOOL
High School
JACKSON-REED
Listing courtesy of Compass


The real estate listing information is provided by Bright MLS is for the consumer's personal, non-commercial use and may not be used for any purpose other than to identify prospective properties consumer may be interested in purchasing. Any information relating to real estate for sale or lease referenced on this web site comes from the Internet Data Exchange (IDX) program of the Bright MLS. This web site references real estate listing(s) held by a brokerage firm other than the broker and/or agent who owns this web site. The accuracy of all information is deemed reliable but not guaranteed and should be personally verified through personal inspection by and/or with the appropriate professionals. Properties in listings may have been sold or may no longer be available. The data contained herein is copyrighted by Bright MLS and is protected by all applicable copyright laws. Any unauthorized collection or dissemination of this information is in violation of copyright laws and is strictly prohibited. Copyright © 2020 Bright MLS. All rights reserved.

Neighborhood & Commute
Source: Walkscore
Save
Ask
Tour
Hide
Share
