

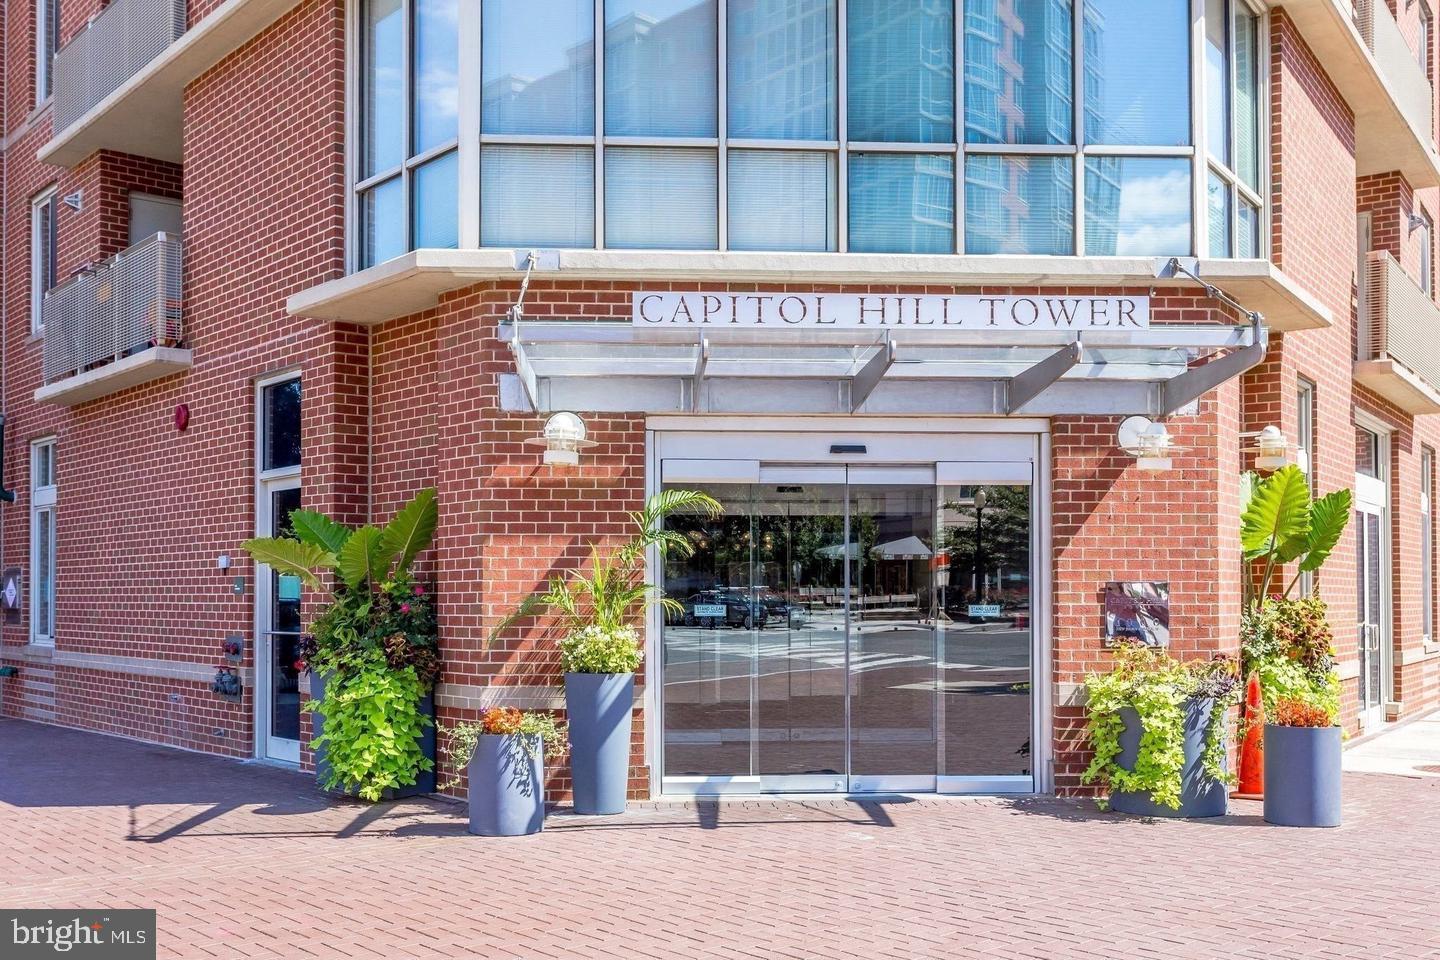
CAPITOL HILL TOWER1000 NEW JERSEY AVENUE SE 1224WASHINGTON, DC20003
Mortgage Calculator
Monthly Payment (Est.)
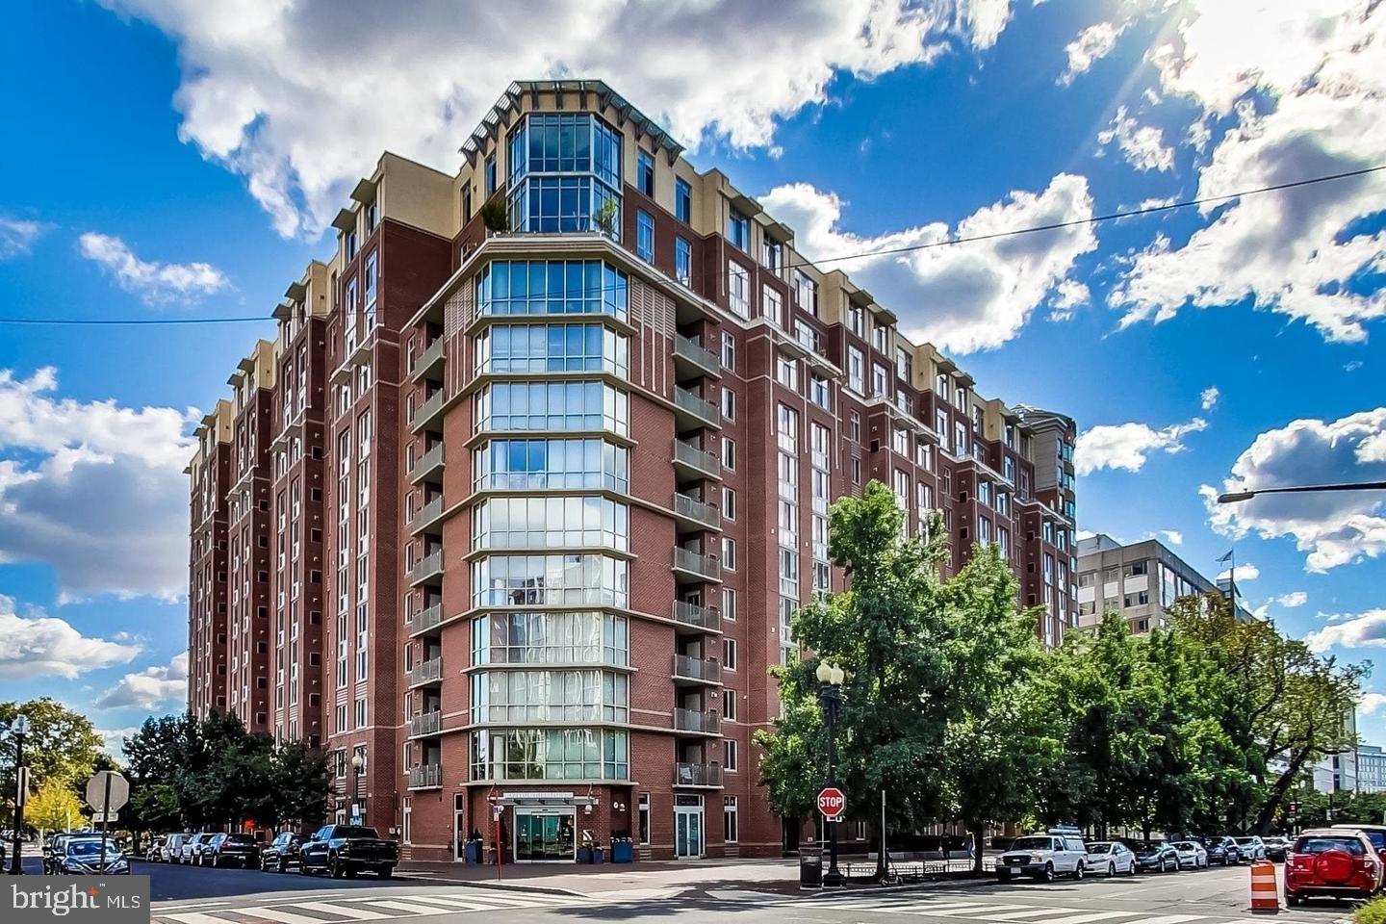
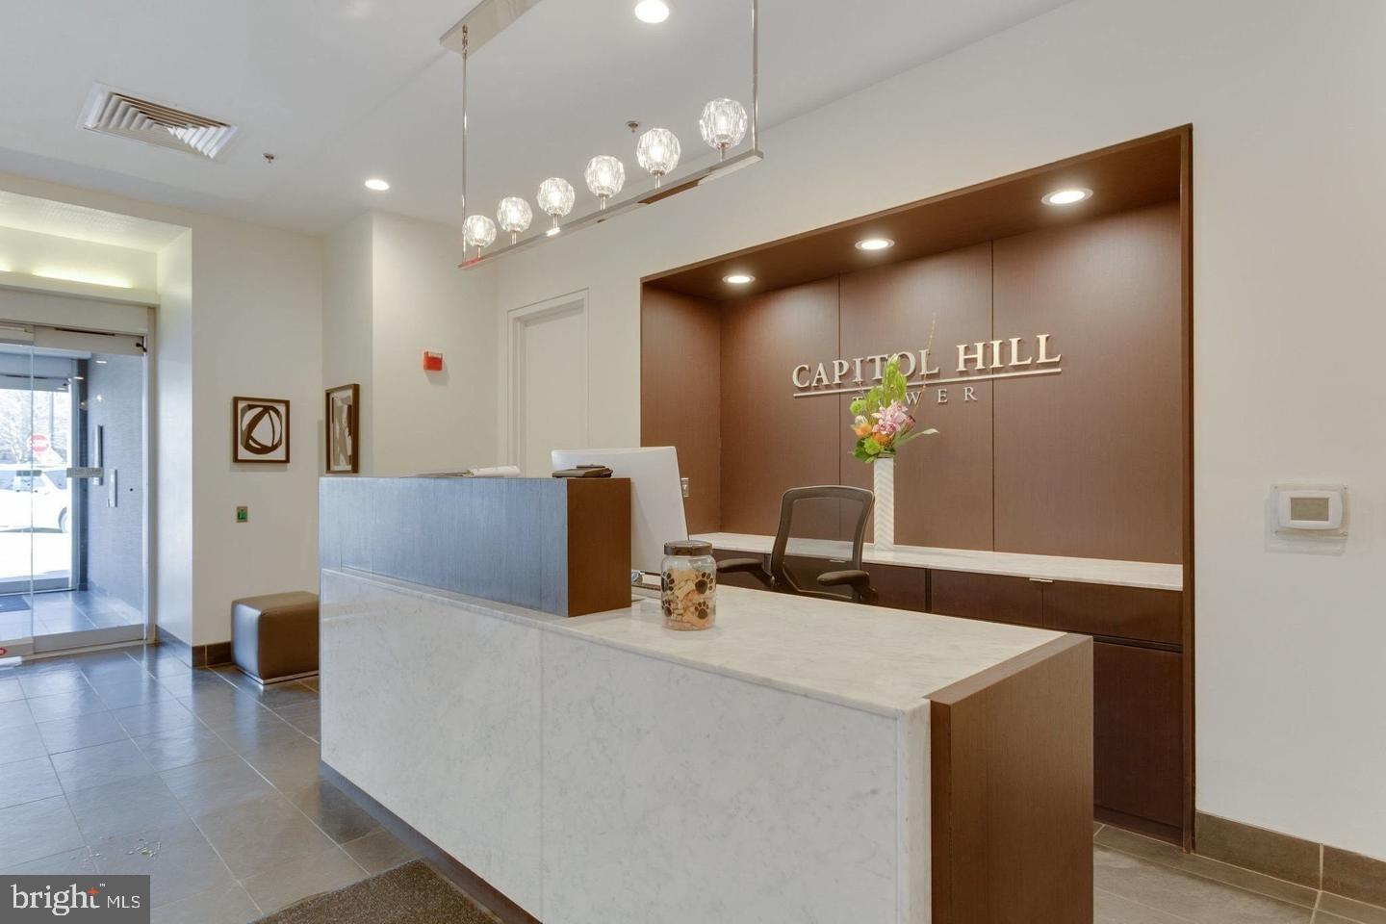
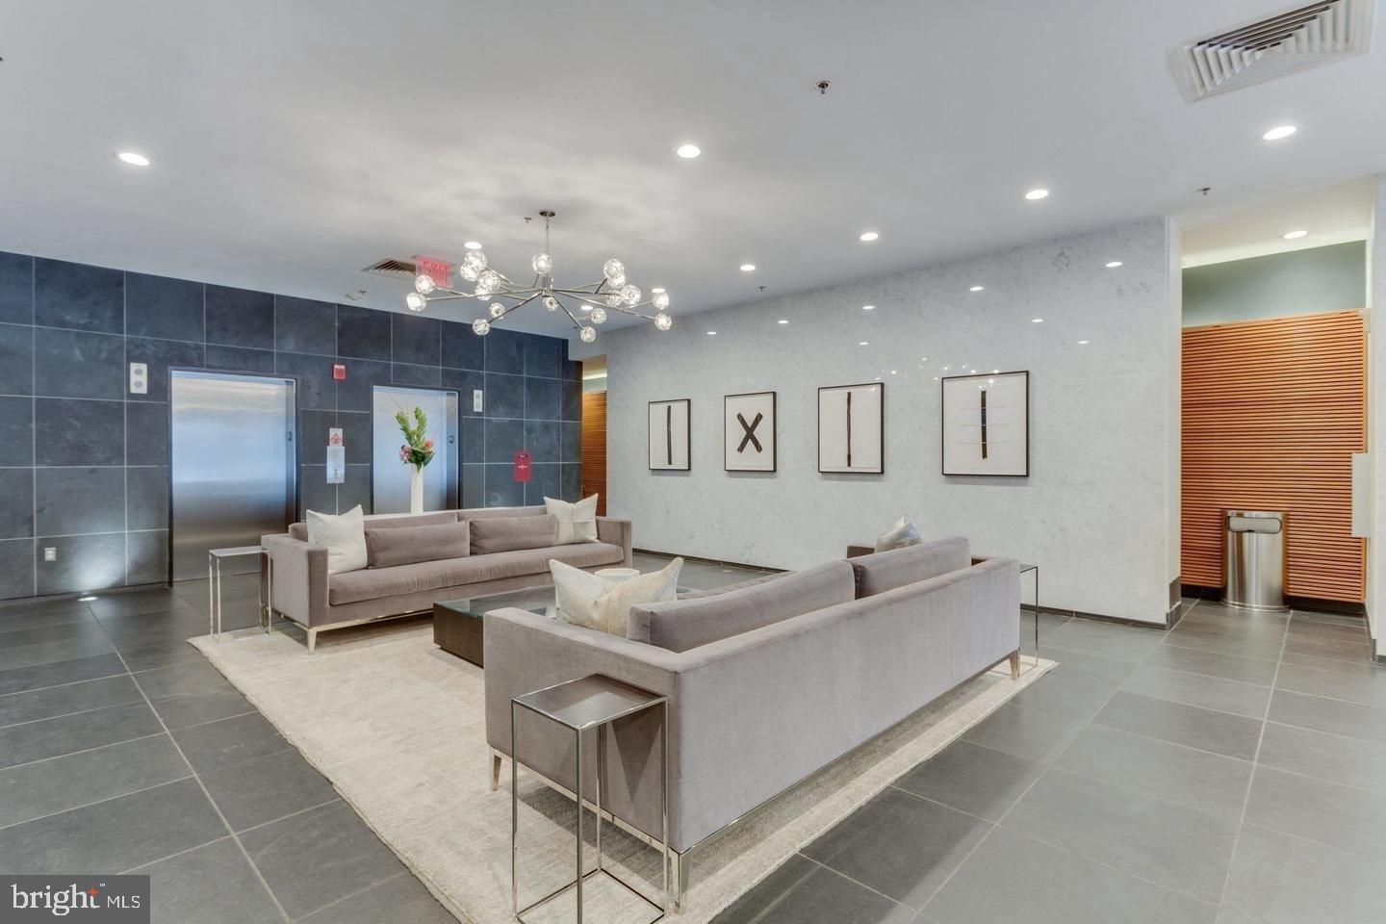
Enter an interest rate to see your estimated monthly payment.Sophisticated Navy Yard living meets a financing opportunity that is increasingly hard to find. This beautifully appointed two-bedroom residence at Capitol Hill Tower offers a private balcony, garage parking, and an underlying mortgage of approximately $145,000 at just 2.89%. That exceptionally low-rate mortgage conveys with the home, reducing the amount a buyer needs to finance conventionally and creating meaningful monthly savings from day one. Inside, soaring 10-foot ceilings and dramatic floor-to-ceiling windows bring a sense of scale and natural light to the open living and dining spaces. Hardwood floors extend throughout, while a private west-facing balcony overlooks the building’s beautifully landscaped interior courtyard, offering a peaceful retreat from the energy of the city. The open kitchen is thoughtfully designed with stainless steel appliances, gas cooking, abundant cabinetry, and generous preparation space, equally suited to everyday living and entertaining. Both bedrooms are generously proportioned with large walk-in closets, while a well-appointed dual-entry bath provides convenient access from both the primary bedroom and hallway. An in-unit washer and dryer completes the home. The monthly co-op fee of $1,609 is notably comprehensive and includes the underlying mortgage payment of approximately $670 per month at 2.89%, association dues of $632 per month, and property taxes of $307 per month. A garage parking license also conveys with the residence, with a separate monthly maintenance fee of $99.47 paid directly to the garage operator. Capitol Hill Tower’s cooperative structure also offers a surprisingly accessible path to ownership. The minimum down payment is just 10%, calculated only on the difference between the purchase price and the underlying mortgage balance. At a $474,900 purchase price with an approximately $145,000 underlying mortgage, the amount subject to the minimum down payment would be $329,900, resulting in a minimum down payment of approximately $32,990. The combination of a lower cash requirement and the assumable 2.89% underlying mortgage creates a compelling alternative to a traditional condominium purchase. For investors, Capitol Hill Tower is equally appealing, with no rental restrictions beyond a six-month minimum lease term. Residents enjoy a full-service amenity experience that includes a 24-hour concierge, newly renovated fitness center, indoor pool and spa, resident lounge and club room, and an expansive landscaped courtyard with water features, gas grills, and multiple gathering spaces. Additional conveniences include an on-site Sweetgreen and complimentary Starbucks coffee bar. Recently refreshed hallways and common areas lend the building a polished, contemporary feel without the premium associated with new construction. And then there is the location. Metro and Whole Foods are just one block away, while Yards Park, Harris Teeter, VIDA Fitness, acclaimed restaurants, neighborhood cafés, shopping, and nightlife are all within a few blocks. At Capitol Hill Tower, sophisticated interiors, exceptional amenities, garage parking, and one of Navy Yard’s most convenient locations come together with a financing structure that is increasingly difficult to replicate.
| a week ago | Listing updated with changes from the MLS | |
| a month ago | Listing first seen on site |

The real estate listing information is provided by Bright MLS is for the consumer's personal, non-commercial use and may not be used for any purpose other than to identify prospective properties consumer may be interested in purchasing. Any information relating to real estate for sale or lease referenced on this web site comes from the Internet Data Exchange (IDX) program of the Bright MLS. This web site references real estate listing(s) held by a brokerage firm other than the broker and/or agent who owns this web site. The accuracy of all information is deemed reliable but not guaranteed and should be personally verified through personal inspection by and/or with the appropriate professionals. Properties in listings may have been sold or may no longer be available. The data contained herein is copyrighted by Bright MLS and is protected by all applicable copyright laws. Any unauthorized collection or dissemination of this information is in violation of copyright laws and is strictly prohibited. Copyright © 2020 Bright MLS. All rights reserved.
Did you know? You can invite friends and family to your search. They can join your search, rate and discuss listings with you.