

1308 SHEPHERD STREET NWWASHINGTON, DC20011
Mortgage Calculator
Monthly Payment (Est.)
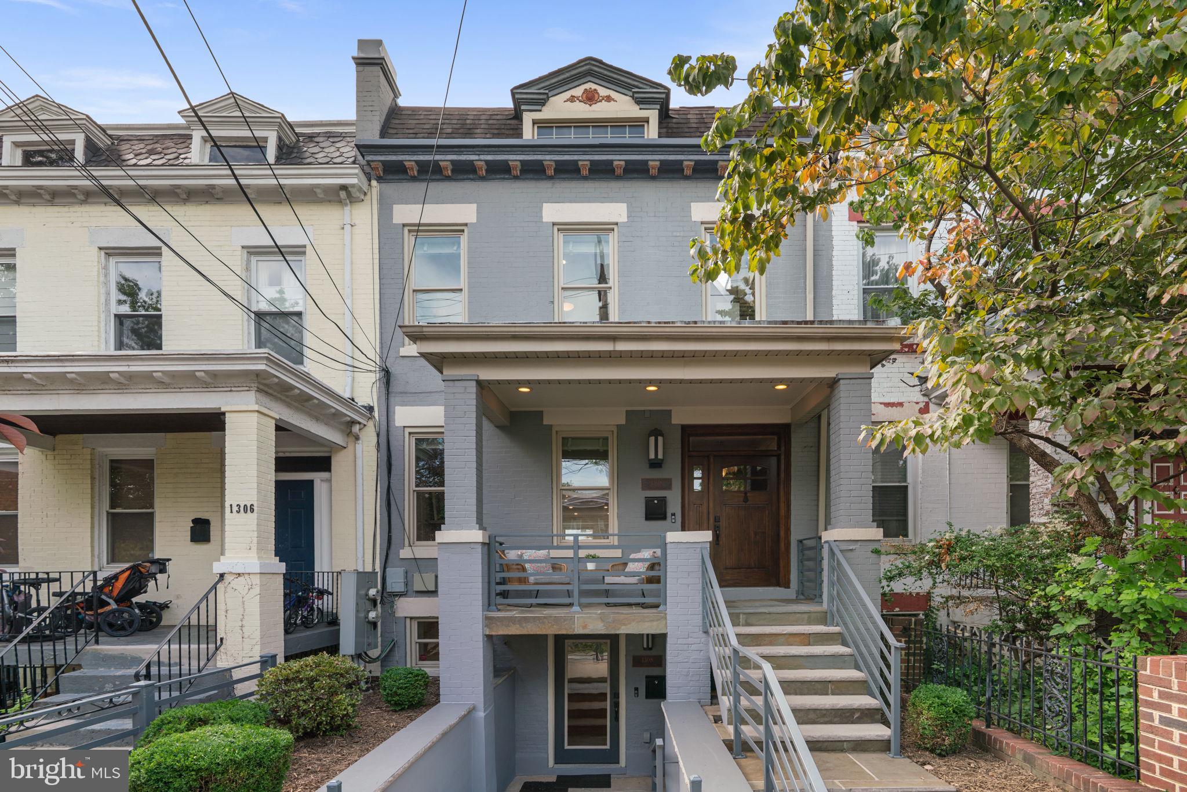
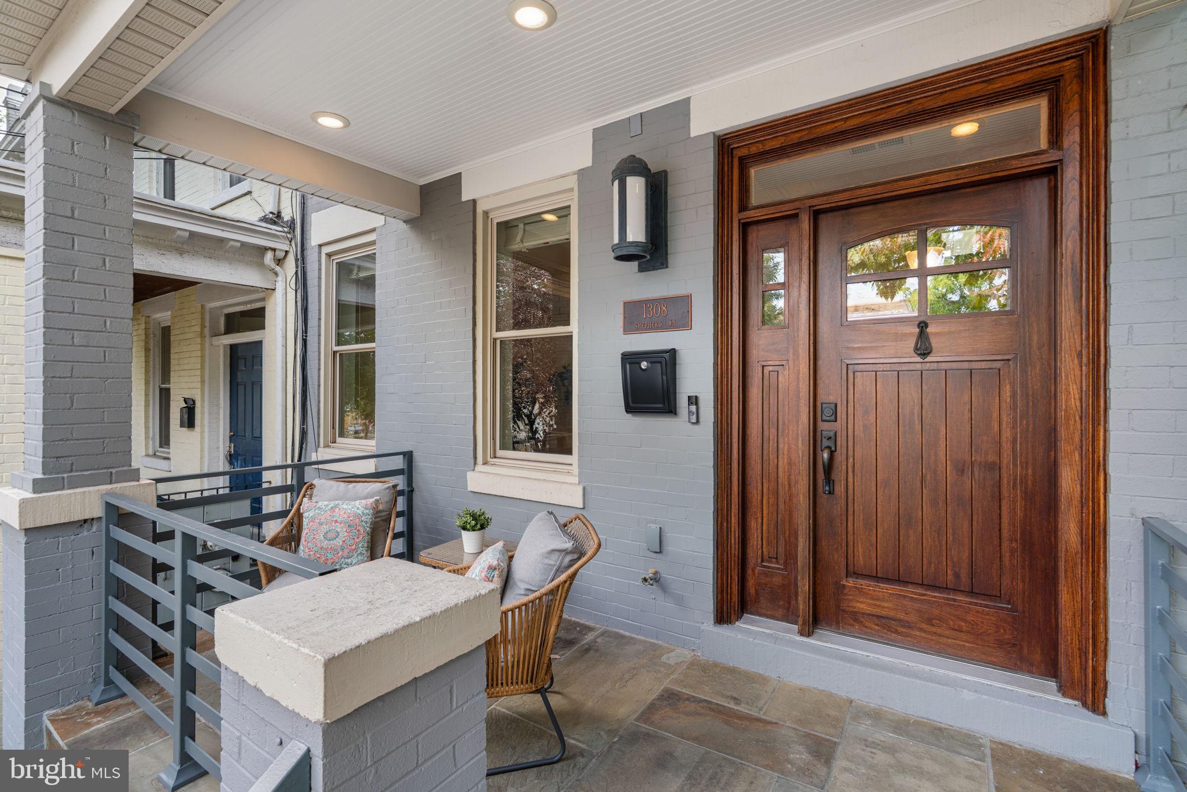
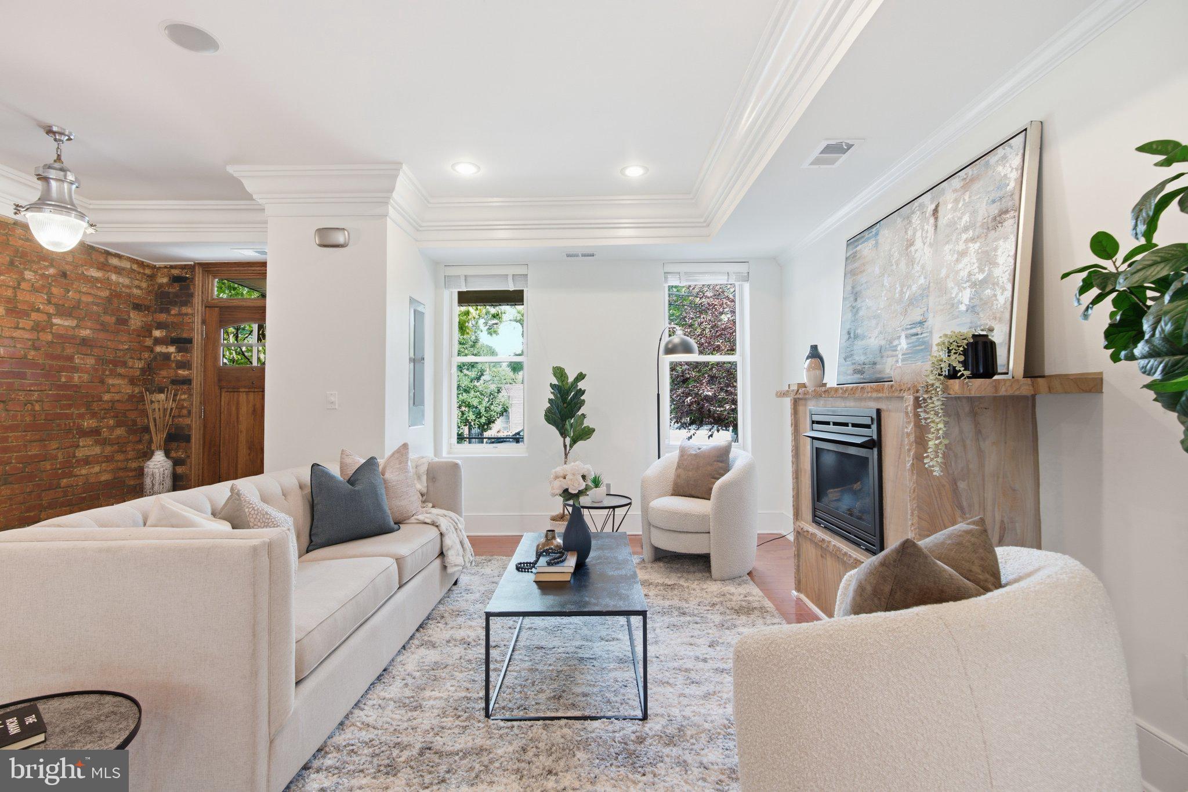
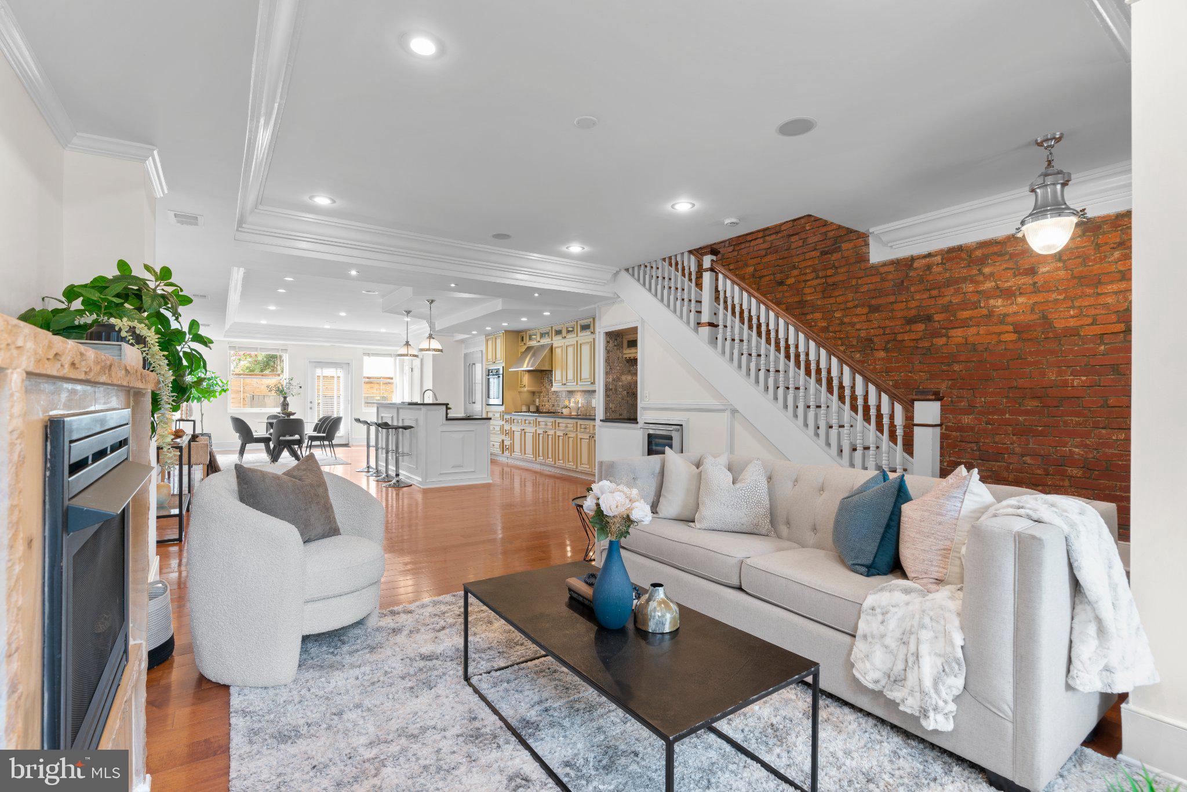
Enter an interest rate to see your estimated monthly payment.Rarely does a fully updated and well-maintained rowhome with a lower level that has a separate Certificate of Occupancy come to market on a lovely tree-lined street in Columbia Heights. This special offering presents a compelling opportunity for an owner to have access to both spaces or to principally live in one space and utilize the other as an income-producing asset. Behind a classic covered front porch, the main level welcomes you to an open floor plan where five-inch oak flooring, refined crown molding, a slate fireplace, built-in ceiling speakers, and original exposed brick highlight the living spaces. The gourmet kitchen is appointed with leather-finished stone countertops, abundant cabinet space, a Thermador French door refrigerator, stainless steel Bosch appliances to include a 5-burner gas cooktop, and a pot filler for added convenience. The kitchen island provides utility and functionality with additional counter space, a double sink, and breakfast bar seating, all overlooking the bright separate dining area. Upstairs, the primary suite showcases a soaring ceiling, spacious walk-in closet, and en suite bath with a walk-in shower. A private staircase leads to a 240-square-foot rooftop deck, providing an intimate escape above the city. Two sizable bedrooms, a full bathroom, and bedroom-level laundry complete this approximately 1,900 square feet residence. With separate front and rear entrances, the lower level is equally considered. Porcelain tile flooring, wainscoting, recessed lighting, and a blue slate fireplace bring texture and distinction to the 850 sqft one-bedroom residence. The kitchen echoes the finishes above with leather-finished stone countertops, a Thermador refrigerator, and stainless steel Bosch appliances. The bedroom features a walk-in closet and en suite bath, complemented by an additional powder room and full-size laundry. Built-in ceiling speakers extend throughout. A fenced rear outdoor space completes this exceptionally versatile Columbia Heights offering.
| yesterday | Price changed to $1,249,900 | |
| yesterday | Listing updated with changes from the MLS® | |
| 3 weeks ago | Status changed to Active | |
| 4 weeks ago | Listing first seen on site |

The real estate listing information is provided by Bright MLS is for the consumer's personal, non-commercial use and may not be used for any purpose other than to identify prospective properties consumer may be interested in purchasing. Any information relating to real estate for sale or lease referenced on this web site comes from the Internet Data Exchange (IDX) program of the Bright MLS. This web site references real estate listing(s) held by a brokerage firm other than the broker and/or agent who owns this web site. The accuracy of all information is deemed reliable but not guaranteed and should be personally verified through personal inspection by and/or with the appropriate professionals. Properties in listings may have been sold or may no longer be available. The data contained herein is copyrighted by Bright MLS and is protected by all applicable copyright laws. Any unauthorized collection or dissemination of this information is in violation of copyright laws and is strictly prohibited. Copyright © 2020 Bright MLS. All rights reserved.
Did you know? You can invite friends and family to your search. They can join your search, rate and discuss listings with you.