

820 NORTH CAROLINA AVENUE SEWASHINGTON, DC20003
Mortgage Calculator
Monthly Payment (Est.)
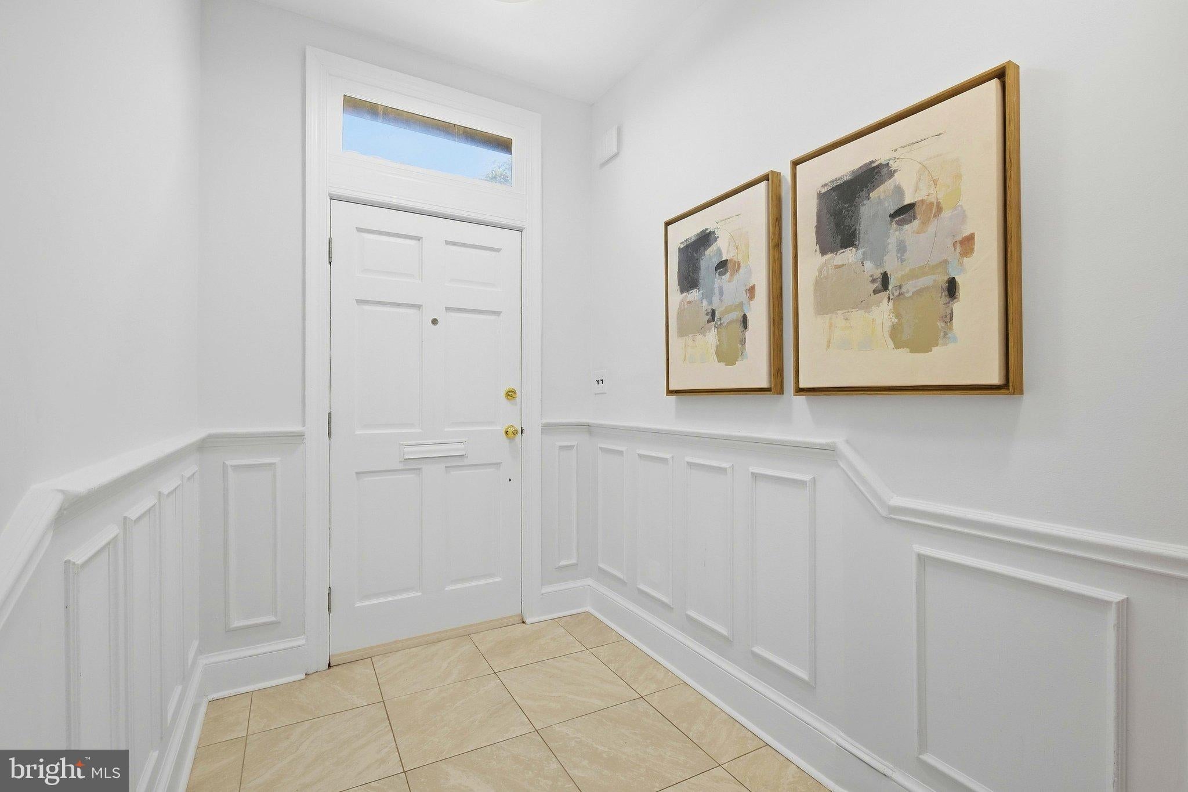
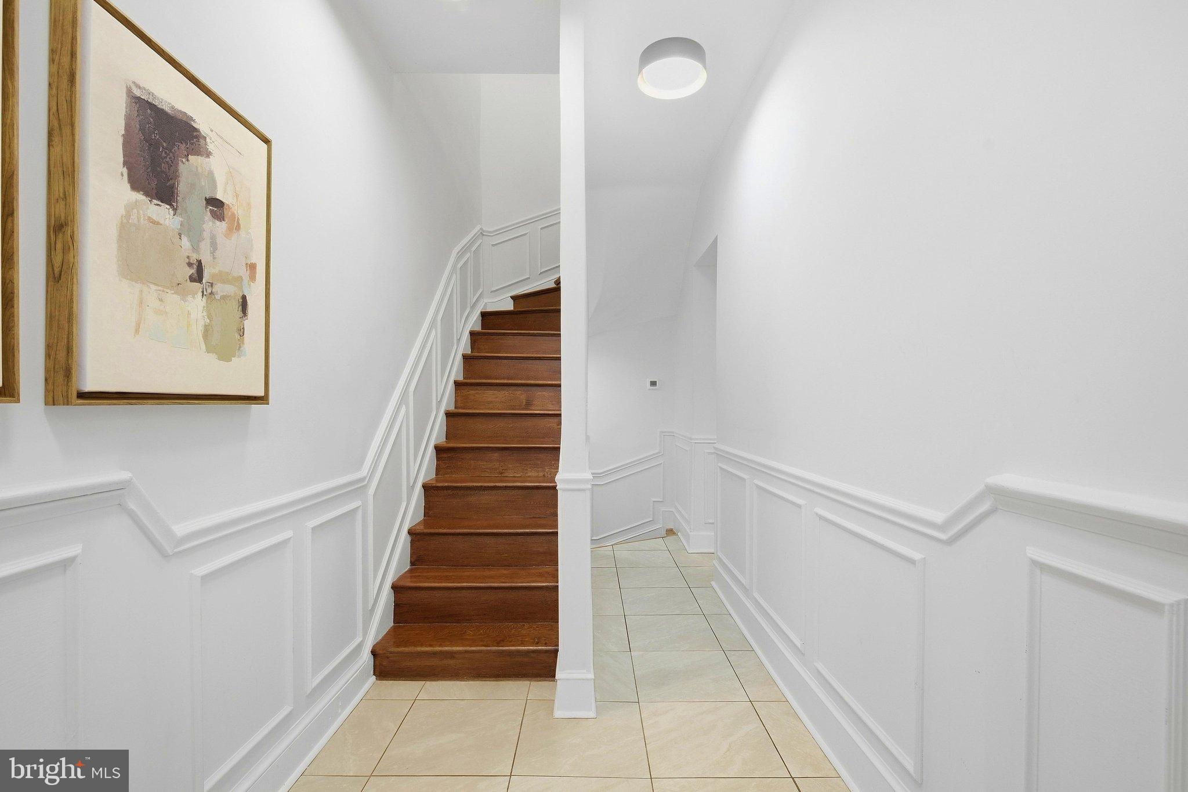
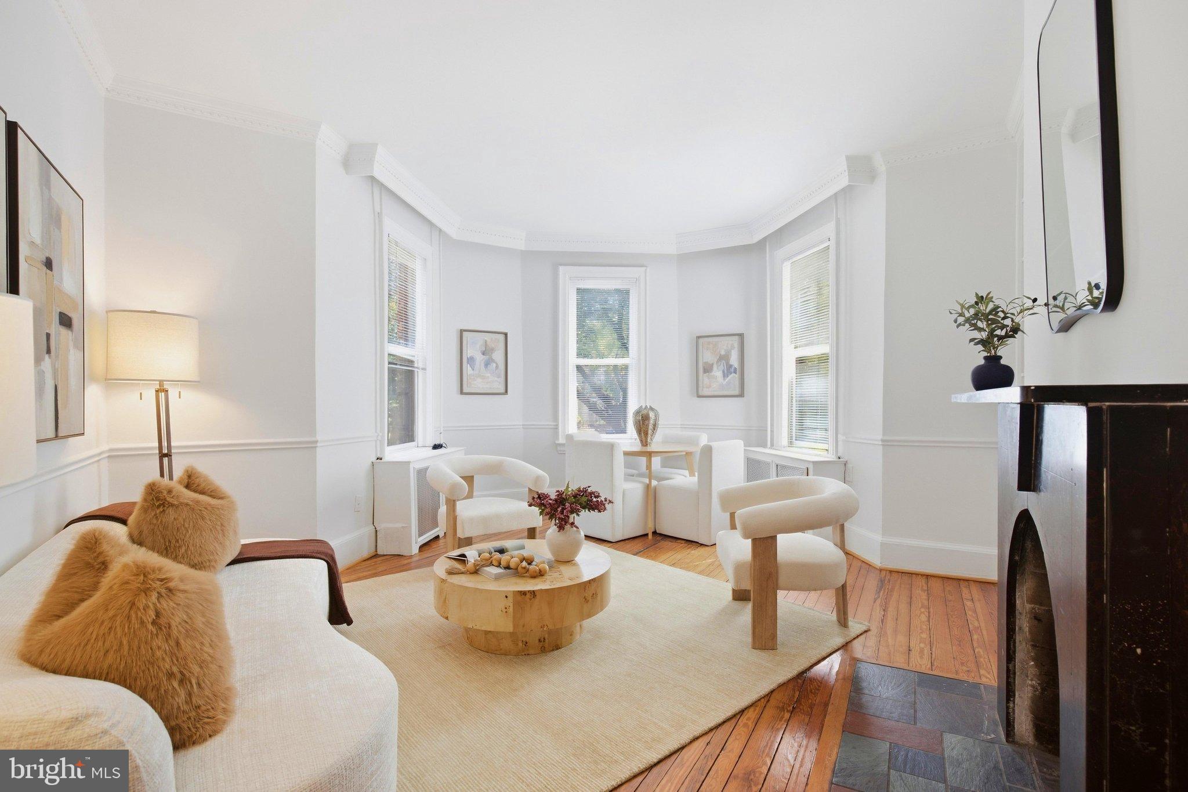
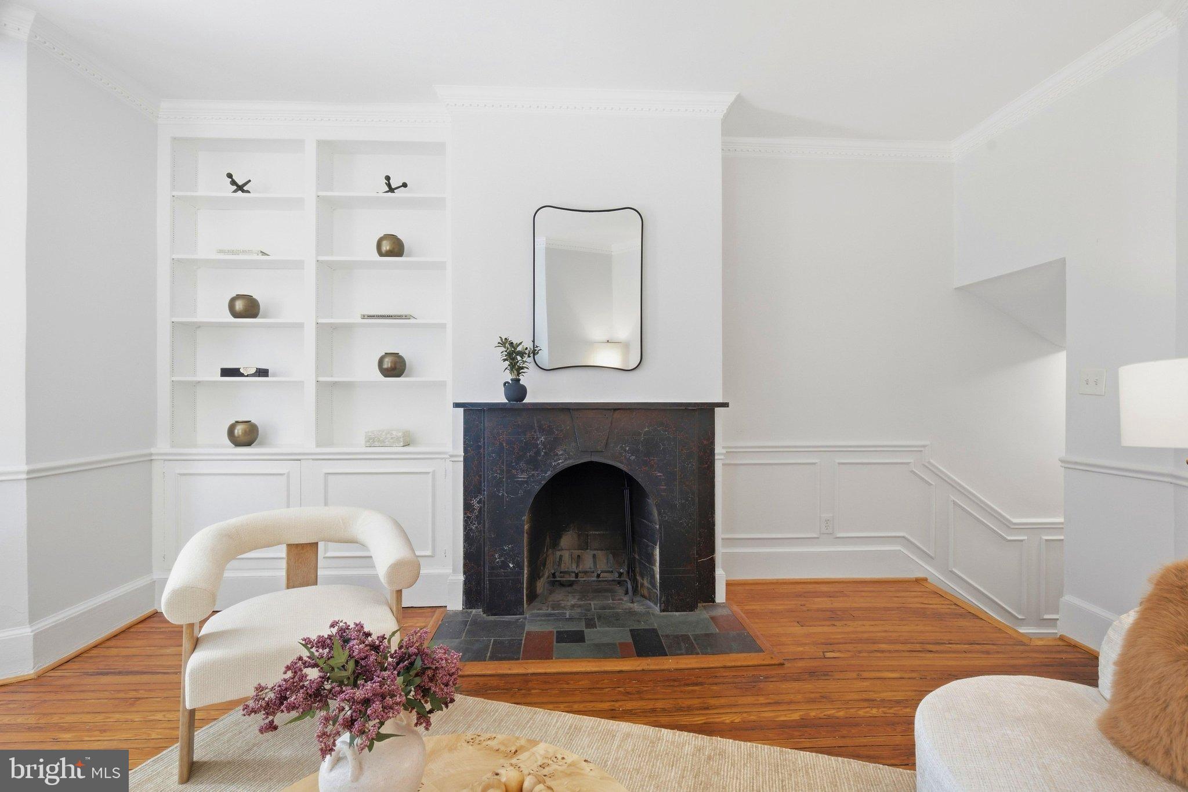
Enter an interest rate to see your estimated monthly payment.Welcome to 820 North Carolina Ave SE, a beautifully preserved Italianate home in the heart of Capitol Hill, just minutes from Eastern Market and directly across from a picturesque green space. This exceptional property offers two spacious units across three levels, combining historic character, modern updates, and excellent income potential. Unit 1 is a 2BR/1BA lower-level residence offering nearly 1,000 square feet with an open living and dining area, updated kitchen, two generously sized bedrooms, and private laundry. Currently leased for $2,729 per month, the tenant is scheduled to vacate at the end of October, providing an excellent opportunity for an owner-occupant, investor, or new owner to occupy or re-lease the unit. Unit 2 spans the main and third floors and features 5 bedrooms and 2 bathrooms, bright and inviting living spaces, new hardwood flooring upstairs, original floors on the main level, and masonry wood-burning fireplaces. A private roof deck provides the perfect setting for relaxing or entertaining. Ideally located near Eastern Market, Metro, Lincoln Park, Trader Joe’s, restaurants, shops, and neighborhood amenities, with convenient access to downtown DC. With its historic charm, prime Capitol Hill location, flexible living options, and income potential, 820 North Carolina Ave SE presents a rare opportunity in one of DC’s most desirable neighborhoods.
| 4 hours ago | Listing updated with changes from the MLS® | |
| 3 weeks ago | Status changed to Active | |
| 4 weeks ago | Listing first seen on site |

The real estate listing information is provided by Bright MLS is for the consumer's personal, non-commercial use and may not be used for any purpose other than to identify prospective properties consumer may be interested in purchasing. Any information relating to real estate for sale or lease referenced on this web site comes from the Internet Data Exchange (IDX) program of the Bright MLS. This web site references real estate listing(s) held by a brokerage firm other than the broker and/or agent who owns this web site. The accuracy of all information is deemed reliable but not guaranteed and should be personally verified through personal inspection by and/or with the appropriate professionals. Properties in listings may have been sold or may no longer be available. The data contained herein is copyrighted by Bright MLS and is protected by all applicable copyright laws. Any unauthorized collection or dissemination of this information is in violation of copyright laws and is strictly prohibited. Copyright © 2020 Bright MLS. All rights reserved.
Did you know? You can invite friends and family to your search. They can join your search, rate and discuss listings with you.