

4201 MILITARY ROAD NWWASHINGTON, DC20015
Mortgage Calculator
Monthly Payment (Est.)
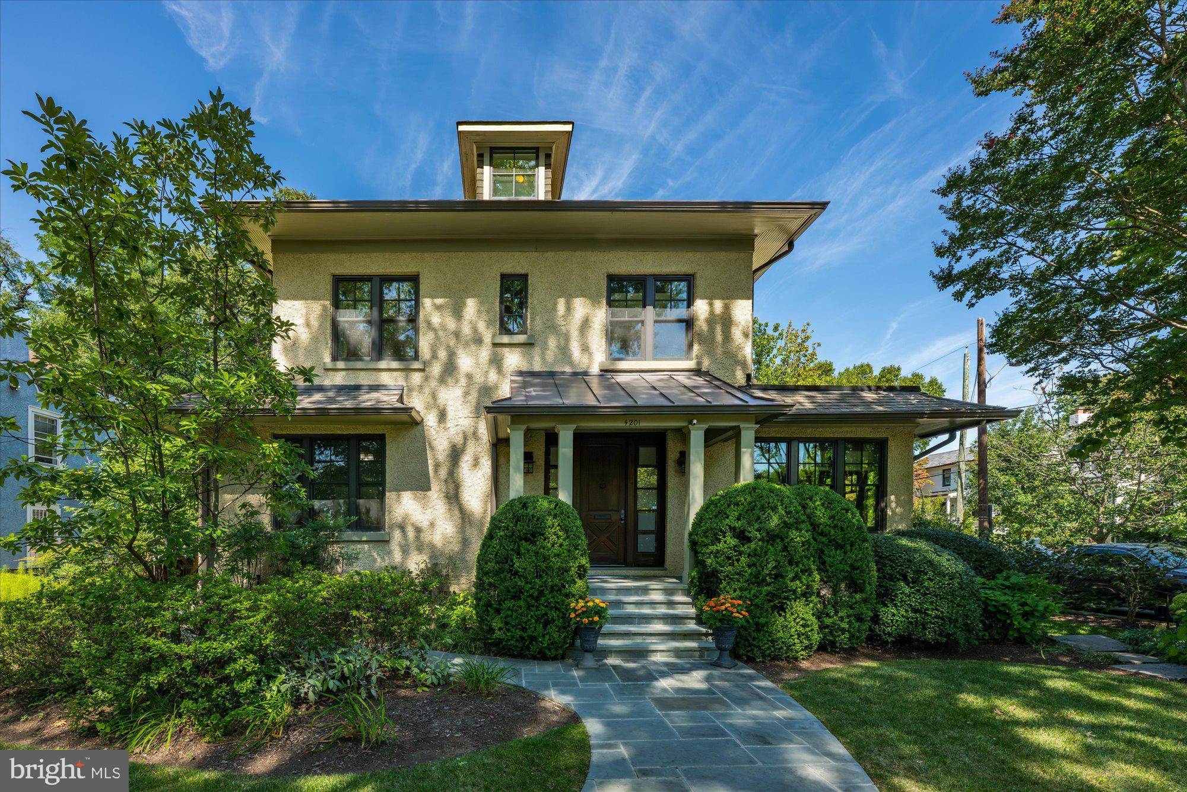
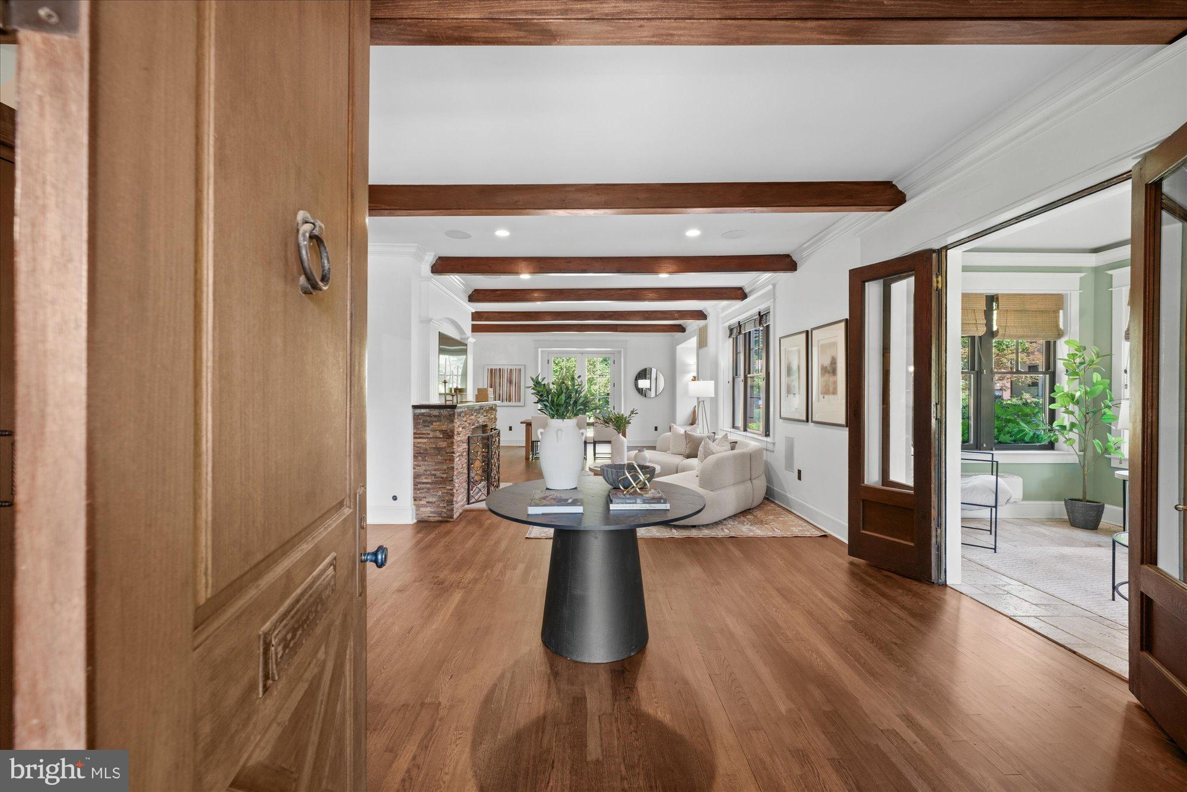
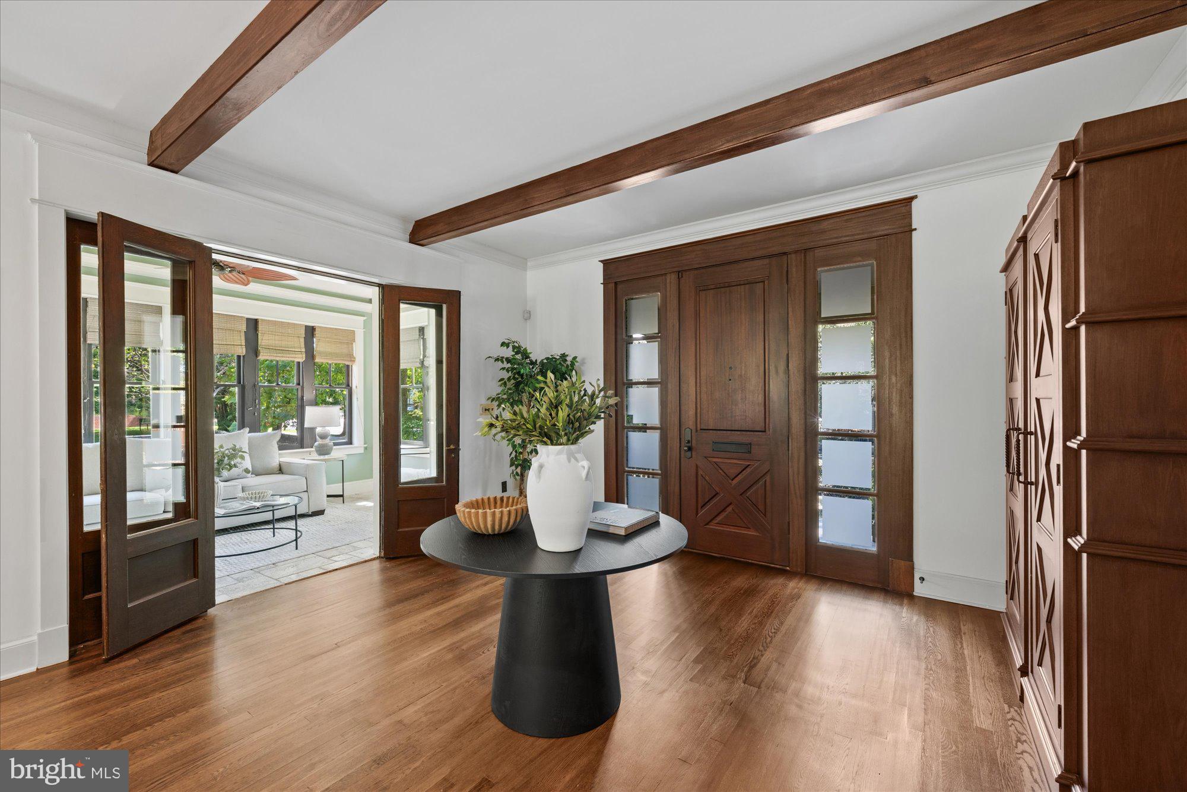
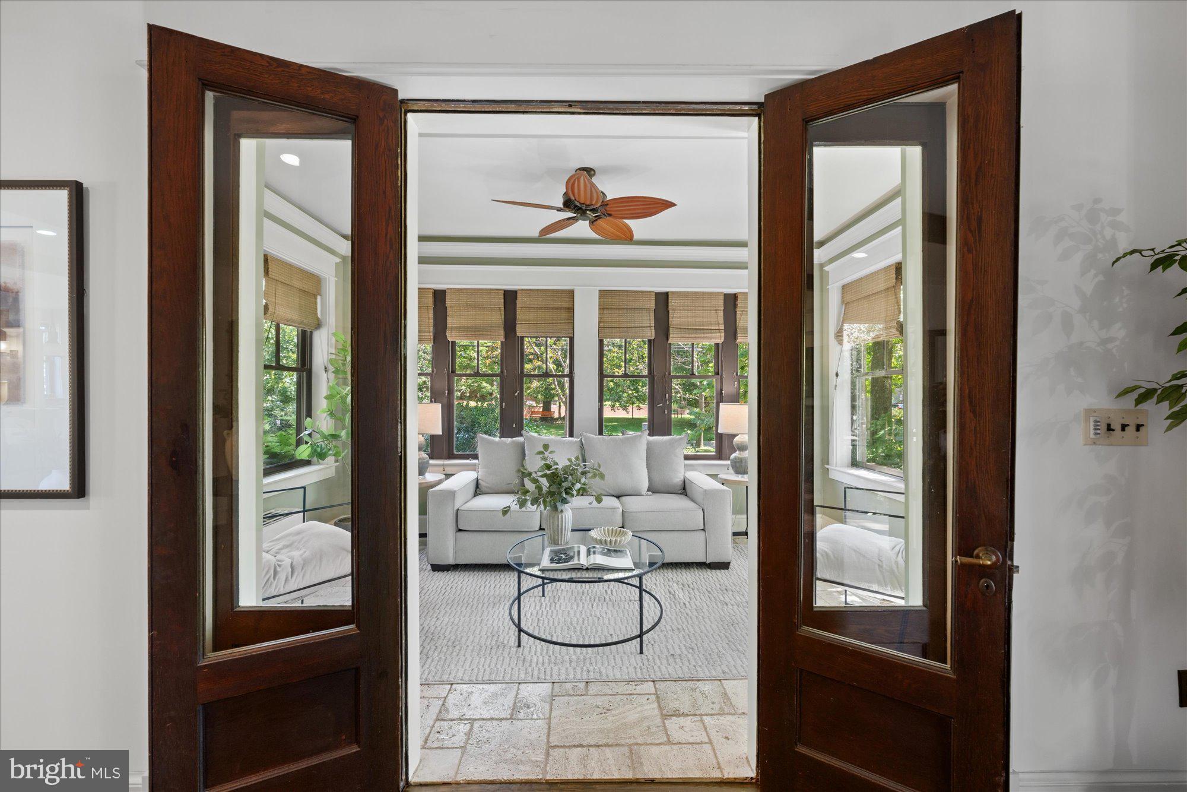
$7,984Set on a picturesque corner lot, 4201 Military Road NW is a gracious 1920 American Foursquare where timeless architectural character meets thoughtfully updated interiors. The welcoming main level offers generous, light-filled rooms, including an expansive living room anchored by a stone-surround fireplace and an adjoining sunroom wrapped in windows. The spacious dining area flows into a well-appointed kitchen with a large center island, two sinks, two ovens, and abundant workspace. A dedicated library/office, powder room, pantry, and mudroom add versatility and everyday convenience. Upstairs, the generous primary suite features a large walk-in closet and en-suite bath with double vanity and oversized shower. Two additional bedrooms, a second full bath, and separate laundry room complete this level. The third floor offers a fourth bedroom/loft, bonus room, and plentiful storage. Extensively renovated and redesigned in 2012, the home retains its original warmth and distinction, including classic woodwork, beamed ceilings, and beautiful stained-glass windows. Outside, professionally landscaped grounds and stone patios create inviting spaces for dining, entertaining, and enjoying the lush garden. A detached one-car garage and private driveway add convenience. Ideally positioned in Chevy Chase, DC, the home offers a peaceful residential setting just moments from the brand-new Trader Joe's, restaurants, and Red Line Metro of Friendship Heights and the Wisconsin Avenue corridor. Welcome Home!
| yesterday | Listing first seen on site | |
| yesterday | Listing updated with changes from the MLS® |

The real estate listing information is provided by Bright MLS is for the consumer's personal, non-commercial use and may not be used for any purpose other than to identify prospective properties consumer may be interested in purchasing. Any information relating to real estate for sale or lease referenced on this web site comes from the Internet Data Exchange (IDX) program of the Bright MLS. This web site references real estate listing(s) held by a brokerage firm other than the broker and/or agent who owns this web site. The accuracy of all information is deemed reliable but not guaranteed and should be personally verified through personal inspection by and/or with the appropriate professionals. Properties in listings may have been sold or may no longer be available. The data contained herein is copyrighted by Bright MLS and is protected by all applicable copyright laws. Any unauthorized collection or dissemination of this information is in violation of copyright laws and is strictly prohibited. Copyright © 2020 Bright MLS. All rights reserved.