Save
Ask
Tour
Hide
Share
$1,284,900
1 Day On Site

2351 CHAMPLAIN STREET NW PH4
WASHINGTON, DC20009

For Sale|Condominium|Active
2
Beds
4
Total Baths
2
Full Baths
2
Partial Baths
1,800
SqFt
$714
/SqFt
2008
Built
Subdivision:
ADAMS MORGAN
County:
WASHINGTON
Listing courtesy of RLAH @properties
Call Now: 443.632.3000
Is this the listing for you? We can help make it yours.
443.632.3000
Upcoming Open Houses
Sun, Sep 20, 1:00 PM - 3:00 PM
2351 CHAMPLAIN STREET NW PH42351 CHAMPLAIN STREET NW PH42351 CHAMPLAIN STREET NW PH42351 CHAMPLAIN STREET NW PH4
Save
Ask
Tour
Hide
Share

Mortgage Calculator

Monthly Payment (Est.)

$5,862
Calculator powered by Showcase IDX, a Constellation1 Company. Copyright ©2026 Information is deemed reliable but not guaranteed.

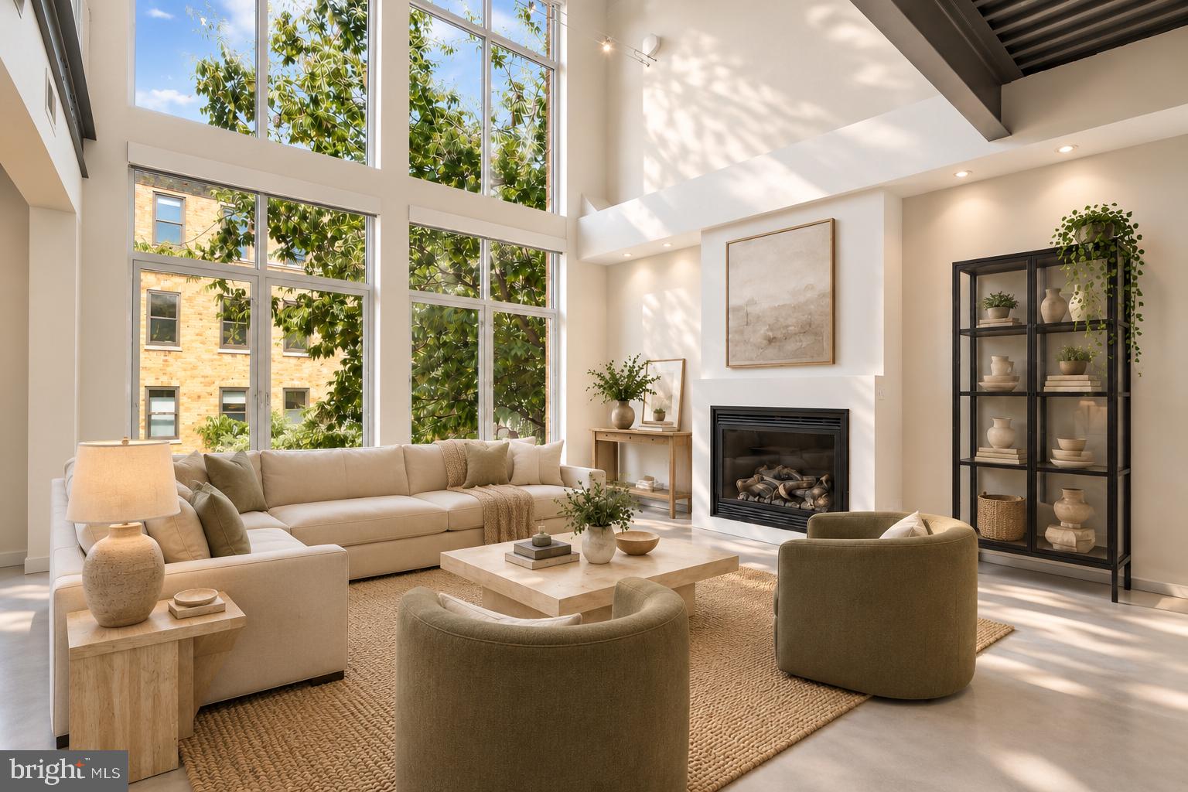
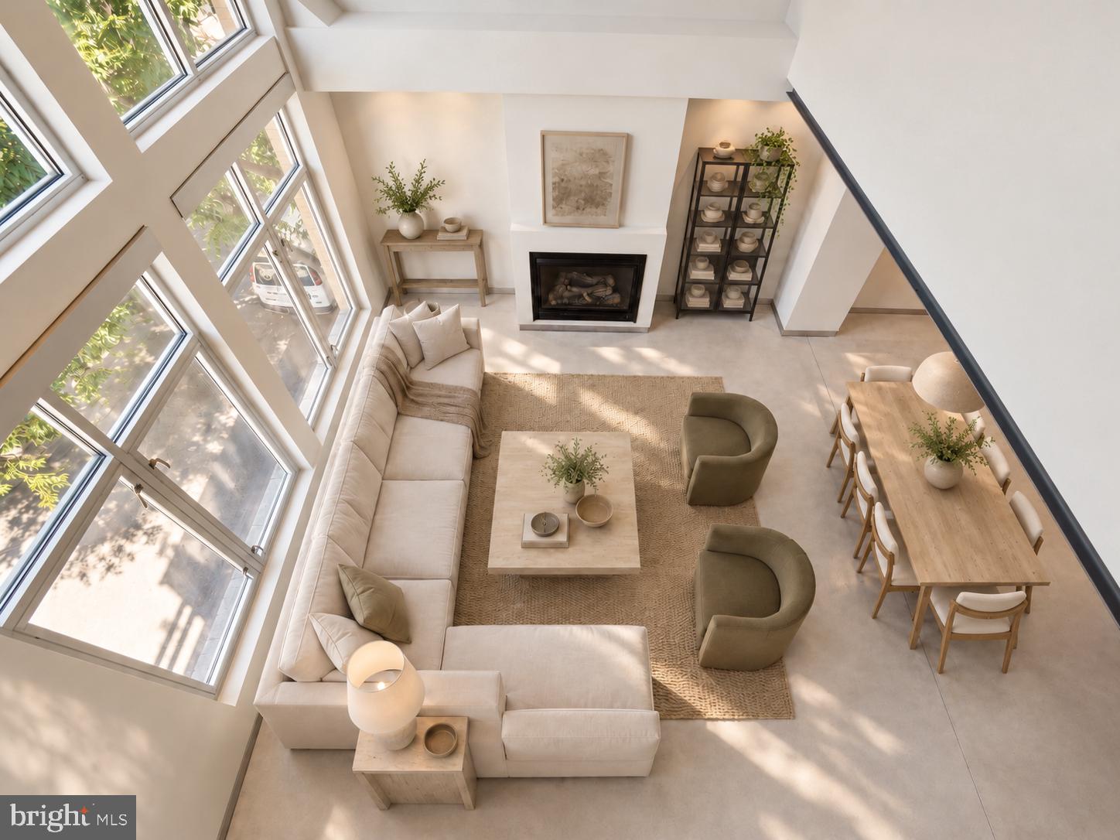
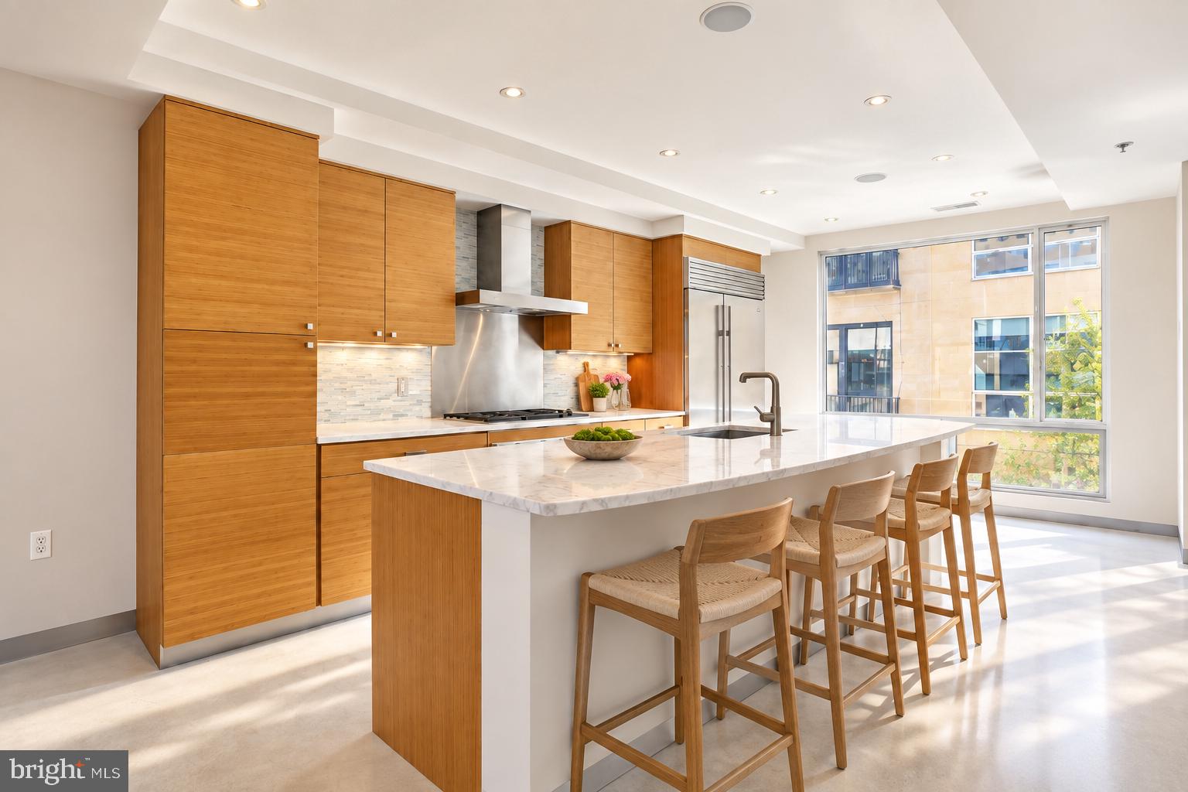
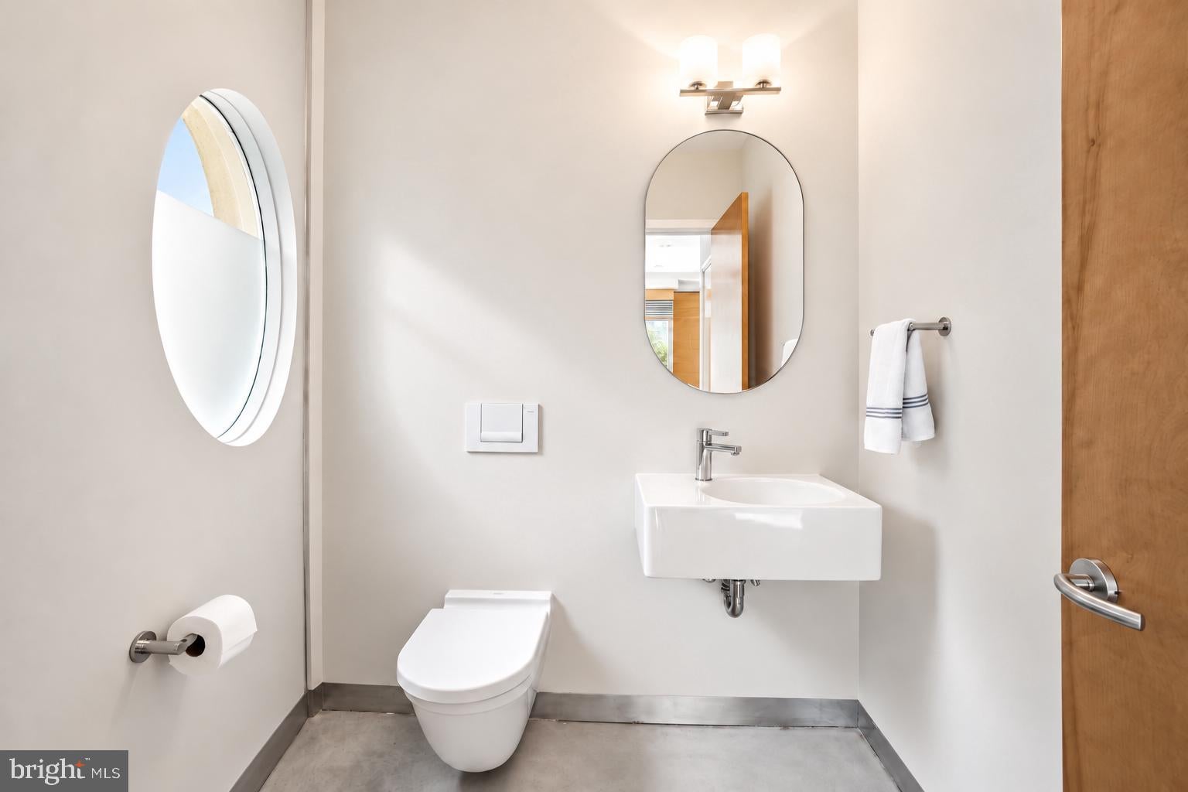
MODERN 3-LEVEL PENTHOUSE LOFT WITH MONUMENT VIEWS FROM PRIVATE ROOFTOP TERRACE IN PRIME DC LOCATION! This bright and open penthouse unit features 1,800 sq ft of living space and over 800 sq ft of private outdoor space with two balconies and an amazing rooftop terrace with a hot tub, outdoor shower, inside top level- wet bar/ kitchen area with office nook, and stunning monument views - the perfect place to celebrate the 4th of July! Inside, the unit has an open floor plan with stylish concrete floors, floating staircase, gas fireplace, and dramatic 2-story windows. The kitchen features bamboo cabinets, large kitchen island, marble counters, and top-of-the-line stainless appliances by Subzero, Wolf & Bosch. Both bedrooms are spacious with great natural light and closet space, plus a private full en-suite bathroom. There are two additional powder rooms, one on the main level and the other on the top level, that are ideal for guests and entertaining. In-unit W/D and GARAGE PARKING INCLUDED! Enjoy the Adams Morgan location - minutes to popular The Line Hotel DC, restaurants, nightlife, several parks, Woodley Park Metro, and entertainment hot spots. You'll love it here!

Save
Ask
Tour
Hide
Share
Listing Snapshot
Price 
$1,284,900
Days On Site 
1 Day
Bedrooms 
2
Inside Area (SqFt) 
1,800 sqft
Total Baths 
4
Full Baths 
2
Partial Baths 
2
Lot Size 
N/A
Year Built 
2008
MLS® Number 
DCDC2281078
Status 
Active
Property Tax 
$9,346
HOA/Condo/Coop Fees 
$1,458.16 monthly
Sq Ft Source 
Assessor
Friends & Family
Recent Activity
19 hours agoListing updated with changes from the MLS®
yesterdayListing first seen on site
General Features
Direction Faces 
West
Garage 
Yes
Garage Spaces 
1
Levels 
Three Or More
Parking 
Garage Door OpenerGarageBasementInside EntranceCommunity Structure
Parking Spaces 
1
Pets 
Yes
Property Sub Type 
Condominium
Sewer 
Public Sewer
Special Circumstances 
Standard
SqFt Above 
1800
SqFt Total 
1800
Style 
Loft with Bedrooms
Water Source 
Public
Zoning 
RESIDENTIAL
Interior Features
Appliances 
OvenGas RangeGas OvenWasherCooktopDishwasherDisposalRange HoodRefrigeratorStainless Steel Appliance(s)MicrowaveDryer
Cooling 
Central AirCeiling Fan(s)DuctlessElectric
Fireplace 
Yes
Fireplace Features 
GasGlass Doors
Fireplaces 
1
Flooring 
Concrete
Furnished 
Unfurnished
Heating 
Natural GasCentral
Interior 
Ceiling Fan(s)Kitchen IslandHigh CeilingsOpen Floorplan
Laundry Features 
Washer HookupMain Level
Spa 
Yes
Window Features 
Window CoveringsWindow Treatments
Save
Ask
Tour
Hide
Share
Exterior Features
Construction Details 
Concrete
Exterior 
BarbecueBalcony
Pool Features 
None
Spa 
Yes
View 
City
Waterview 
City
Windows/Doors 
Window CoveringsWindow Treatments
Community Features
Association Amenities 
Elevator(s)
Additional Association Fee 
$1458.16
Additional Association Fee Frequency 
Monthly
School District 
DISTRICT OF COLUMBIA PUBLIC SCHOOLS
Schools
School District
DISTRICT OF COLUMBIA PUBLIC SCHOOLS
Elementary School
Unknown
Middle School
Unknown
High School
Unknown
Listing courtesy of RLAH @properties


The real estate listing information is provided by Bright MLS is for the consumer's personal, non-commercial use and may not be used for any purpose other than to identify prospective properties consumer may be interested in purchasing. Any information relating to real estate for sale or lease referenced on this web site comes from the Internet Data Exchange (IDX) program of the Bright MLS. This web site references real estate listing(s) held by a brokerage firm other than the broker and/or agent who owns this web site. The accuracy of all information is deemed reliable but not guaranteed and should be personally verified through personal inspection by and/or with the appropriate professionals. Properties in listings may have been sold or may no longer be available. The data contained herein is copyrighted by Bright MLS and is protected by all applicable copyright laws. Any unauthorized collection or dissemination of this information is in violation of copyright laws and is strictly prohibited. Copyright © 2020 Bright MLS. All rights reserved.

Neighborhood & Commute
Source: Walkscore
Save
Ask
Tour
Hide
Share