

CHANCELLOR3 WASHINGTON CIRCLE NW 804WASHINGTON, DC20037
Mortgage Calculator
Monthly Payment (Est.)
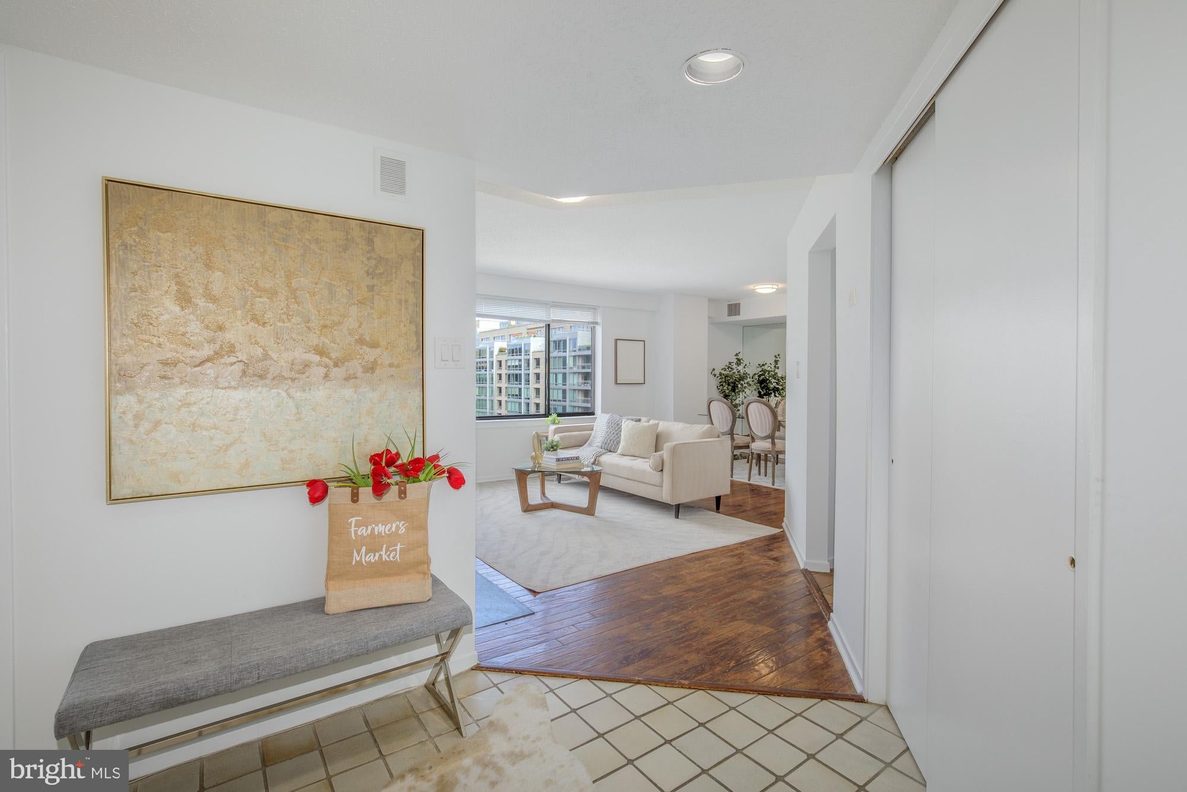
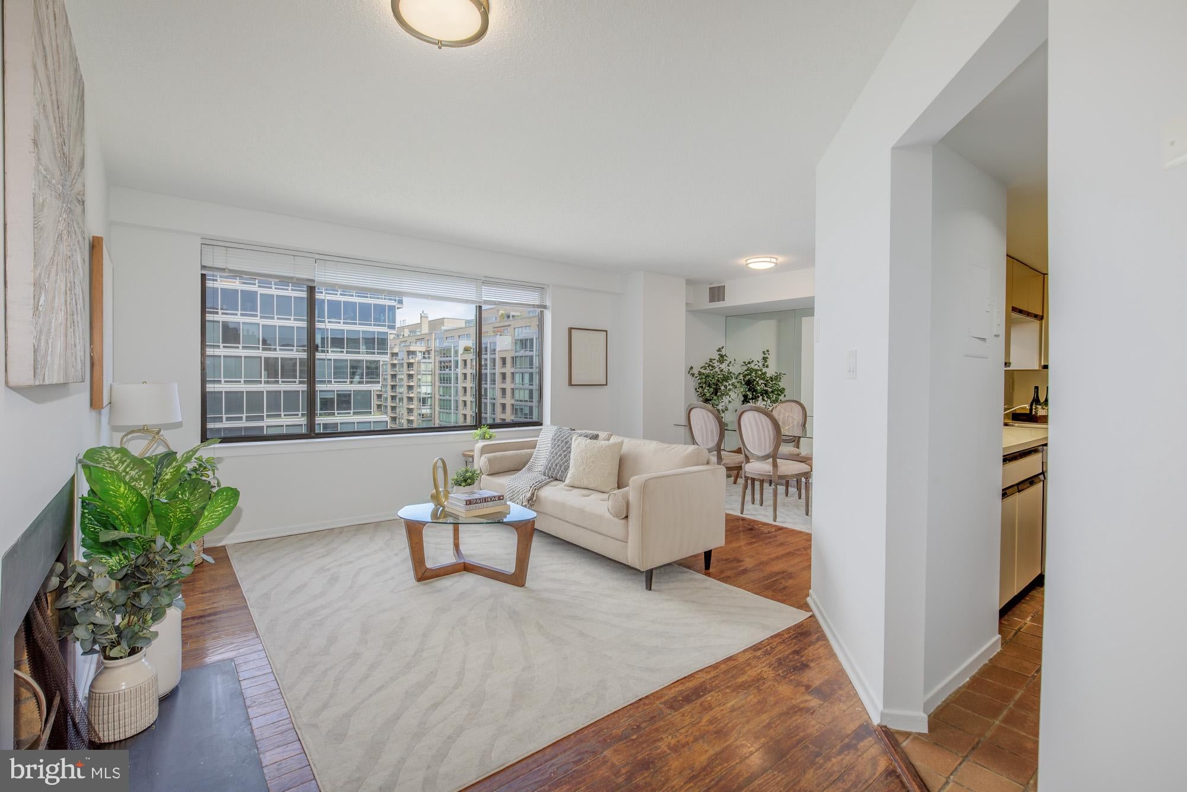
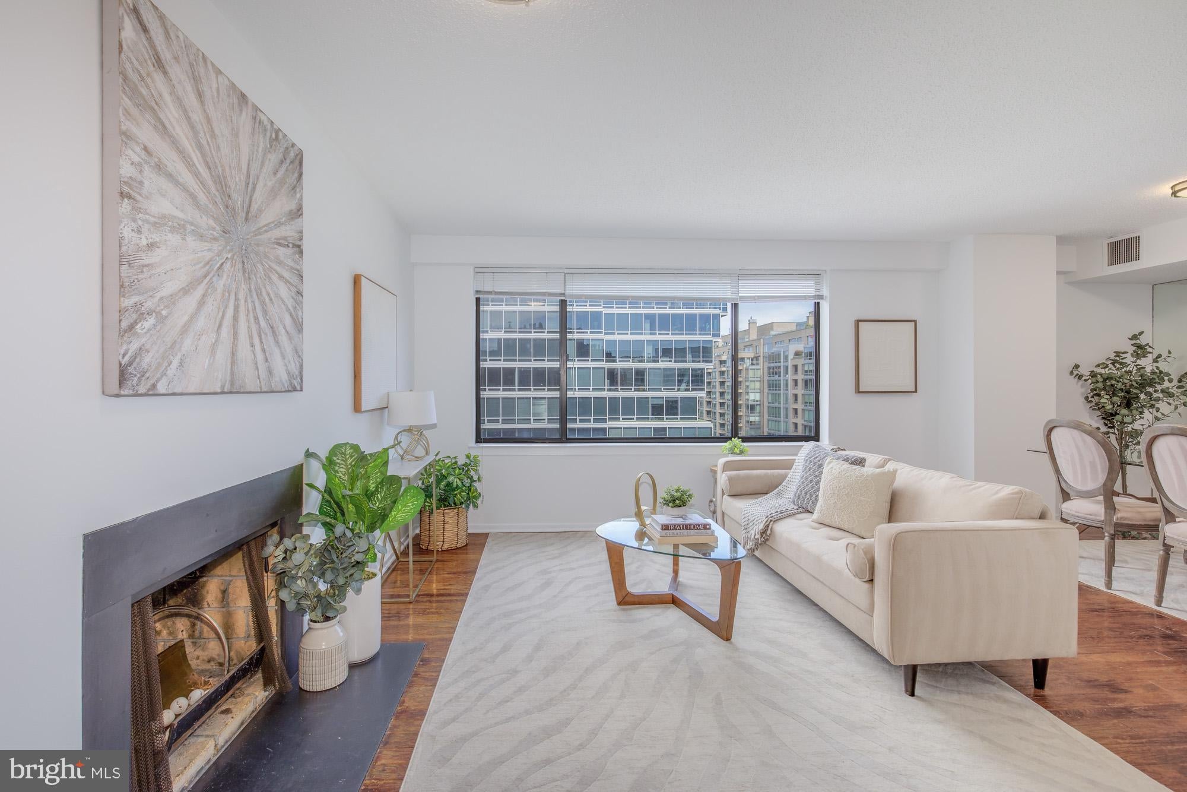
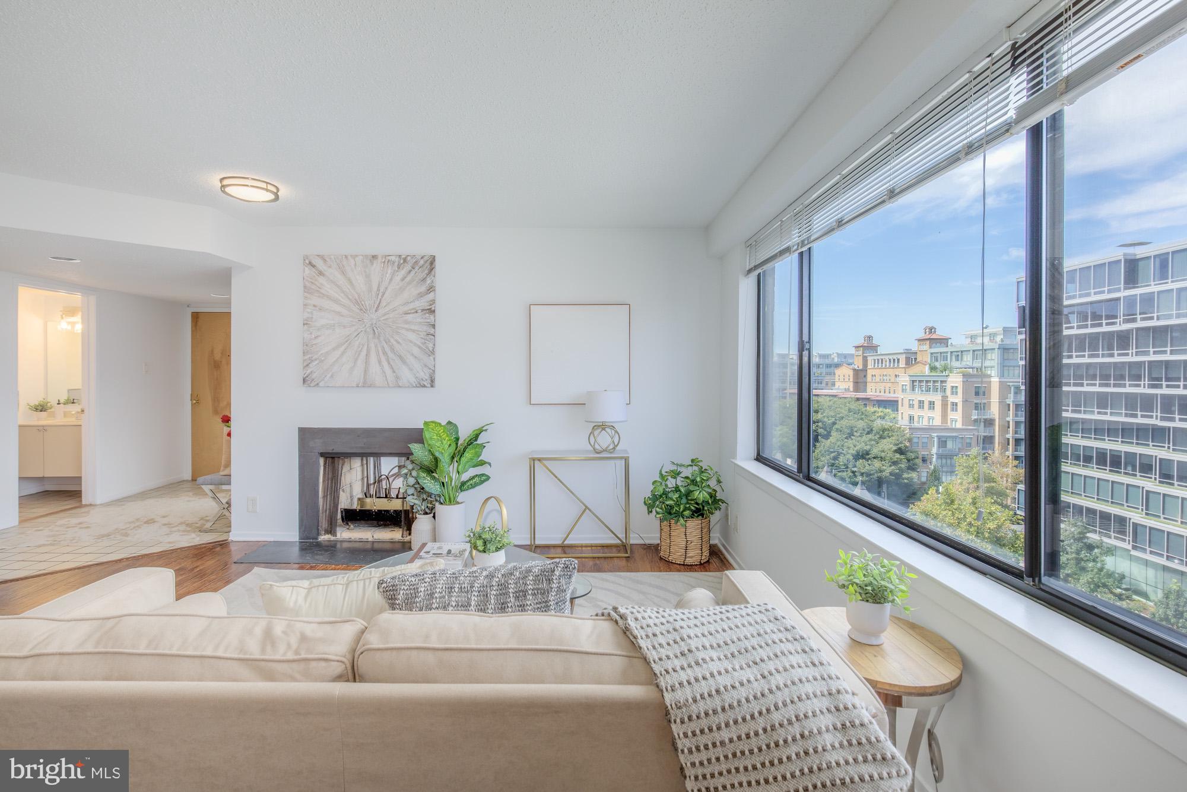
$1,916In the heart of Washington Circle - where the West End, Foggy Bottom, and Georgetown come together. This eighth-floor condo features panoramic windows, vintage hardwood floors, in-unit laundry, and **parking. The cozy living space features a double-sided decorative fireplace and abundant natural light. The inviting vestibule and separate powder room are perfect for welcoming guests and entertaining. The light-filled bedroom offers two closets, including a walk-in closet leading to the private primary bath. A galley kitchen and dedicated formal dining area complete the thoughtfully designed floor plan. A front-desk concierge and recently replaced elevators are added bonuses. Just blocks from the Foggy Bottom–GWU Metro, Trader Joe’s, Whole Foods, George Washington University, and GW Hospital. The building also offers easy access to Georgetown����s shops, restaurants, and waterfront, as well as the Kennedy Center, Rock Creek Park trails, and countless West End dining options! ***Parking options include both a rental space or deeded space option.
| 19 hours ago | Price changed to $420,000 | |
| 19 hours ago | Listing updated with changes from the MLS® | |
| 21 hours ago | Listing first seen on site |

The real estate listing information is provided by Bright MLS is for the consumer's personal, non-commercial use and may not be used for any purpose other than to identify prospective properties consumer may be interested in purchasing. Any information relating to real estate for sale or lease referenced on this web site comes from the Internet Data Exchange (IDX) program of the Bright MLS. This web site references real estate listing(s) held by a brokerage firm other than the broker and/or agent who owns this web site. The accuracy of all information is deemed reliable but not guaranteed and should be personally verified through personal inspection by and/or with the appropriate professionals. Properties in listings may have been sold or may no longer be available. The data contained herein is copyrighted by Bright MLS and is protected by all applicable copyright laws. Any unauthorized collection or dissemination of this information is in violation of copyright laws and is strictly prohibited. Copyright © 2020 Bright MLS. All rights reserved.
Did you know? You can invite friends and family to your search. They can join your search, rate and discuss listings with you.