

1329 IRVING STREET NW 2WASHINGTON, DC20010
Mortgage Calculator
Monthly Payment (Est.)
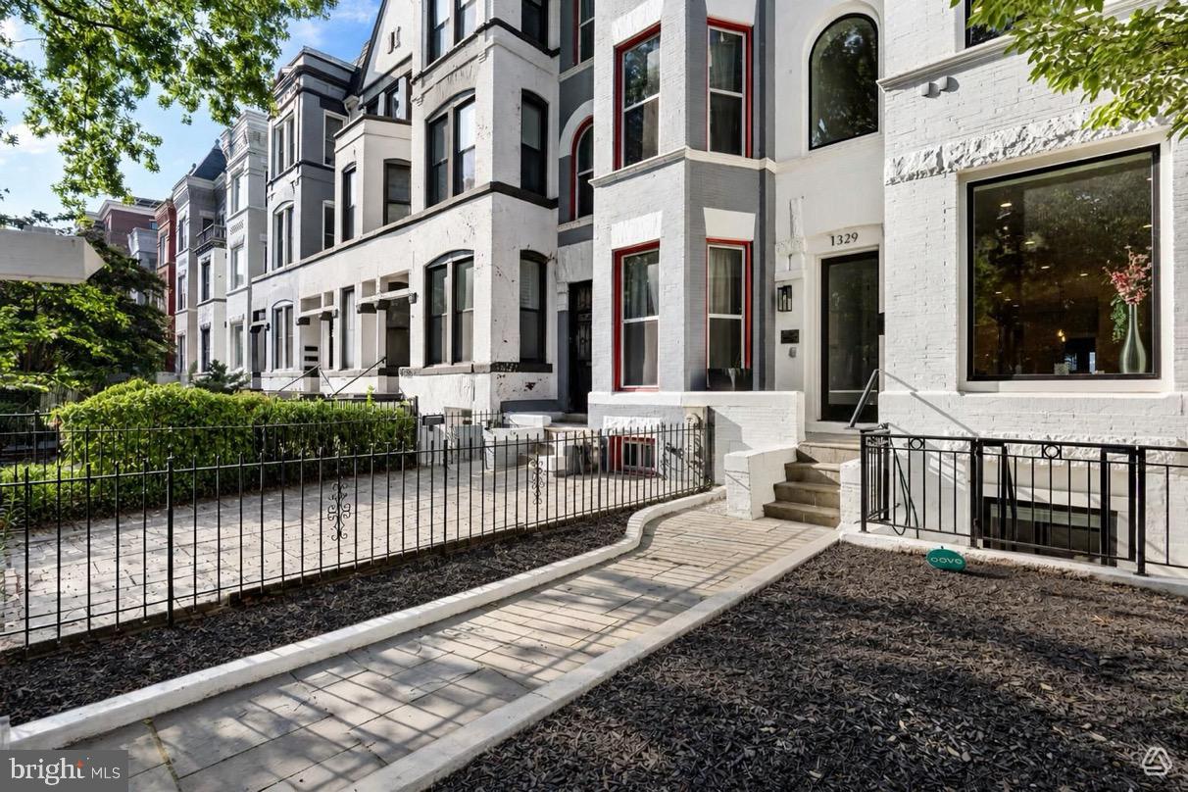
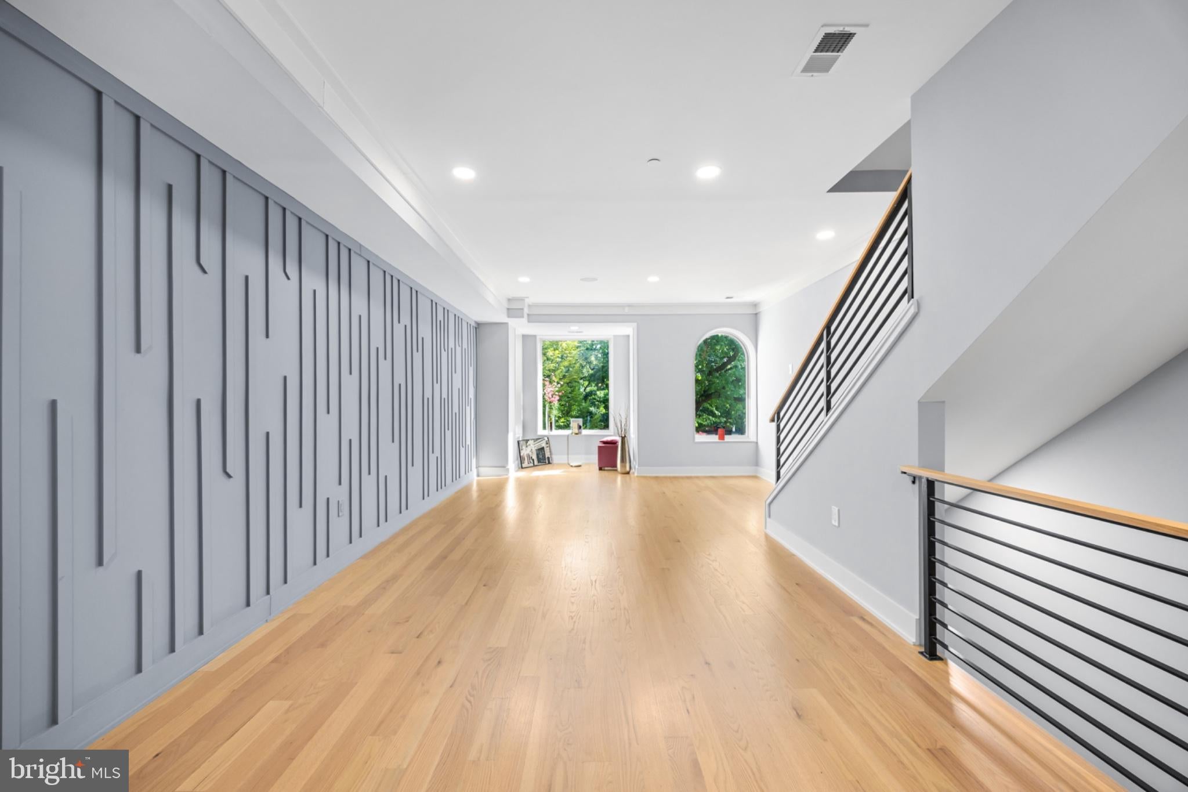
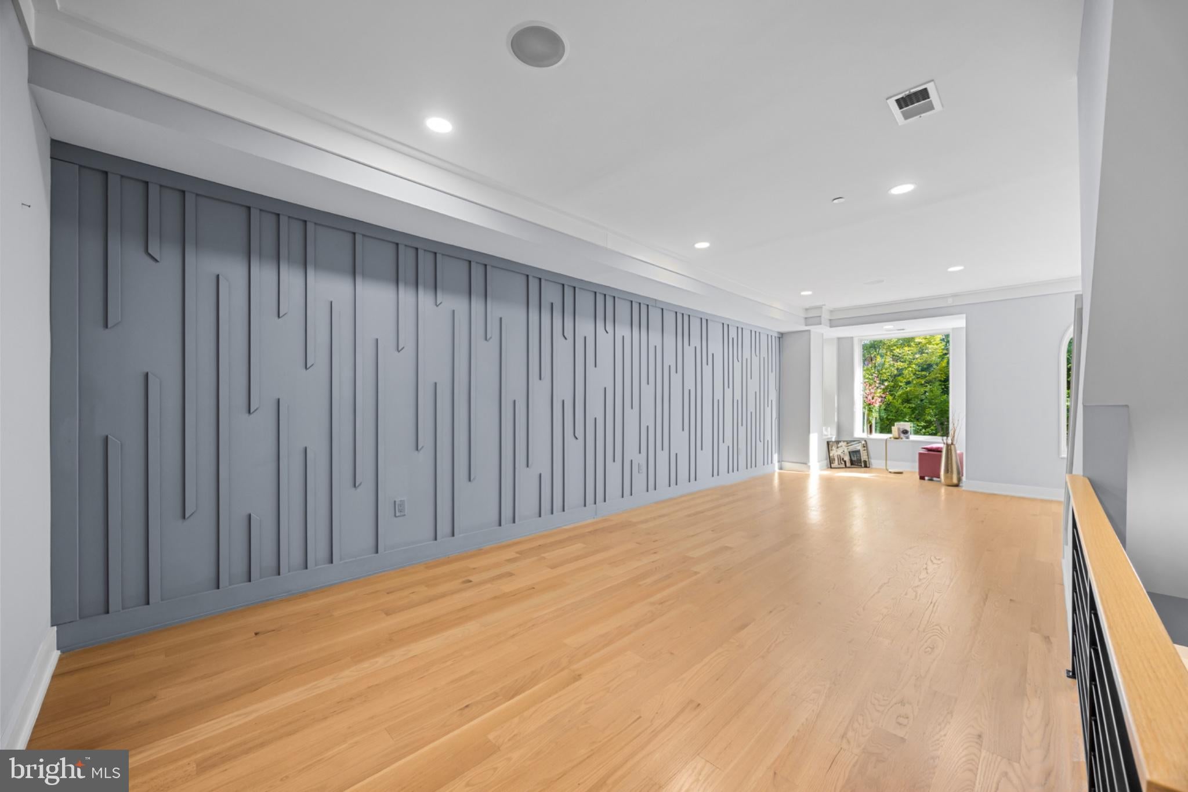
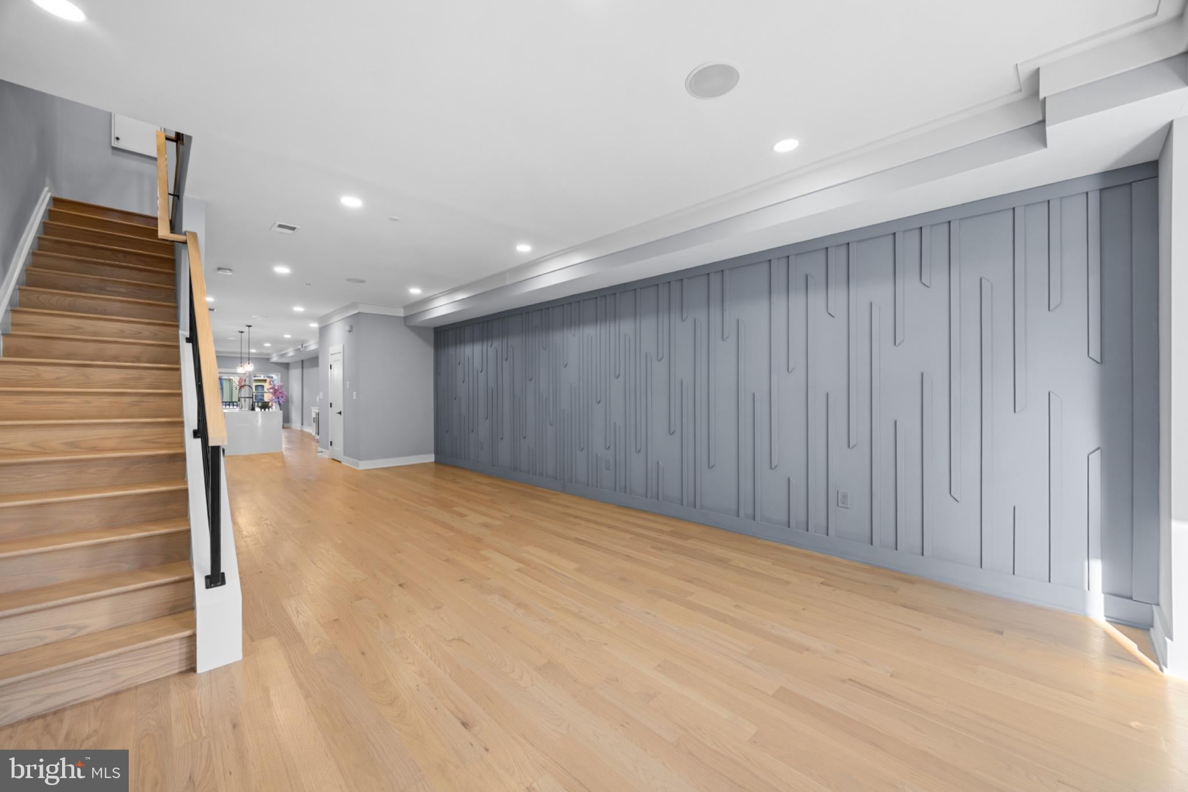
$5,333**Stunning Luxury Penthouse Living** Welcome to Unit #2, the exquisite "Brixton Penthouse Model," where sophistication meets modern elegance. Spanning the second and third floors, this sprawling residence encompasses approximately 2,200 square feet of thoughtfully designed living space, offering an unparalleled lifestyle experience. **Key Features:** - **Bedrooms & Bathrooms:** This luxurious penthouse boasts three spacious bedrooms, each with its own closet, and two and a half opulent bathrooms, ensuring comfort and privacy for all residents. - **Living Spaces:** The open-concept living, dining, and kitchen area is a masterpiece of design, with ceilings soaring to 9'4" on the second floor, creating a light-filled ambiance perfect for entertaining or relaxing. - **Outdoor Retreats:** Enjoy seamless indoor-outdoor living with two private rear balconies and an expansive rooftop deck, ideal for hosting gatherings or savoring serene moments under the stars. - **Entry Points:** Experience convenience with two entry doors: the main entrance from the elegant front foyer off Irving Street-NW, and a secondary access point at the rear that leads directly to the charming rear alley via a stylish exterior spiral staircase. - **Utility & Storage:** Additional features include utility and laundry closets, ensuring functionality without compromising style. Indulge in the pinnacle of urban luxury at The Brixton, where each detail has been meticulously curated for a lifestyle of refinement and comfort. Don’t miss the opportunity to make this prestigious penthouse your new home.
| 7 days ago | Listing updated with changes from the MLS® | |
| 2 weeks ago | Status changed to Active | |
| 3 weeks ago | Listing first seen on site |

The real estate listing information is provided by Bright MLS is for the consumer's personal, non-commercial use and may not be used for any purpose other than to identify prospective properties consumer may be interested in purchasing. Any information relating to real estate for sale or lease referenced on this web site comes from the Internet Data Exchange (IDX) program of the Bright MLS. This web site references real estate listing(s) held by a brokerage firm other than the broker and/or agent who owns this web site. The accuracy of all information is deemed reliable but not guaranteed and should be personally verified through personal inspection by and/or with the appropriate professionals. Properties in listings may have been sold or may no longer be available. The data contained herein is copyrighted by Bright MLS and is protected by all applicable copyright laws. Any unauthorized collection or dissemination of this information is in violation of copyright laws and is strictly prohibited. Copyright © 2020 Bright MLS. All rights reserved.
Did you know? You can invite friends and family to your search. They can join your search, rate and discuss listings with you.