

NEW WILLIAMSBURG1621 T STREET NW 604WASHINGTON, DC20009
Mortgage Calculator
Monthly Payment (Est.)
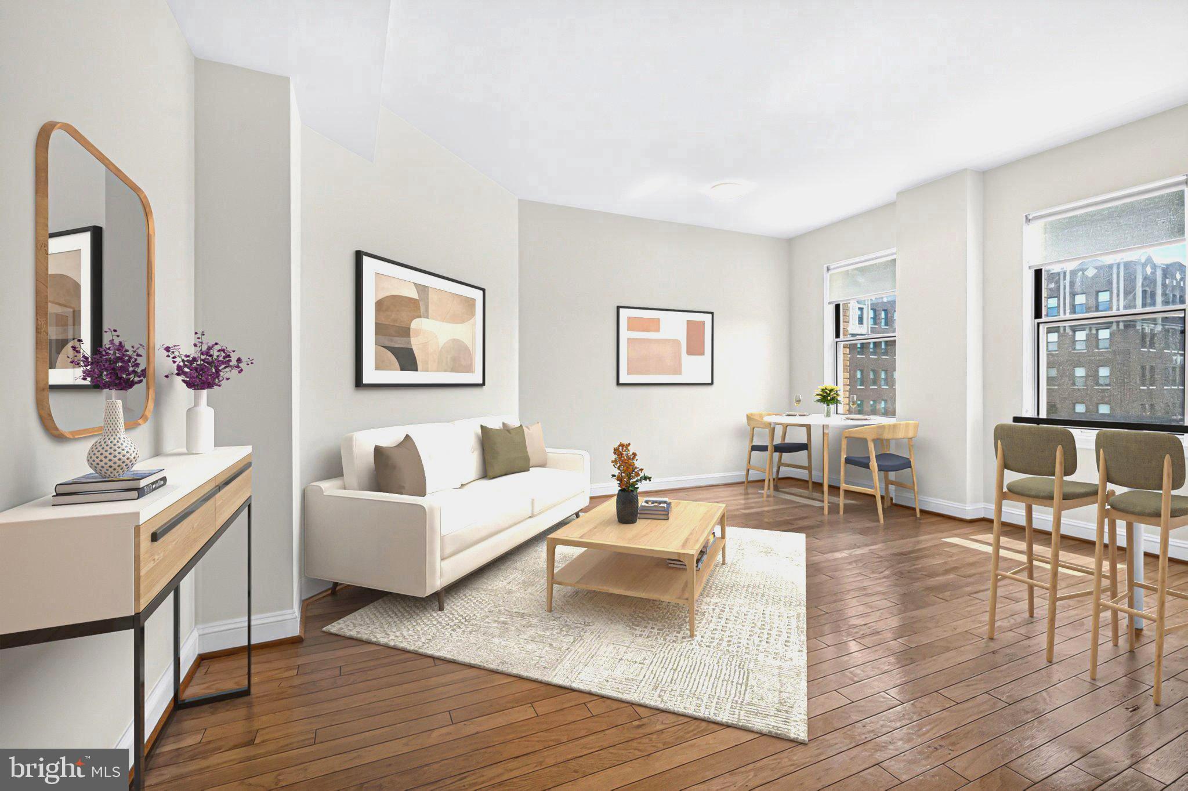
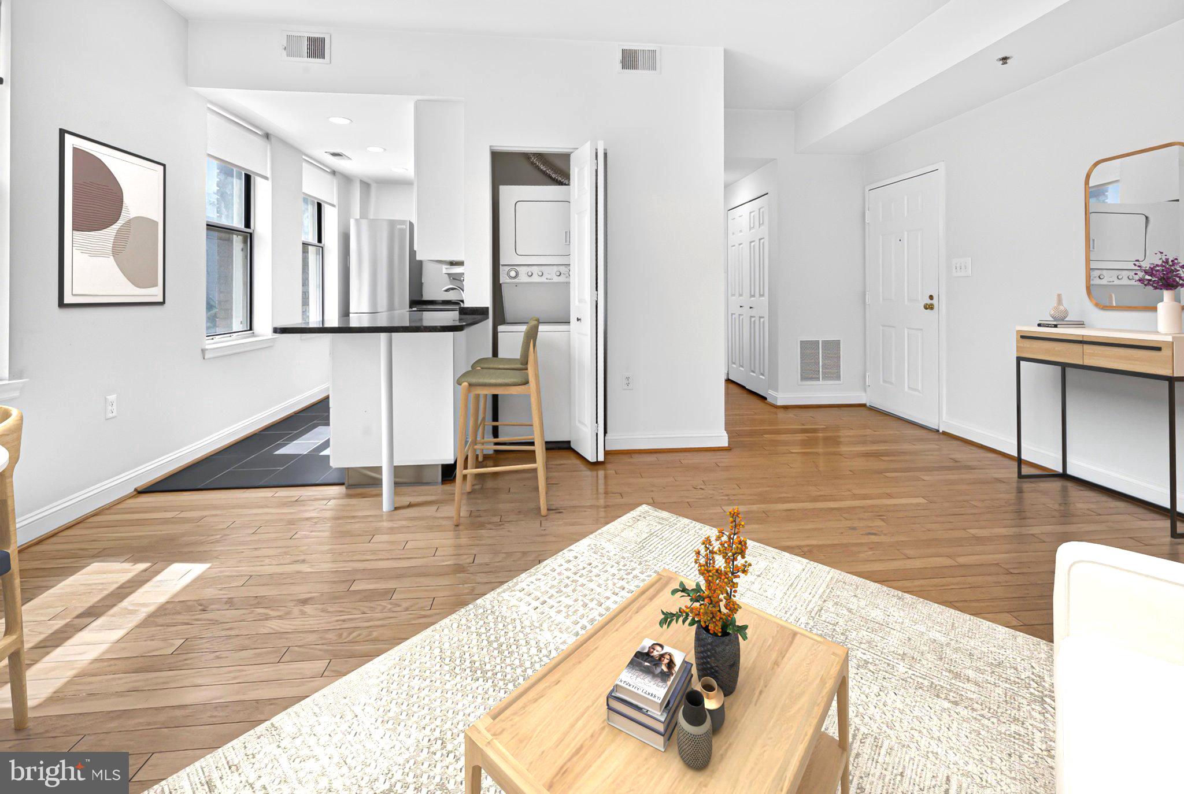
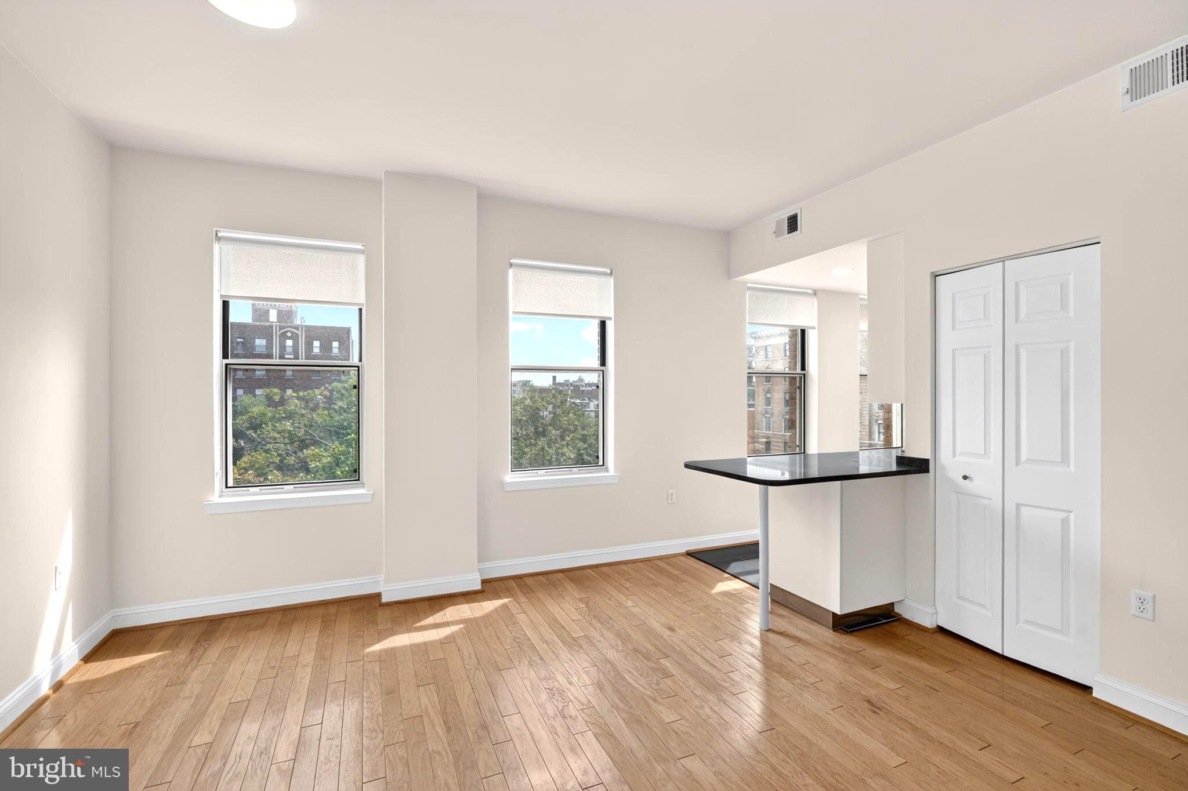
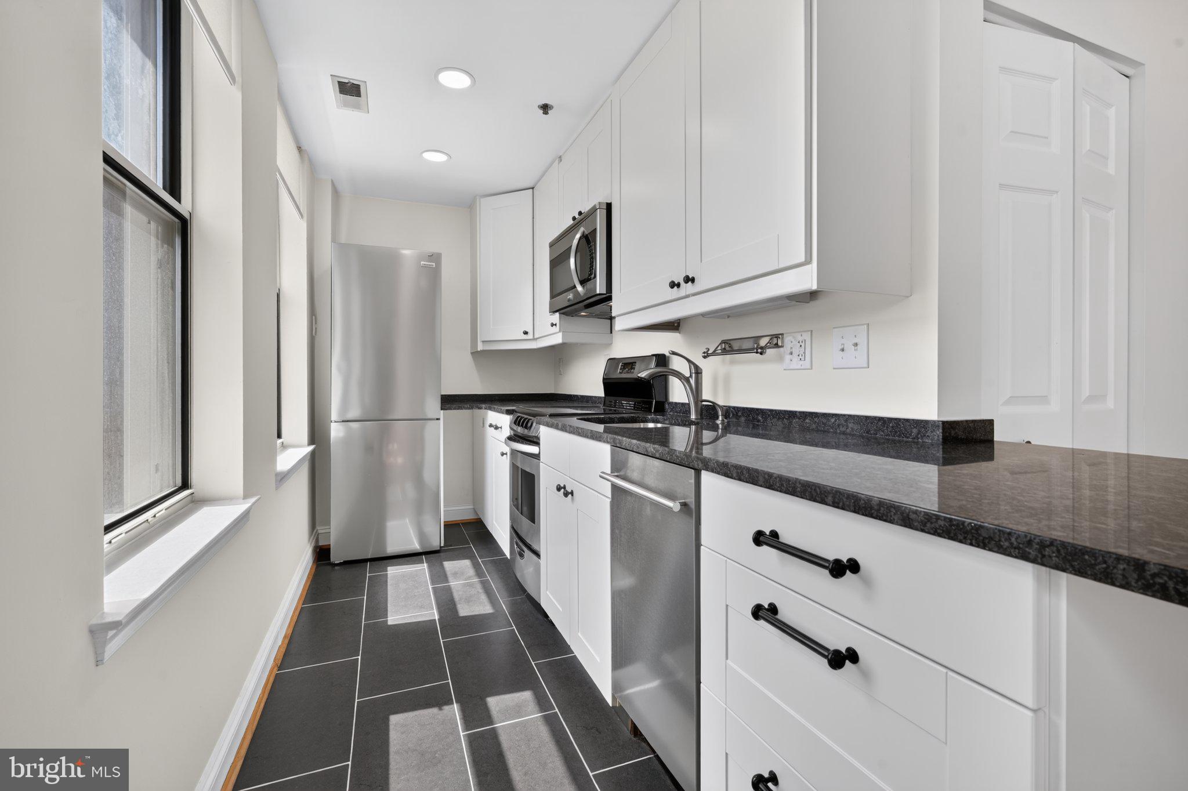
Enter an interest rate to see your estimated monthly payment.** Breathtaking 6th-floor retreat at The Williamsburg! ** Experience sleek sophistication and effortless city living in this meticulously appointed residence at 1621 T Street NW. Priced at an incredible value of $449,900 with low condo fees, Unit 604 offers an expansive-feeling, approximately 600-square-foot floor plan that provides a rare balance of tranquil privacy and unparalleled urban access. Sunlight pours through the ideal southern exposure, illuminating gleaming hardwood floors, soaring 9-foot ceilings, and beautiful tree-top views that create a secure, elevated sanctuary above the city streets. An elegant foyer establishes a thoughtful sense of separation before opening into a sun-drenched living space engineered for modern lifestyles. The open kitchen is a true showstopper, equipped with stainless steel appliances, sleek granite countertops, custom cabinetry with under-cabinet lighting, and a versatile peninsula island perfect for casual dining or an executive work-from-home setup. Tucked quietly down the hall, the massive bedroom easily accommodates a king or queen mattress, flooded with natural light and offering exceptional storage via two large double-door closets. The spa-like customized bathroom is sharply finished with a frameless glass shower door, luxurious floor-to-ceiling tile, and a built-in toiletry cabinet. There are 5 closets in the unit, including one with a clothes washer/dryer. The true value here is its placement at the absolute nexus of DC culture in the highly sought-after Dupont Circle neighborhood. You are just one block from the cultural epicenter of U Street and the central artery of 16th Street, offering an ideal commute to international organizations, downtown offices, or premier universities. Head northwest to the bustling dining scene of Adams Morgan, or walk to 17th Street for local nightlife and boutiques. Whether you are seeking an inspiring primary residence or a secure, lock-and-leave pied-à-terre, this turnkey home delivers an unmatched urban lifestyle. 3D Tour Available, Floor Plans Available. CALL LISTING AGENT FOR A VIEWING - 202.725.225O
| 8 hours ago | Price changed to $470,000 | |
| 8 hours ago | Listing updated with changes from the MLS® | |
| a month ago | Listing first seen on site |

The real estate listing information is provided by Bright MLS is for the consumer's personal, non-commercial use and may not be used for any purpose other than to identify prospective properties consumer may be interested in purchasing. Any information relating to real estate for sale or lease referenced on this web site comes from the Internet Data Exchange (IDX) program of the Bright MLS. This web site references real estate listing(s) held by a brokerage firm other than the broker and/or agent who owns this web site. The accuracy of all information is deemed reliable but not guaranteed and should be personally verified through personal inspection by and/or with the appropriate professionals. Properties in listings may have been sold or may no longer be available. The data contained herein is copyrighted by Bright MLS and is protected by all applicable copyright laws. Any unauthorized collection or dissemination of this information is in violation of copyright laws and is strictly prohibited. Copyright © 2020 Bright MLS. All rights reserved.
Did you know? You can invite friends and family to your search. They can join your search, rate and discuss listings with you.