

409 FARRAGUT STREET NWWASHINGTON, DC20011
Mortgage Calculator
Monthly Payment (Est.)
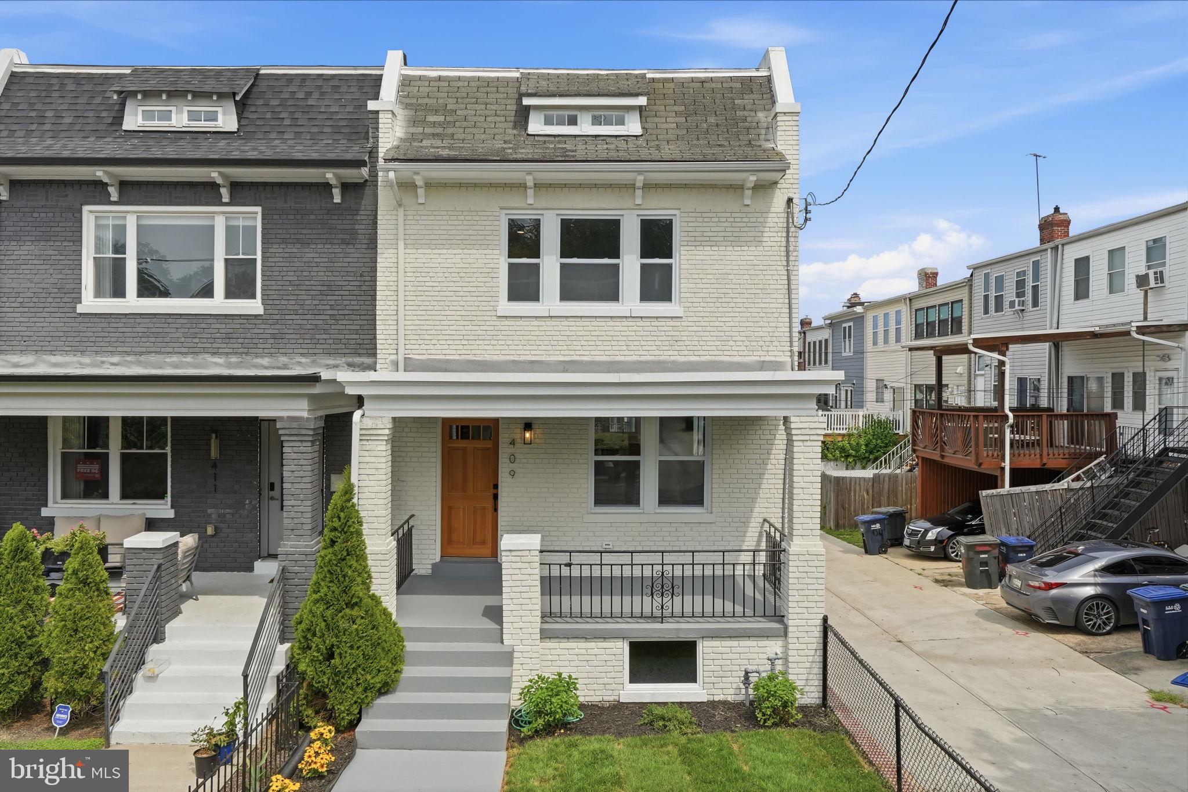
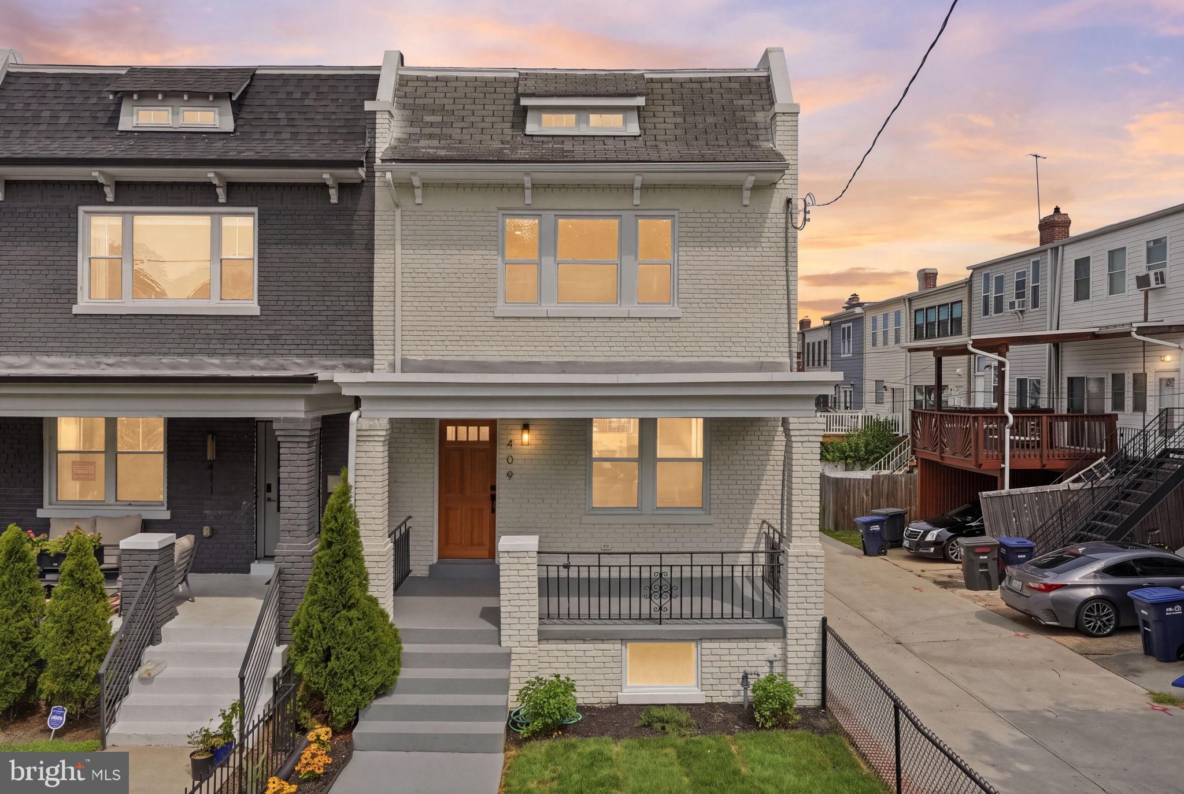
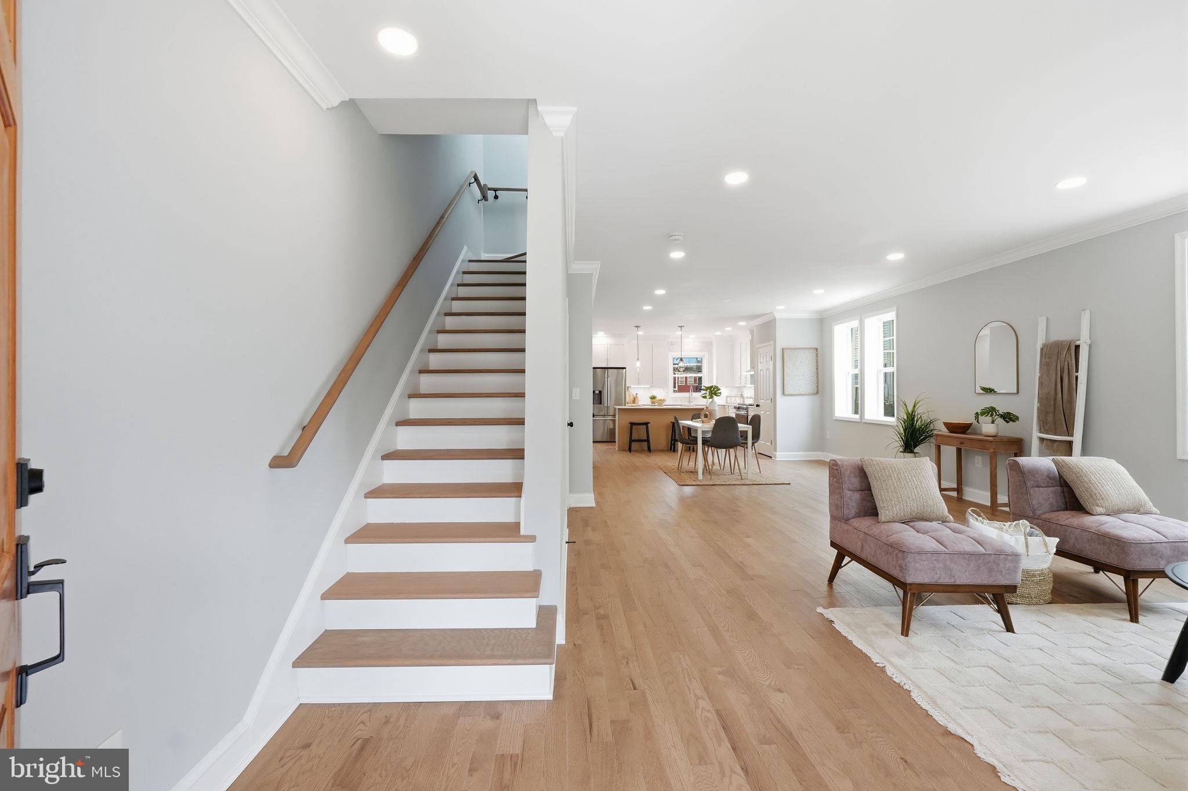
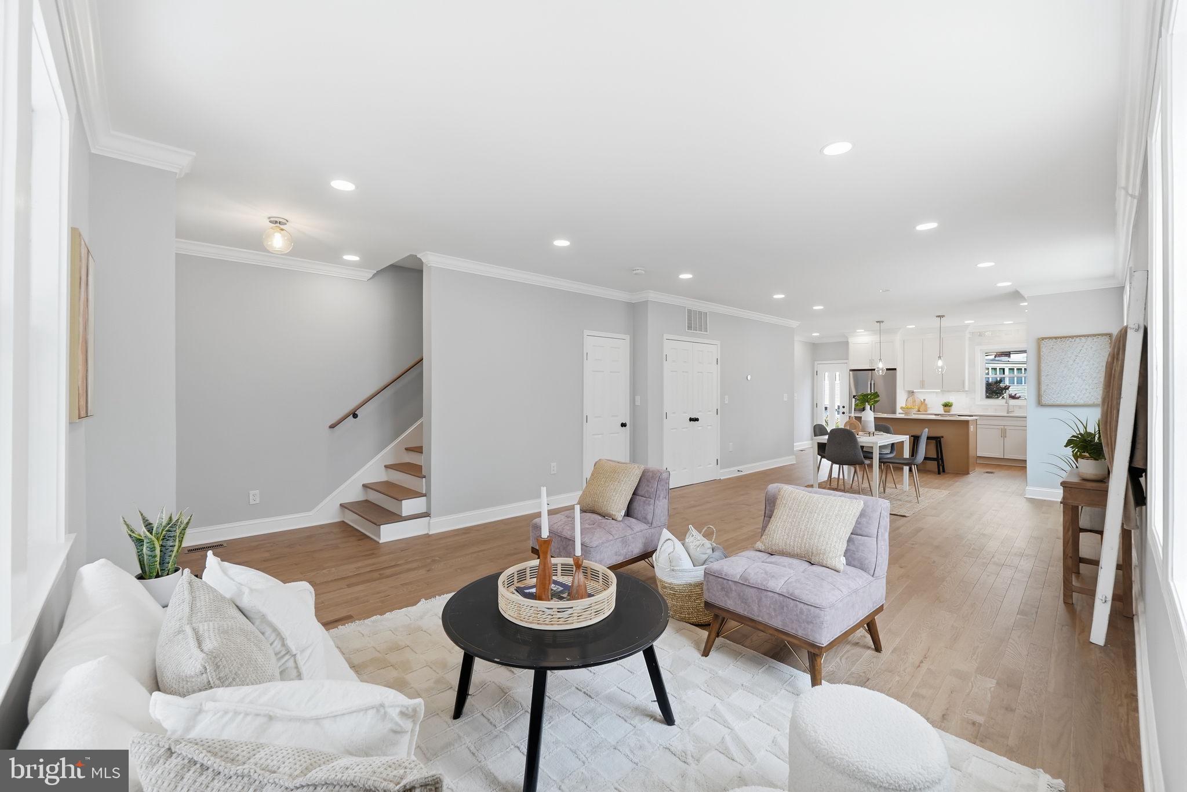
$3,992Stunning, fully remodeled 4BD/3.5BA end-unit rowhome offering rare flexibility, intentional design, and secure garage parking on a quiet, Petworth street. The main level welcomes you with an open, sun-drenched layout seamlessly connecting the living and dining areas to an updated kitchen equipped with modern finishes and generous storage built for effortless entertaining and everyday comfort. Upstairs, find generously sized bedrooms and beautifully renovated bathrooms that provide privacy, functionality, and move-in ready ease. The fully finished lower level functions as a private, self-contained suite featuring its own rear entrance, a full bathroom, and a dedicated laundry area (one of two in the home). Whether you envision multi-generational living, an au pair or in-law suite, a private home office, or income-producing rental potential, this layout adapts effortlessly to your needs. Unbeatable location, steps from the Georgia Ave-Petworth Metro, Grant Circle, Upshur Park, Safeway, Yes! Organic Market, and acclaimed dining along Upshur St (Timber Pizza, Honeymoon Chicken, Little Coco’s). Move-in ready with unmatched adaptability and value!
| 4 hours ago | Listing updated with changes from the MLS® | |
| 5 hours ago | Listing first seen on site |

The real estate listing information is provided by Bright MLS is for the consumer's personal, non-commercial use and may not be used for any purpose other than to identify prospective properties consumer may be interested in purchasing. Any information relating to real estate for sale or lease referenced on this web site comes from the Internet Data Exchange (IDX) program of the Bright MLS. This web site references real estate listing(s) held by a brokerage firm other than the broker and/or agent who owns this web site. The accuracy of all information is deemed reliable but not guaranteed and should be personally verified through personal inspection by and/or with the appropriate professionals. Properties in listings may have been sold or may no longer be available. The data contained herein is copyrighted by Bright MLS and is protected by all applicable copyright laws. Any unauthorized collection or dissemination of this information is in violation of copyright laws and is strictly prohibited. Copyright © 2020 Bright MLS. All rights reserved.
Did you know? You can invite friends and family to your search. They can join your search, rate and discuss listings with you.