

616 KENYON STREET NWWASHINGTON, DC20010
Mortgage Calculator
Monthly Payment (Est.)
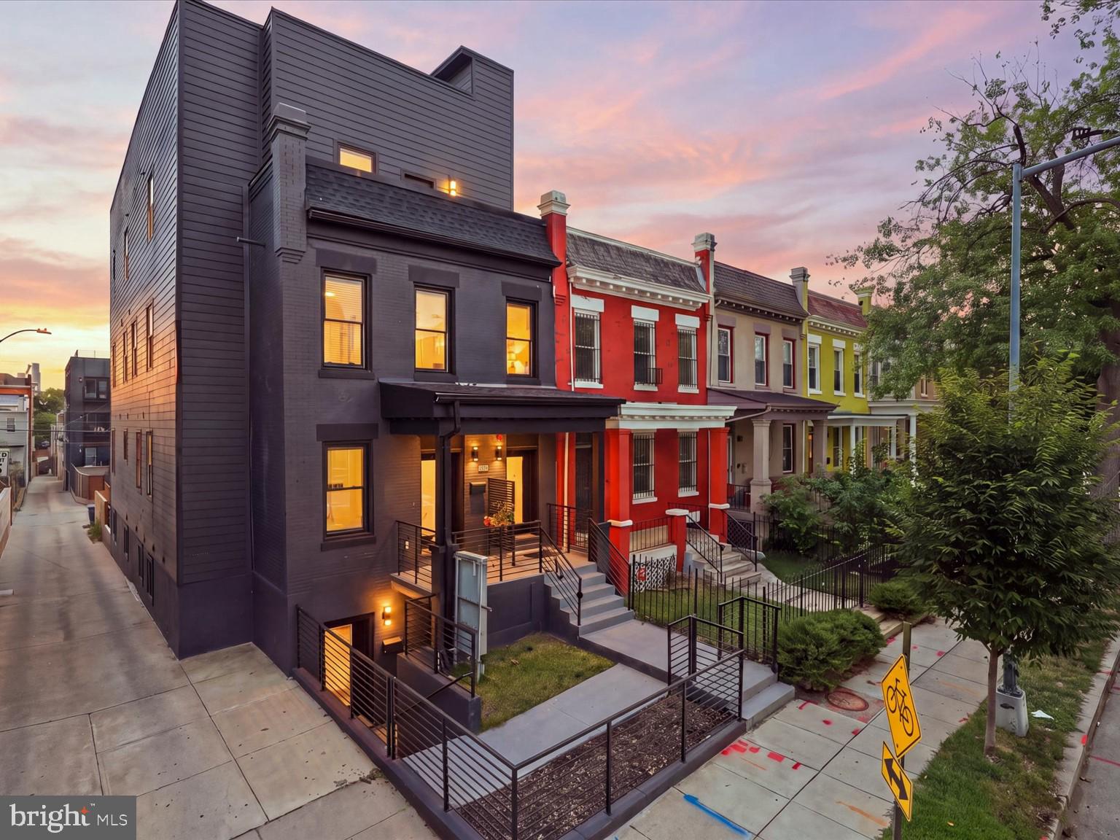
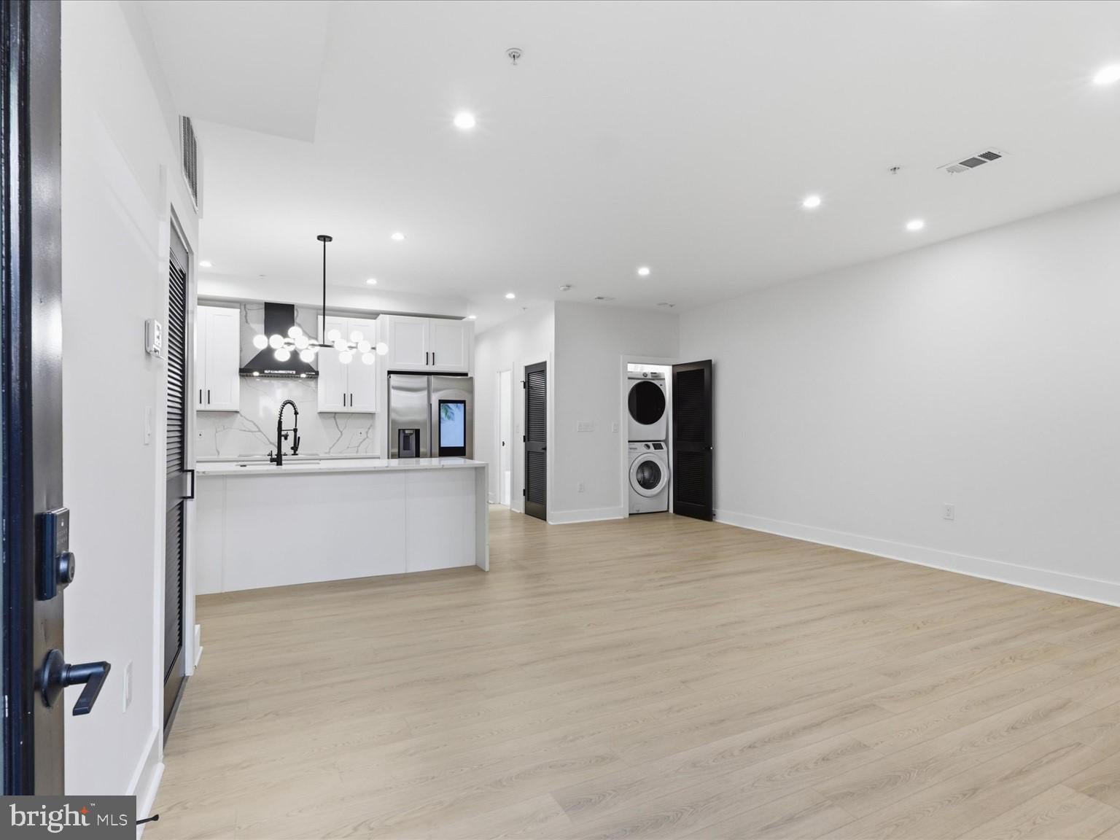
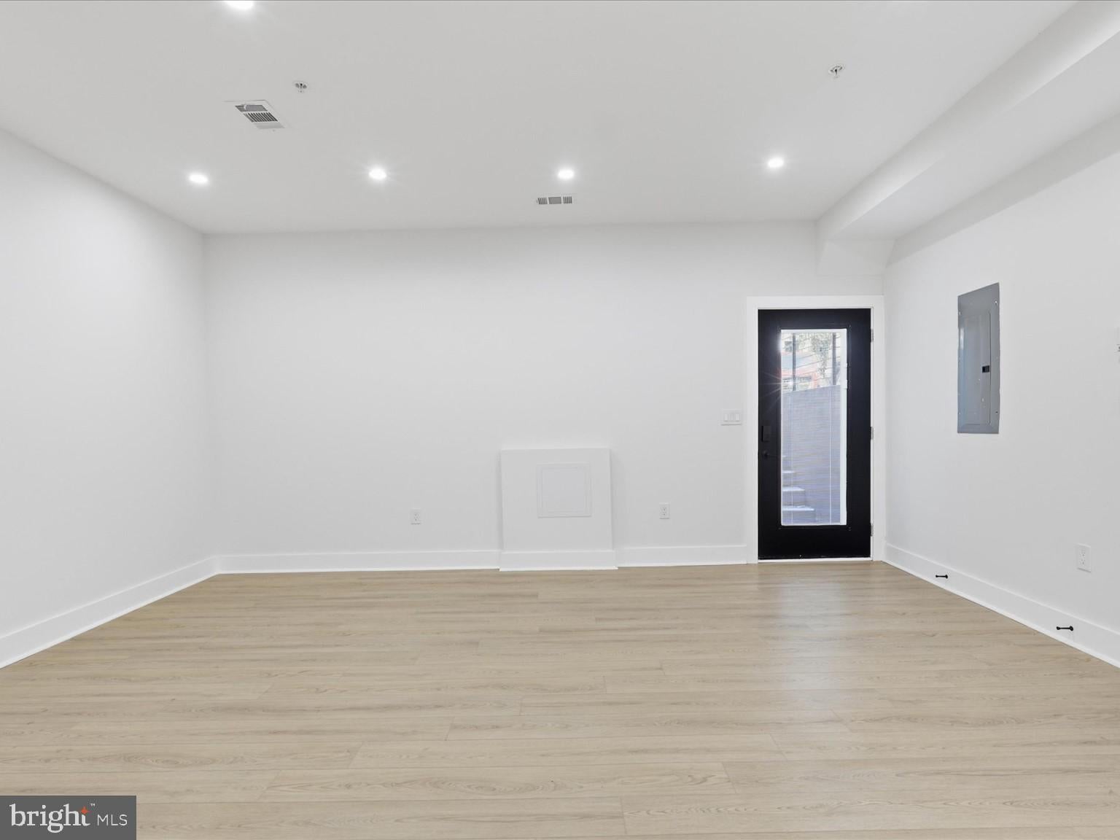
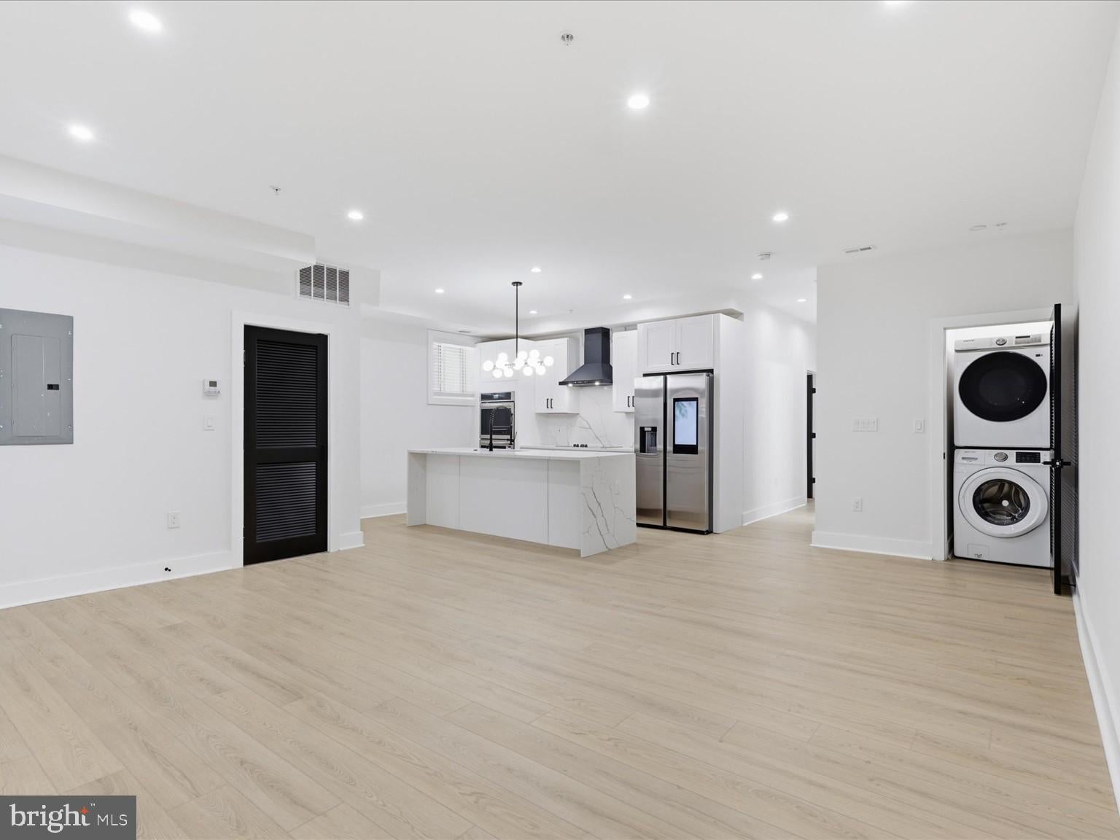
Enter an interest rate to see your estimated monthly payment.This newly renovated 3-bedroom, 2-bath unit at 616 Kenyon Street NW delivers a clean, modern interior with a layout that makes excellent use of the space. The open living area flows directly into a standout kitchen featuring an oversized waterfall-edge island, quartz surfaces and backsplash, white cabinetry, black hardware and fixtures, and stainless steel appliances including a wall oven. Wide-plank flooring, recessed lighting and crisp black interior doors carry a consistent modern look throughout the home. The bedrooms offer flexibility for sleeping space, guests or a home office, while two completely renovated bathrooms feature contemporary tile, updated vanities and matte black finishes. Large windows bring natural light into the lower-level setting, and a rear exterior door provides direct access outside to the building's shared rear area. An in-unit washer and dryer adds another everyday convenience. Completely renovated and ready for its first owner, this is a sharp, thoughtfully finished three-bedroom home in Columbia Heights with easy access to the restaurants, shops, Metro and neighborhood amenities along Georgia Avenue, 11th Street and throughout the surrounding area.
| 2 weeks ago | Price changed to $474,999 | |
| 2 weeks ago | Listing updated with changes from the MLS® | |
| a month ago | Listing first seen on site |

The real estate listing information is provided by Bright MLS is for the consumer's personal, non-commercial use and may not be used for any purpose other than to identify prospective properties consumer may be interested in purchasing. Any information relating to real estate for sale or lease referenced on this web site comes from the Internet Data Exchange (IDX) program of the Bright MLS. This web site references real estate listing(s) held by a brokerage firm other than the broker and/or agent who owns this web site. The accuracy of all information is deemed reliable but not guaranteed and should be personally verified through personal inspection by and/or with the appropriate professionals. Properties in listings may have been sold or may no longer be available. The data contained herein is copyrighted by Bright MLS and is protected by all applicable copyright laws. Any unauthorized collection or dissemination of this information is in violation of copyright laws and is strictly prohibited. Copyright © 2020 Bright MLS. All rights reserved.
Did you know? You can invite friends and family to your search. They can join your search, rate and discuss listings with you.