

THE WHITMAN910 M STREET NW 630WASHINGTON, DC20001
Mortgage Calculator
Monthly Payment (Est.)
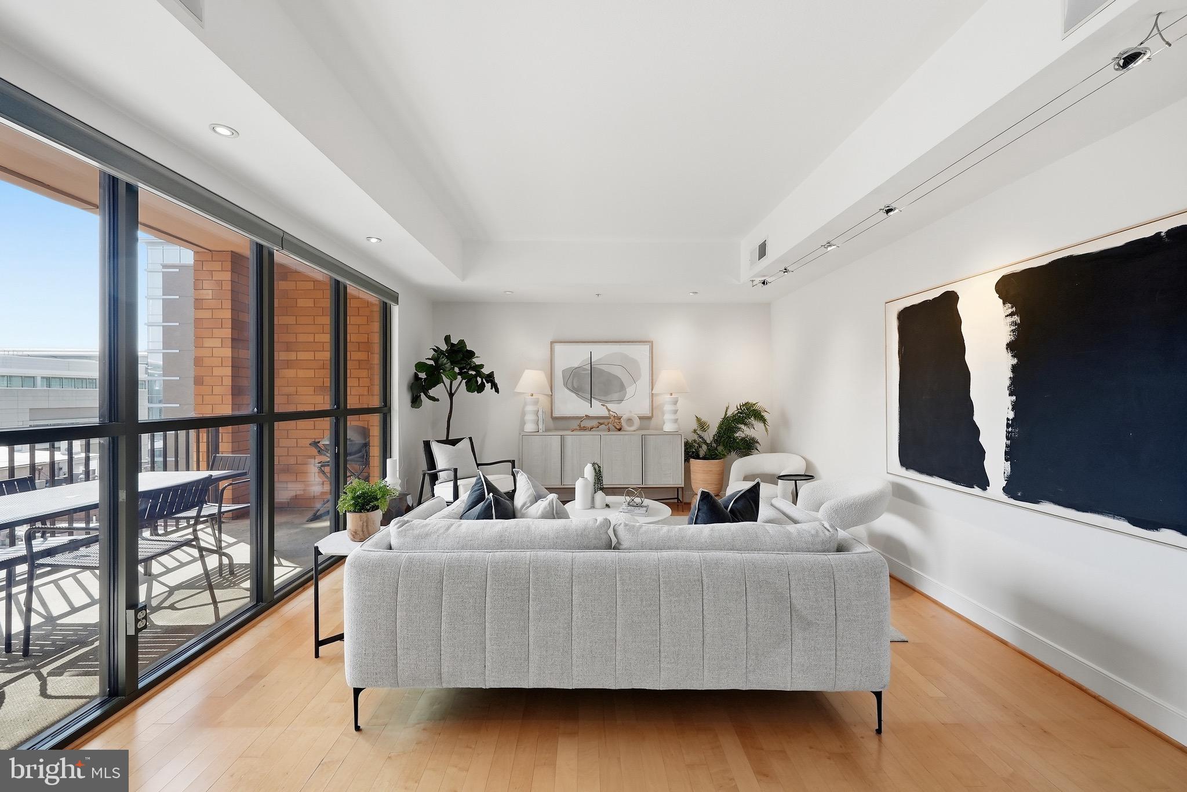
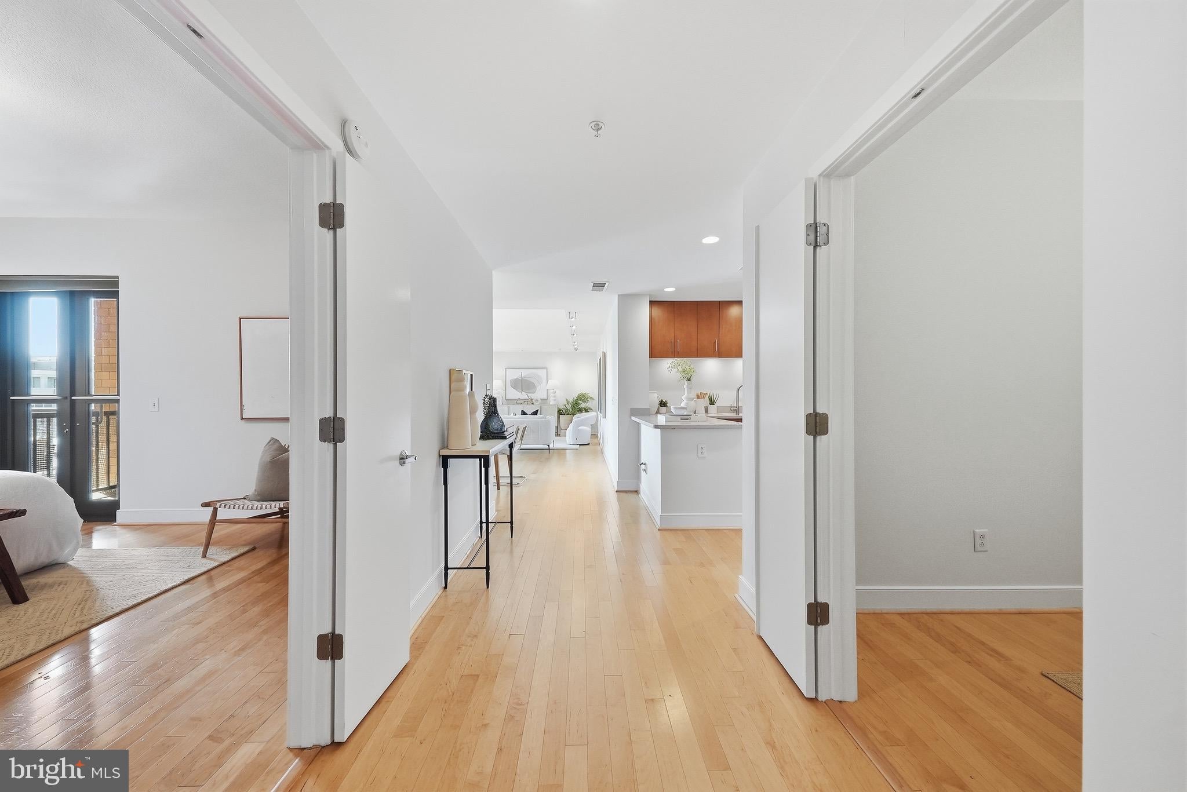
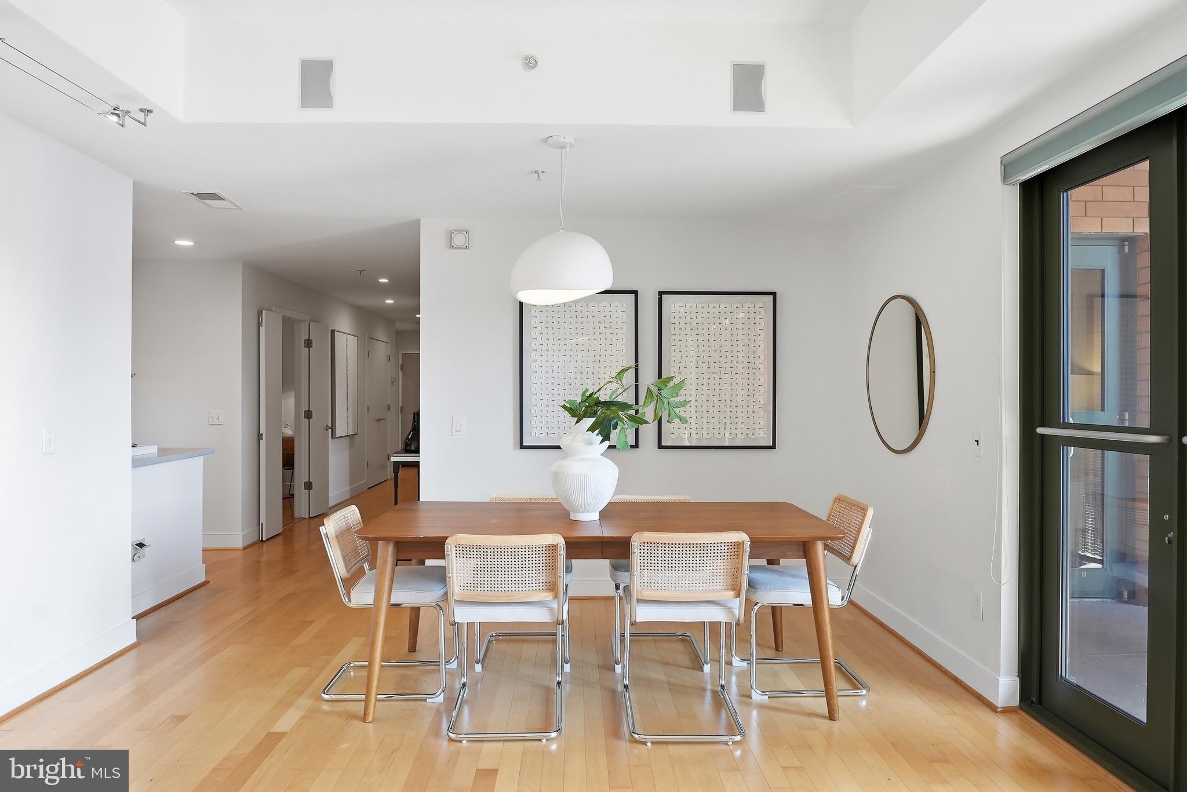
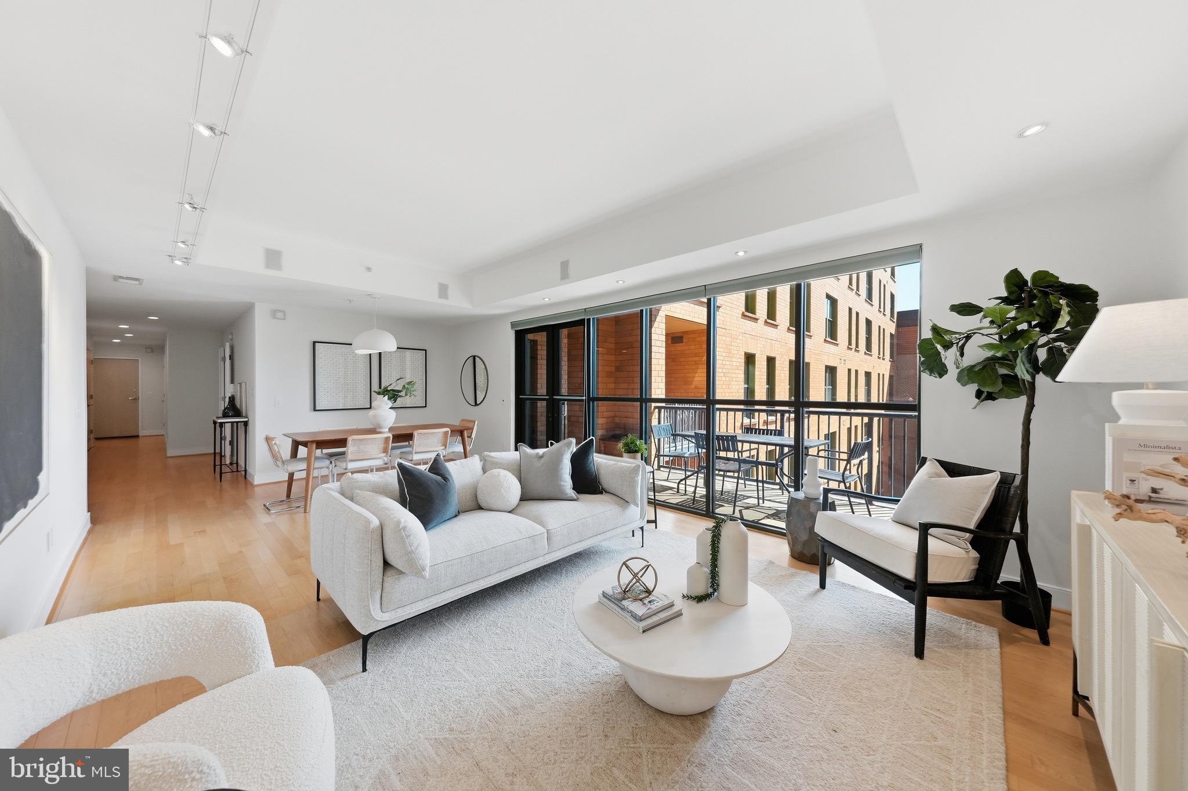
$3,737Unit 630 at The Whitman in Shaw is a spacious two-bedroom, two-bath residence with wonderful natural light from its east-facing exposure and large private terrace. Its desirable layout is distinct from a typical open floor plan unit as it features a large kitchen offset from the living-dining room, which provides plentiful workspace while its position in the home offers separation from your living areas. This kitchen features ample cabinetry with a panty and stainless steel appliances including a four door GE refrigerator with a central, adjustable temperature drawer. The expansive living and dining area is lined with floor-to-ceiling windows and features Euro-cable lighting with adjustable LED fixtures for highlighting artwork, along with direct access to the terrace. The generously sized primary suite also opens to the terrace and includes a custom walk-in closet and an en-suite bathroom with a linen closet. A spacious second bedroom/den with two closets provides flexibility as a home office or guest room, while a second full bathroom is conveniently located off the hallway. Two garage parking spaces are included, one of which features a storage unit positioned above the parking space. Building amenities include a 24-hour front desk, a recently updated lobby and community room, a fitness center, bicycle storage, and an expansive rooftop with a pool, grilling stations, multiple lounge areas, and sweeping city views.
| 2 weeks ago | Status changed to Pending | |
| 2 weeks ago | Listing updated with changes from the MLS® | |
| 3 weeks ago | Listing first seen on site |

The real estate listing information is provided by Bright MLS is for the consumer's personal, non-commercial use and may not be used for any purpose other than to identify prospective properties consumer may be interested in purchasing. Any information relating to real estate for sale or lease referenced on this web site comes from the Internet Data Exchange (IDX) program of the Bright MLS. This web site references real estate listing(s) held by a brokerage firm other than the broker and/or agent who owns this web site. The accuracy of all information is deemed reliable but not guaranteed and should be personally verified through personal inspection by and/or with the appropriate professionals. Properties in listings may have been sold or may no longer be available. The data contained herein is copyrighted by Bright MLS and is protected by all applicable copyright laws. Any unauthorized collection or dissemination of this information is in violation of copyright laws and is strictly prohibited. Copyright © 2020 Bright MLS. All rights reserved.