

2828 WISCONSIN AVENUE NW 314WASHINGTON, DC20007
Mortgage Calculator
Monthly Payment (Est.)
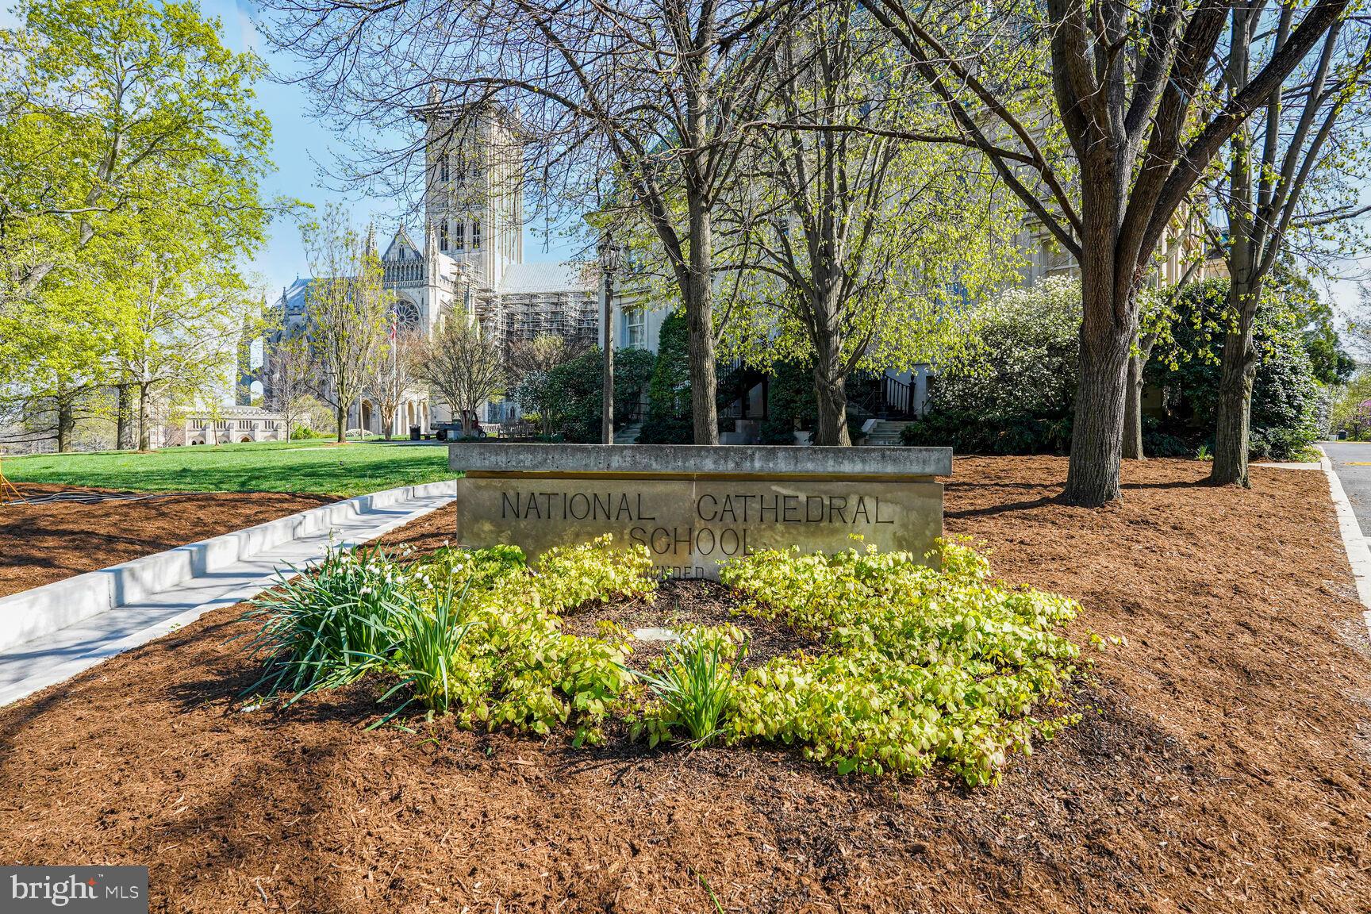
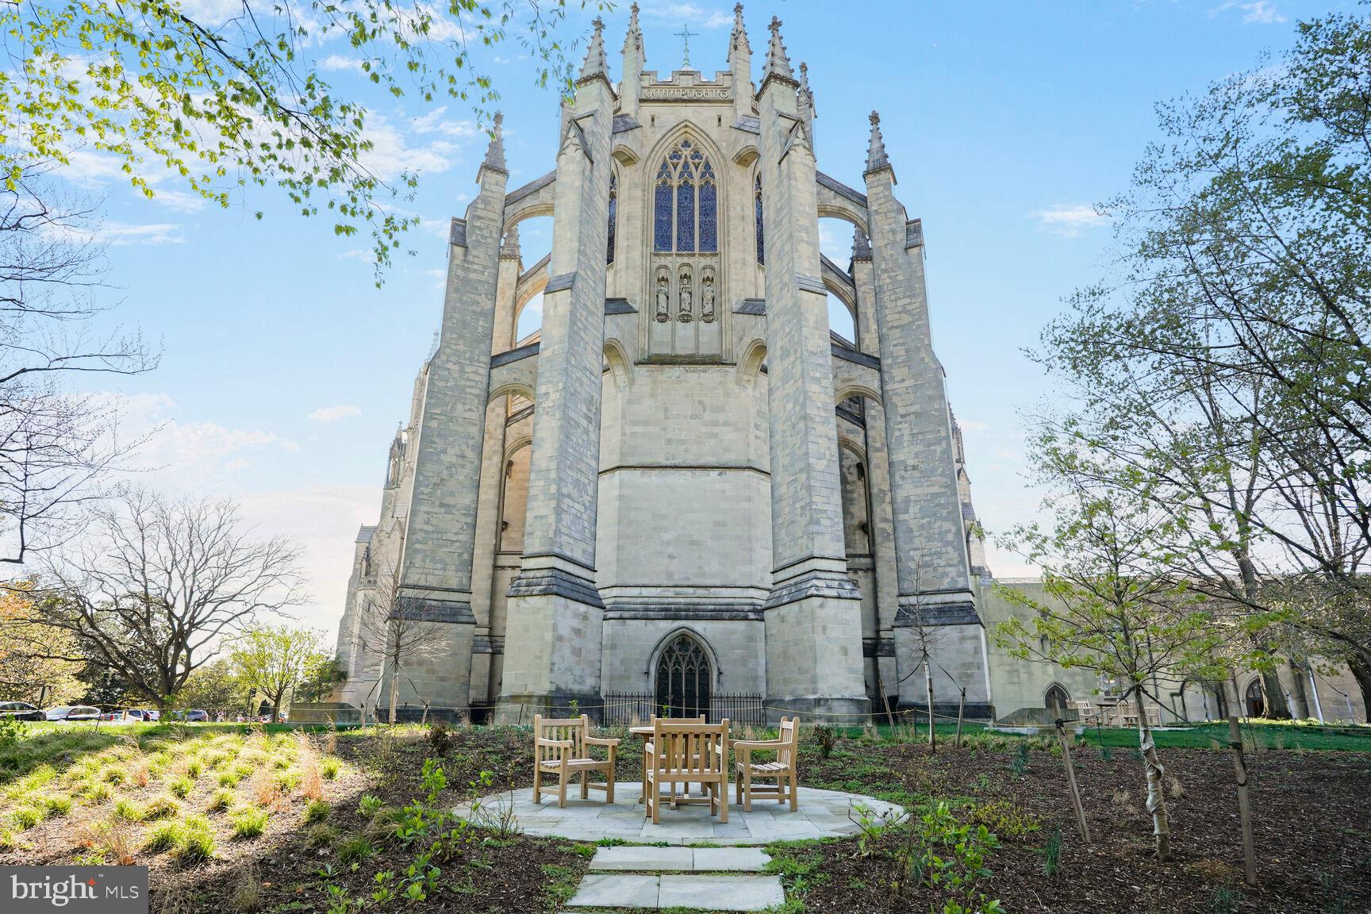
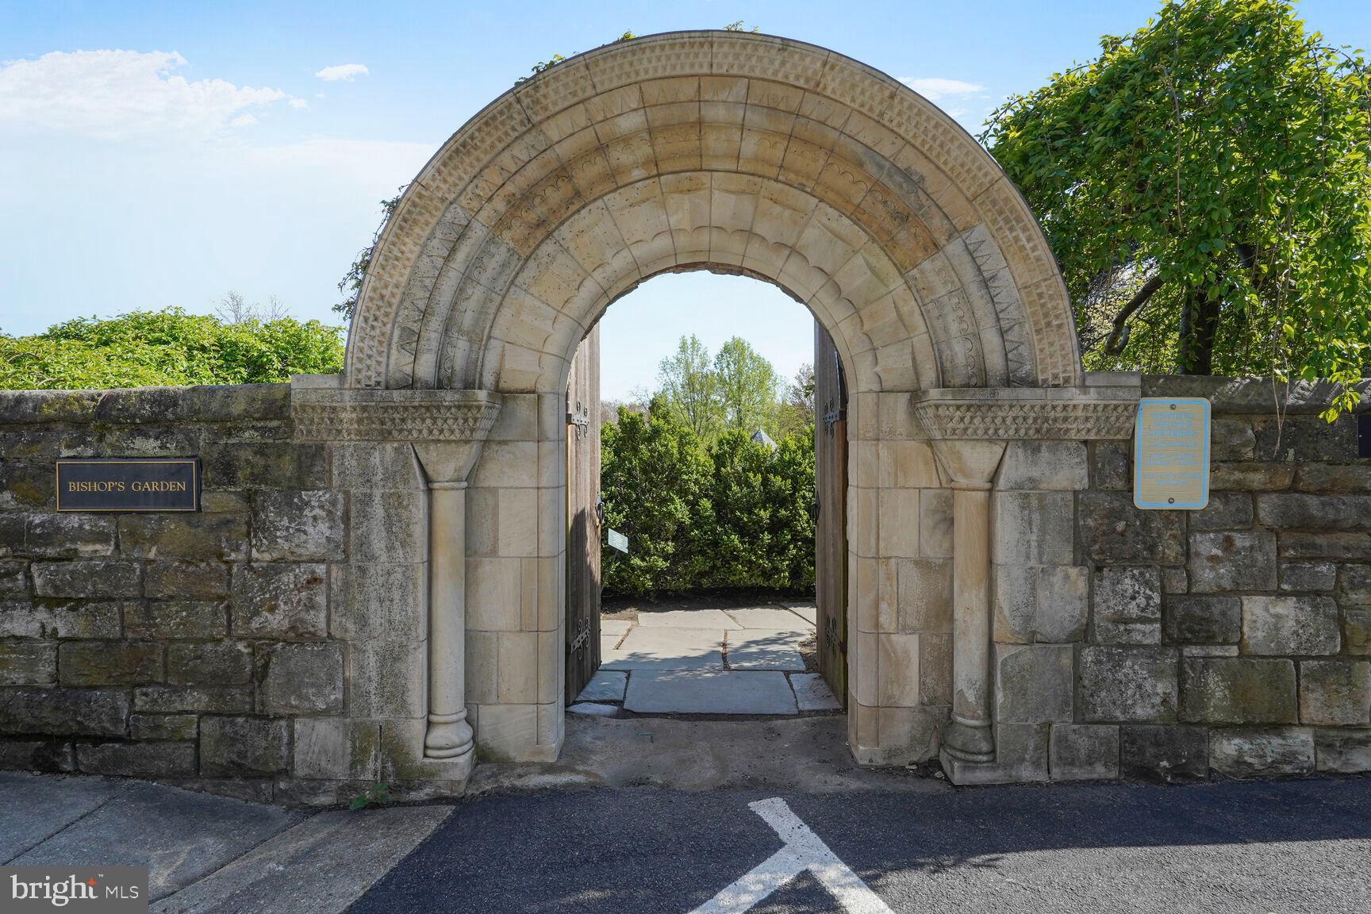
$4,311Sophisticated Two-Story Residence with $100K+ in Upgrades | The Worland Welcome to this beautifully renovated 1,582 sq. ft. two-story residence at The Worland, ideally situated where Cathedral Heights, Glover Park, and Georgetown converge. Offering 3 bedrooms, 2.5 bathrooms, and more than $100,000 in thoughtful, high-quality improvements, this exceptional home pairs timeless style with modern comfort in a premier Washington setting. Gourmet Kitchen - The kitchen features elegant quartz countertops, a custom tile backsplash, and premium new appliances. A large window fills the space with natural light while framing a charming view of the property’s own blooming cherry blossom tree each spring. Exceptional Two-Story Layout - The expansive upper level offers distinct privacy, featuring a spacious primary suite and two beautifully renovated, designer-finished bathrooms. Newly replaced high-efficiency windows flood the home with natural warmth while capturing sweeping eastern views and inspiring, energizing Washington sunrises every day. Thoughtfully updated for seamless, worry-free living, the residence includes a dedicated HVAC system, modern water heater, full-sized in-unit washer and dryer, and high-speed fiber internet connectivity. Assigned Parking & Private Storage - The home includes an assigned space in the secure, climate-controlled underground garage and a separate private storage unit—rare and valuable assets in this sought-after corridor. Prime Capital Location - Enjoy immediate access to Georgetown and Glover Park. Stroll to the historical and cultural landmarks of the Nation's Capital and enjoy the Bishop’s Garden, Beauvoir pool, Glover-Archbold trails, Guy Mason Park, and various neighborhood dining and shopping options. Offering rare scale, extensive capital improvements, garage parking, and unmatched neighborhood proximity, this home presents an extraordinary opportunity for refined city living. Private showings available upon request.
| 13 hours ago | Listing updated with changes from the MLS® | |
| 22 hours ago | Status changed to Active | |
| 2 days ago | Listing first seen on site |

The real estate listing information is provided by Bright MLS is for the consumer's personal, non-commercial use and may not be used for any purpose other than to identify prospective properties consumer may be interested in purchasing. Any information relating to real estate for sale or lease referenced on this web site comes from the Internet Data Exchange (IDX) program of the Bright MLS. This web site references real estate listing(s) held by a brokerage firm other than the broker and/or agent who owns this web site. The accuracy of all information is deemed reliable but not guaranteed and should be personally verified through personal inspection by and/or with the appropriate professionals. Properties in listings may have been sold or may no longer be available. The data contained herein is copyrighted by Bright MLS and is protected by all applicable copyright laws. Any unauthorized collection or dissemination of this information is in violation of copyright laws and is strictly prohibited. Copyright © 2020 Bright MLS. All rights reserved.
Did you know? You can invite friends and family to your search. They can join your search, rate and discuss listings with you.