

2842 30TH STREET NEWASHINGTON, DC20018
Mortgage Calculator
Monthly Payment (Est.)
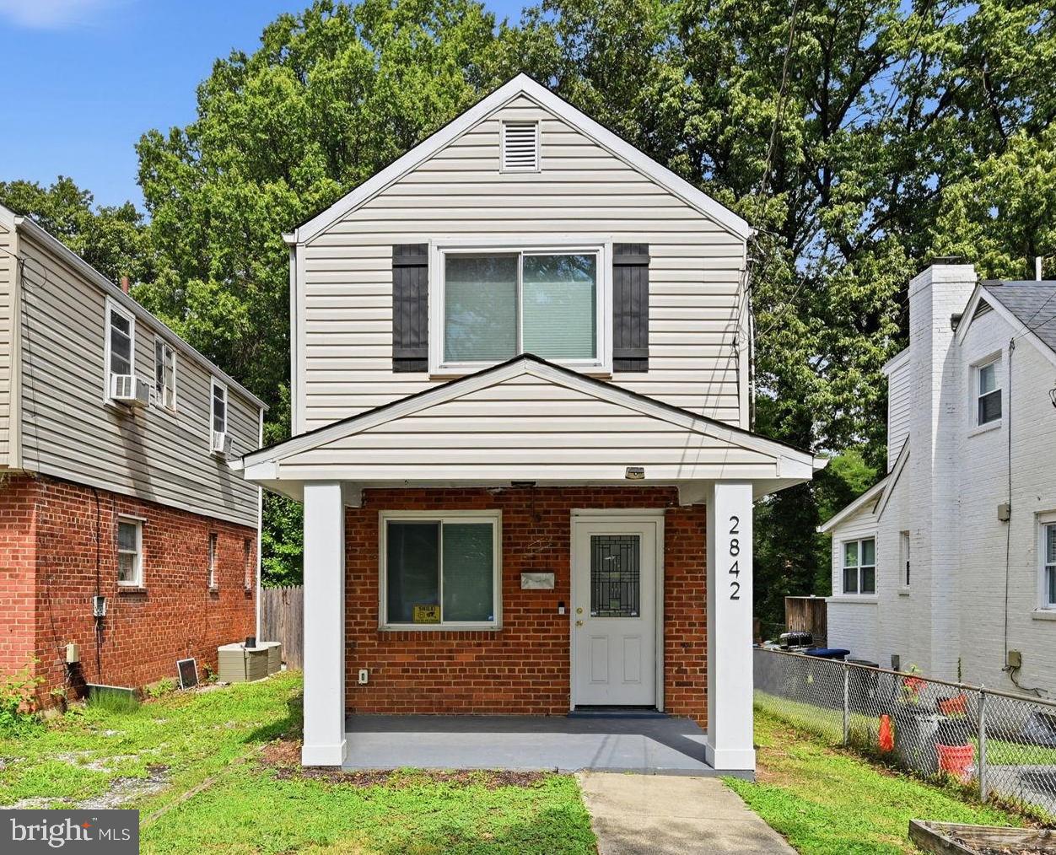
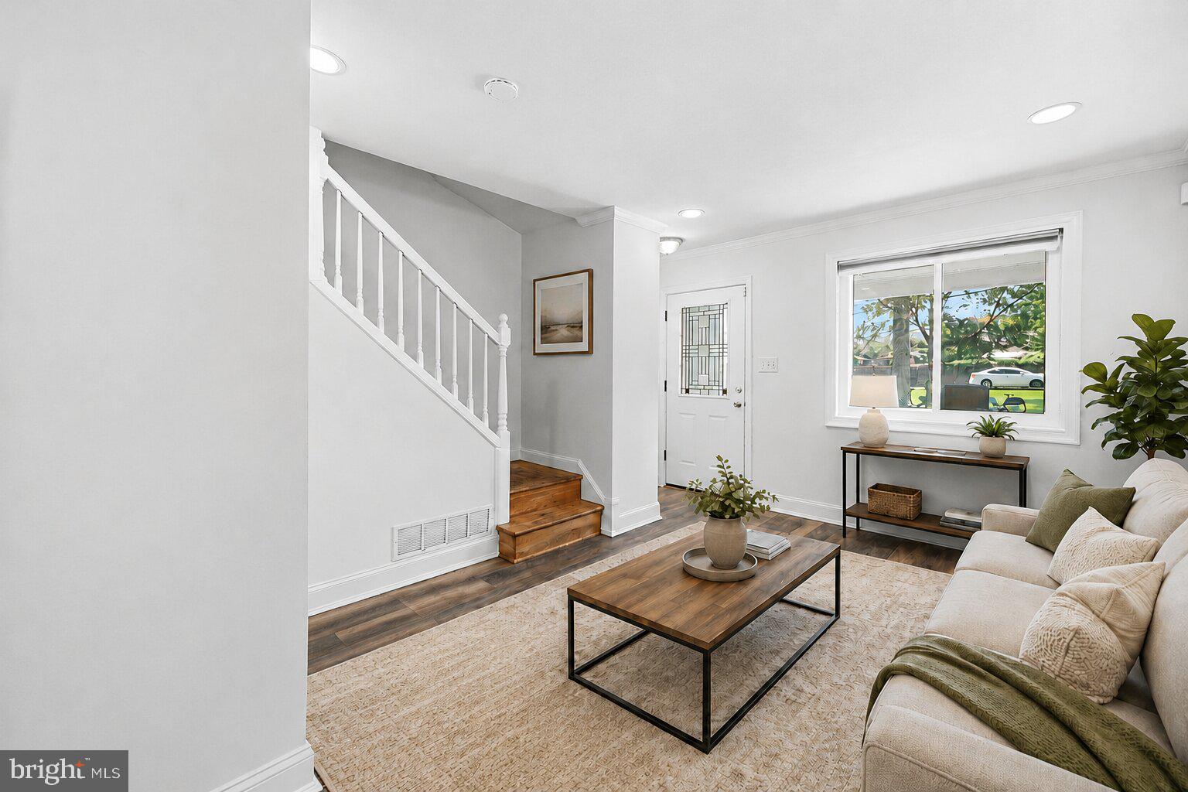
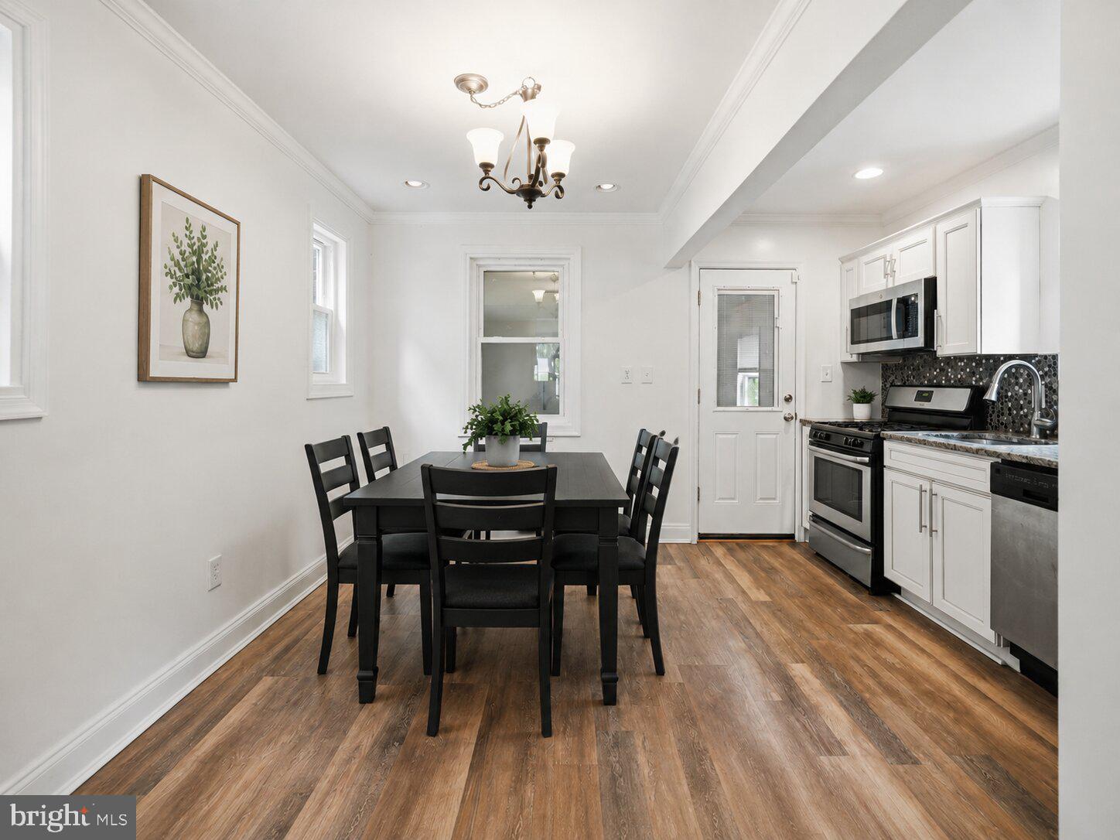
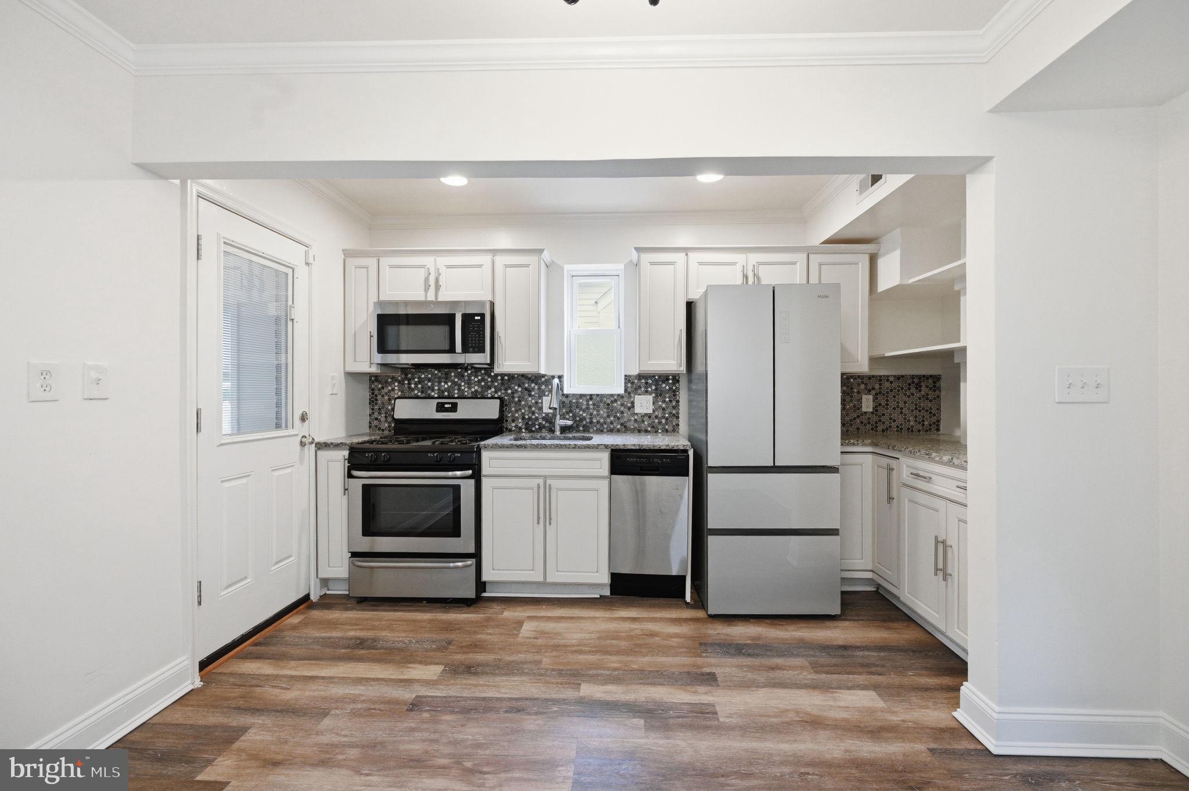
$2,053Natural light, comfortable living spaces, and a location that keeps you connected to Washington, DC come together in this inviting Woodridge home. The living areas offer a welcoming setting for everyday life, while the comfortable bedrooms provide flexible space for rest, work, or personal use. The kitchen features generous counter space, stainless steel appliances, and ample cabinetry for practical everyday living. A versatile sunroom adds another layer of flexibility, offering space for a home office, reading area, hobby space, or simply a place to relax. Outside, the fully fenced backyard gives you room to enjoy fresh air, gardening, recreation, or quiet time at home. A private driveway provides convenient off-street parking. The Woodridge location puts shopping, dining, parks, and entertainment within easy reach, with convenient access to Dakota Crossing, Fort Lincoln, Union Market, Brookland, and Ivy City. Major commuter routes, Metrobus service, and nearby Metro stations provide additional connections throughout Washington, DC and the surrounding region. If you're looking for a home that combines comfortable living with convenient city access, 2842 30th St NE is worth a closer look. Photos may be virtually staged
| yesterday | Listing updated with changes from the MLS® | |
| yesterday | Listing first seen on site |

The real estate listing information is provided by Bright MLS is for the consumer's personal, non-commercial use and may not be used for any purpose other than to identify prospective properties consumer may be interested in purchasing. Any information relating to real estate for sale or lease referenced on this web site comes from the Internet Data Exchange (IDX) program of the Bright MLS. This web site references real estate listing(s) held by a brokerage firm other than the broker and/or agent who owns this web site. The accuracy of all information is deemed reliable but not guaranteed and should be personally verified through personal inspection by and/or with the appropriate professionals. Properties in listings may have been sold or may no longer be available. The data contained herein is copyrighted by Bright MLS and is protected by all applicable copyright laws. Any unauthorized collection or dissemination of this information is in violation of copyright laws and is strictly prohibited. Copyright © 2020 Bright MLS. All rights reserved.