

OTIS PLACE FLATS1034 OTIS STREET NE 101WASHINGTON, DC20017
Mortgage Calculator
Monthly Payment (Est.)
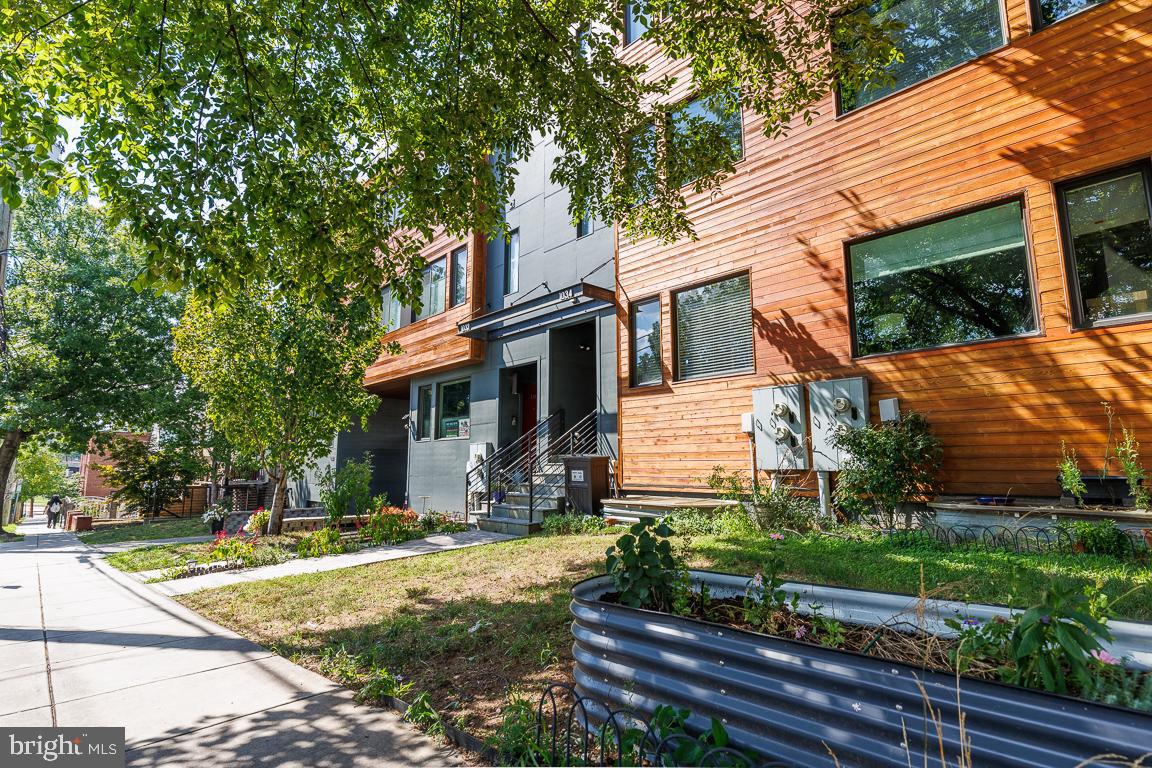
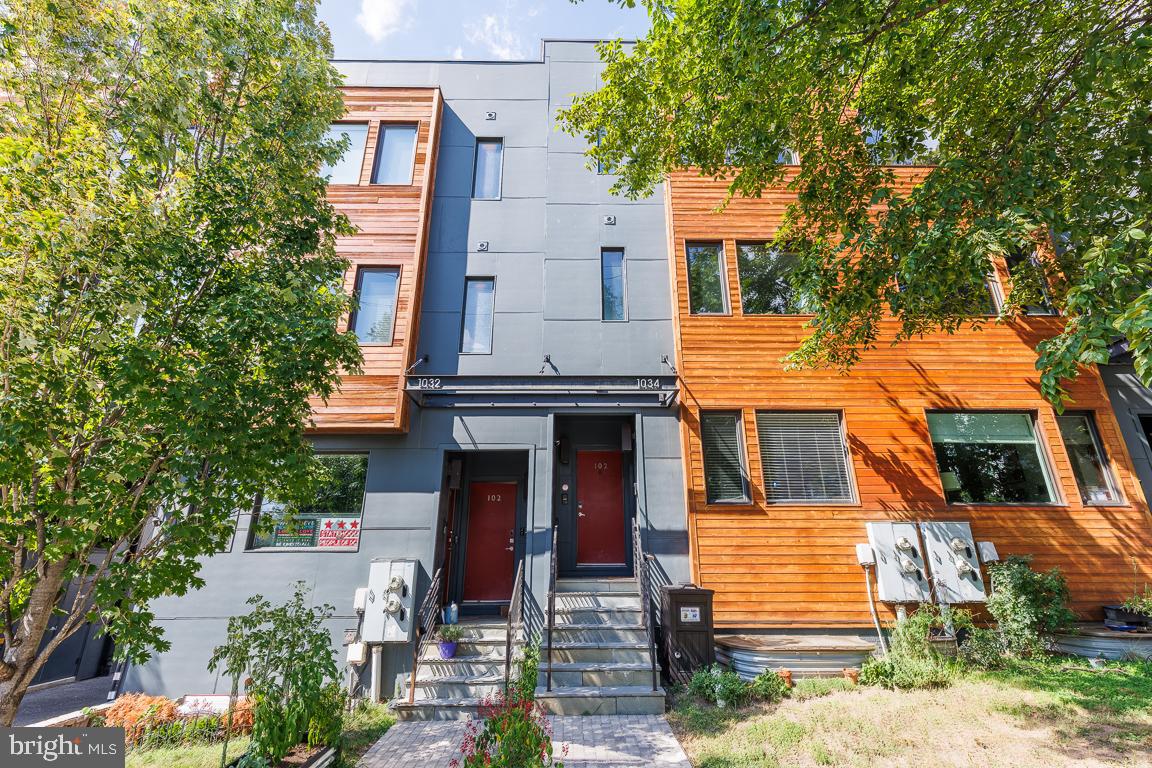
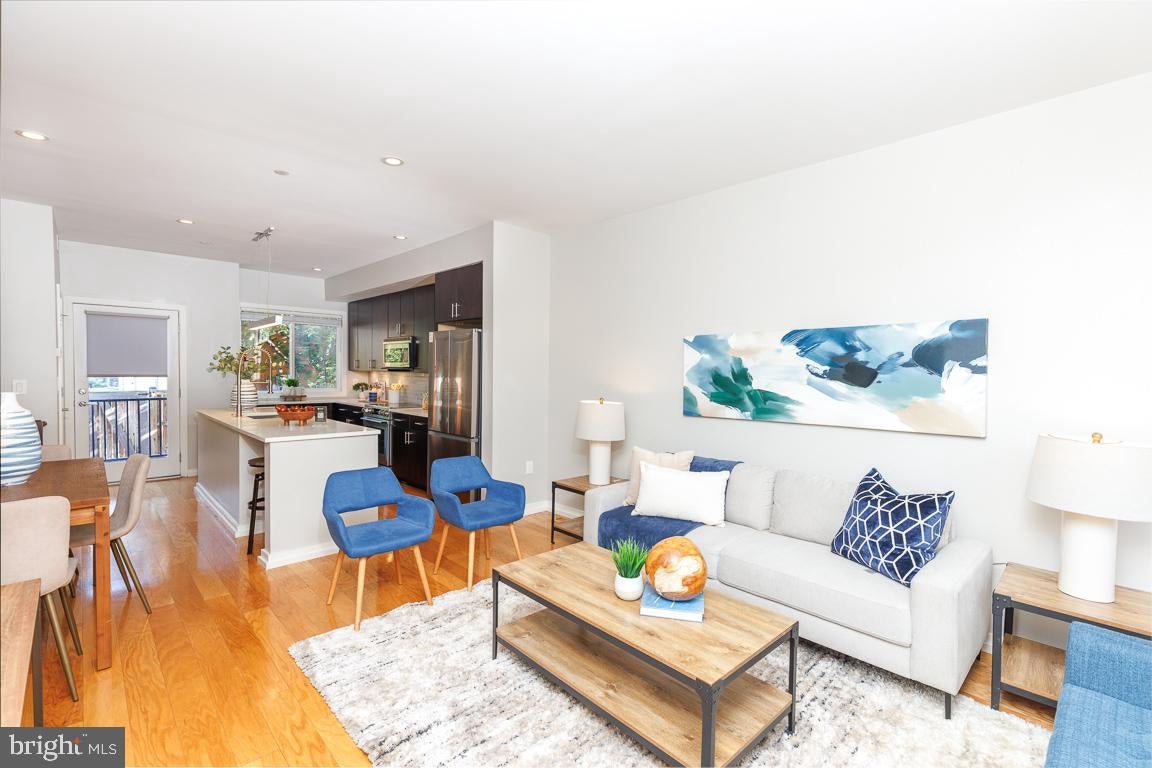
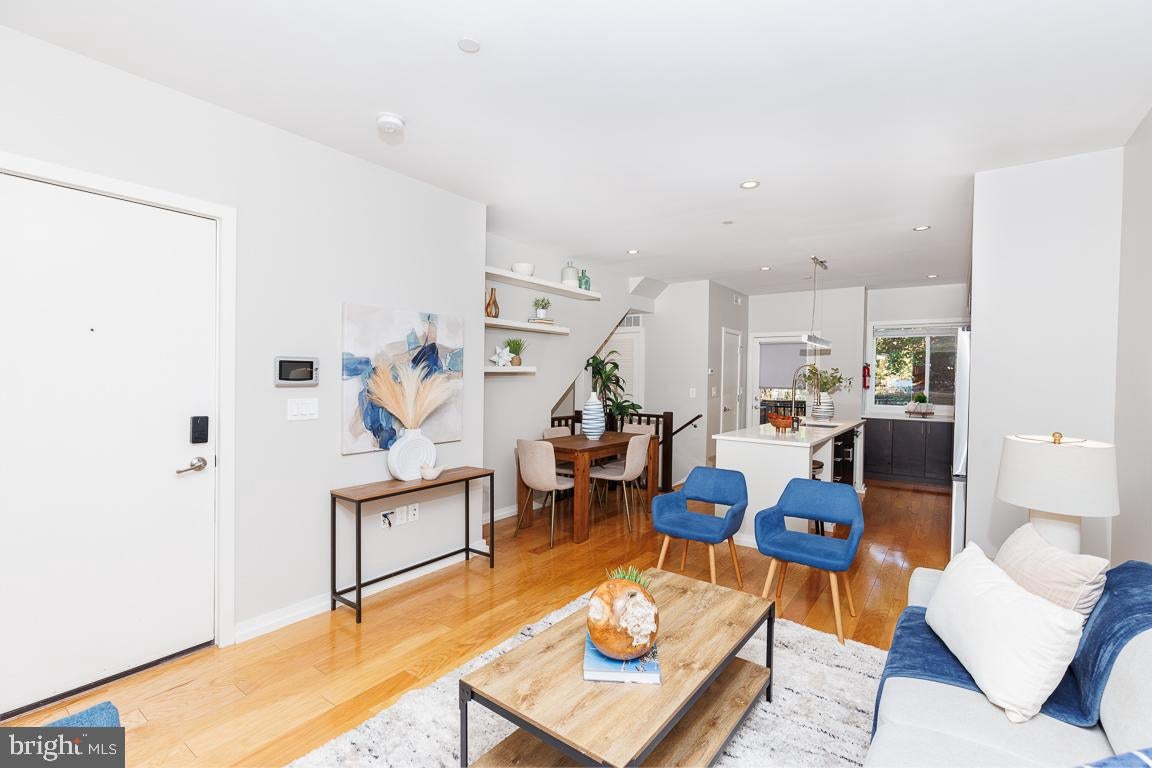
$2,395Now available is this bright, light filled two bedroom/two and a half bath condo with a huge, private back patio, centrally located in the heart of Brookland just two blocks from the Metro! Walk in and be welcomed by the open plan layout that features gleaming hardwood floors, a large living room area, gourmet kitchen featuring high end stainless steel appliances, handsome cabinetry, upgraded countertops and a large island – perfect for entertaining as well as everyday living. For your more formal occasions, the spacious nook beside the kitchen island is ideal for sit-down dining or even a home office. The conveniently located half bath adds to both convenience and privacy. When the time comes, enjoy two generous sized bedrooms, each with its own en suite full bath and carefully situated to promote solitude and serenity. Out back, enjoy morning coffee, an evening cocktail, or an al fresco meal in your private fenced in patio. Situated in the core of Brookland, be surrounded by all the conveniences of urban living, yet enjoy a bit of serenity as this home is tucked away from the buzz of 12th Street. Live just a few short blocks away from the Brookland Arts Walk, Capital Bikeshare, many restaurants from white tablecloth to takeout, and multiple grocery options. Catholic University, Medstar Washington Hospital Center, Children's and VA Hospitals are all nearby! Drivers will appreciate the easy access to major highways and surface streets that connect you to the rest of the city and bikers will enjoy the nearby Metropolitan Bike Trail for swift access to downtown.
| 3 days ago | Listing updated with changes from the MLS® | |
| 3 days ago | Listing first seen on site |

The real estate listing information is provided by Bright MLS is for the consumer's personal, non-commercial use and may not be used for any purpose other than to identify prospective properties consumer may be interested in purchasing. Any information relating to real estate for sale or lease referenced on this web site comes from the Internet Data Exchange (IDX) program of the Bright MLS. This web site references real estate listing(s) held by a brokerage firm other than the broker and/or agent who owns this web site. The accuracy of all information is deemed reliable but not guaranteed and should be personally verified through personal inspection by and/or with the appropriate professionals. Properties in listings may have been sold or may no longer be available. The data contained herein is copyrighted by Bright MLS and is protected by all applicable copyright laws. Any unauthorized collection or dissemination of this information is in violation of copyright laws and is strictly prohibited. Copyright © 2020 Bright MLS. All rights reserved.