Save
Ask
Tour
Hide
Share
$1,750,000
3 Days On Site
1000 MARYLAND AVENUE NEWASHINGTON, DC20002
Townhouse|Coming Soon
6
Beds
3
Total Baths
3
Full Baths
3,500
SqFt
$500
/SqFt
1899
Built
Subdivision:
CAPITOL HILL
County:
WASHINGTON
Listing courtesy of Keller Williams Capital Properties
Call Now: 443.632.3000
Is this the listing for you? We can help make it yours.
443.632.3000


Save
Ask
Tour
Hide
Share
Mortgage Calculator
Monthly Payment (Est.)
$7,984Calculator powered by Showcase IDX, a Constellation1 Company. Copyright ©2026 Information is deemed reliable but not guaranteed.
Photos
Map
Nearby Listings
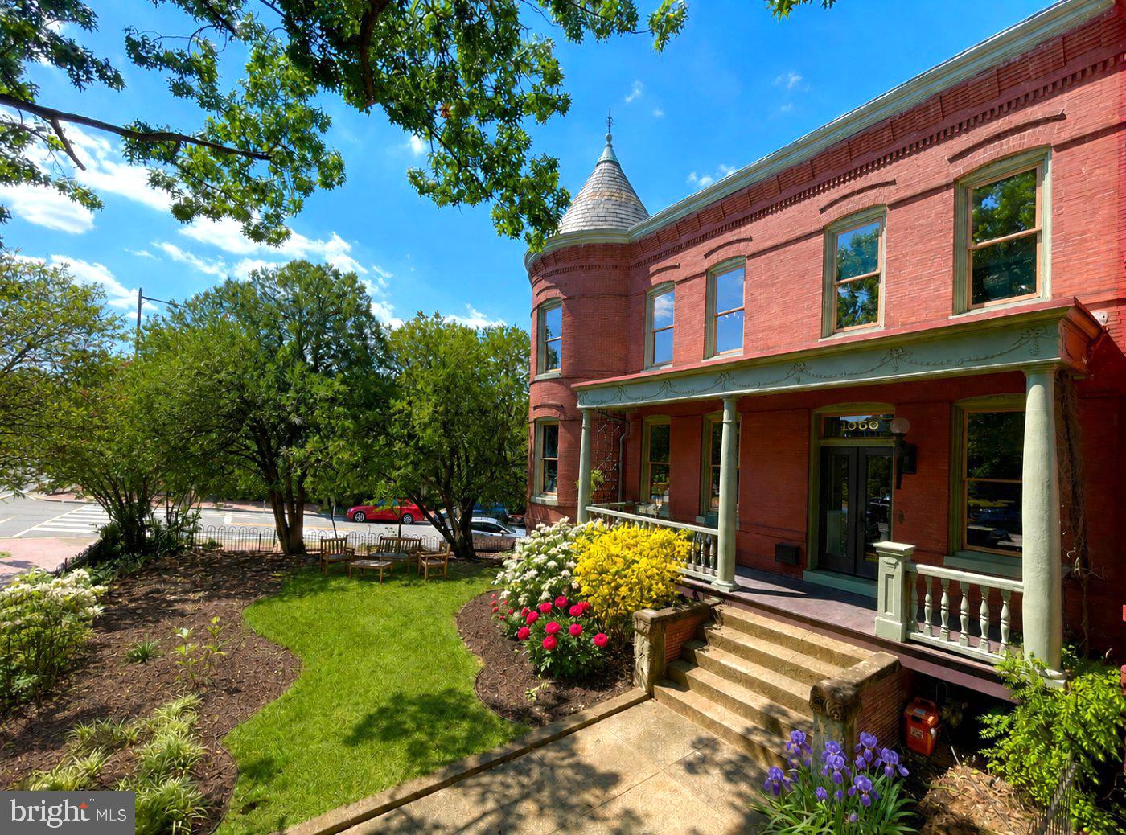
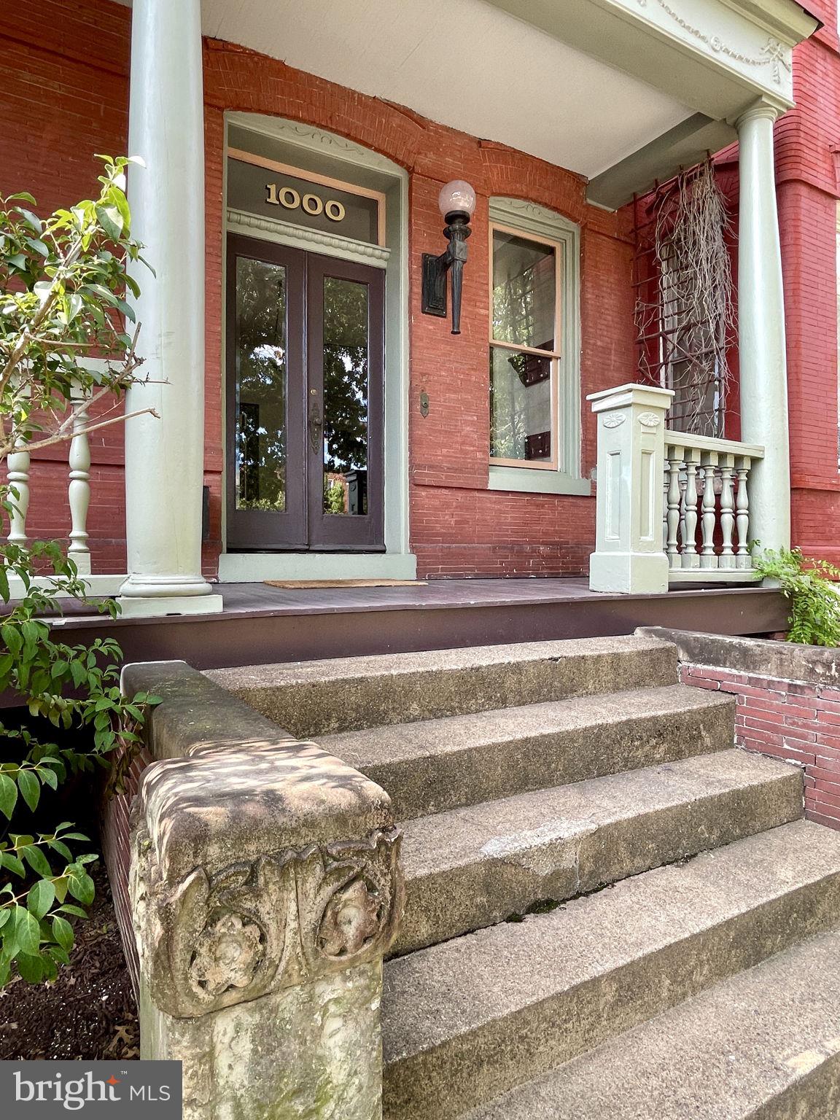
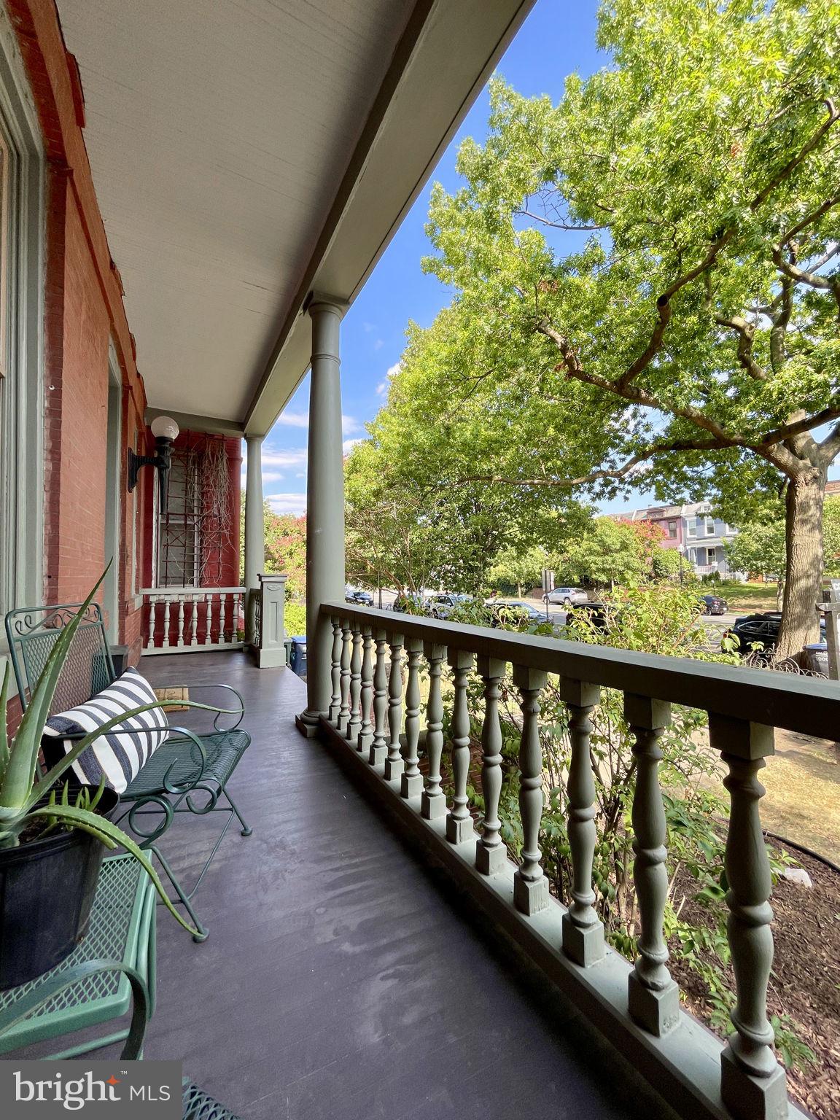
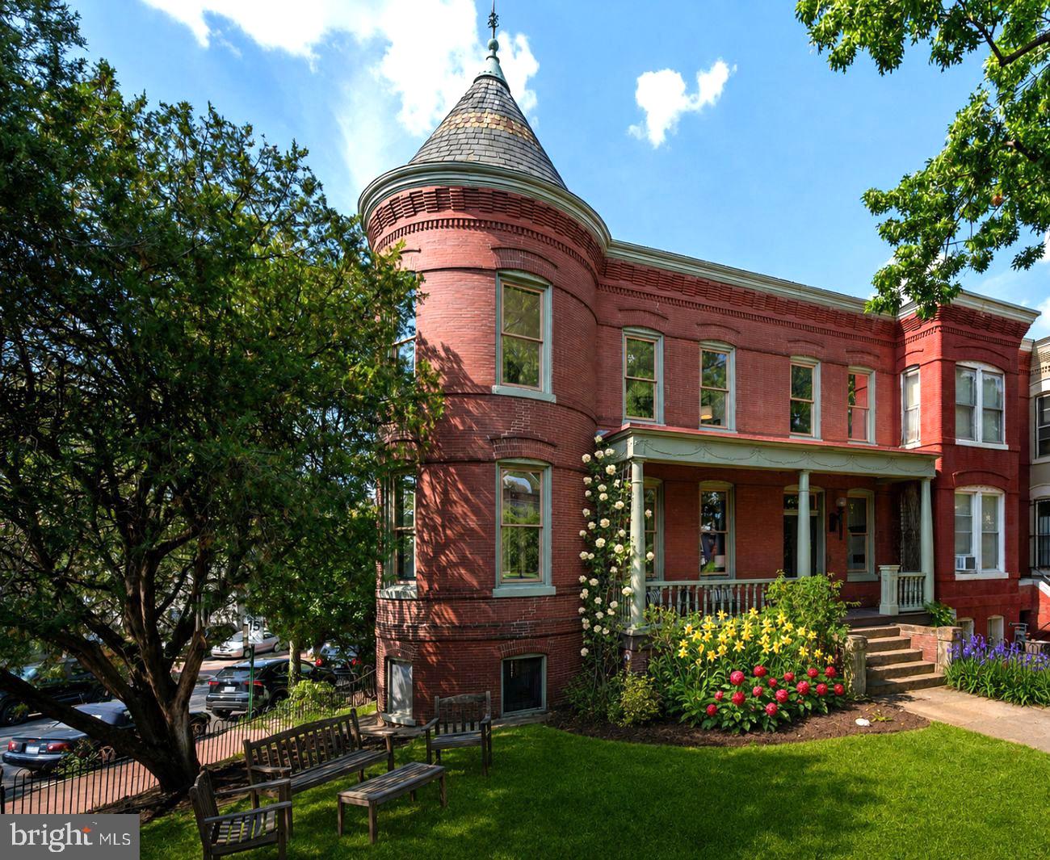
HISTORIC MANSION ALERT! Commanding corner placement features prominent porch and towering turret overlooking large lawn and wrap-around gardens. Pristinely preserved historic architectural details inside and out - floors, doors, trim casing, cove moulding, and much more. Dramatic dimensions to savor the original floor plan flow, or awaiting your dream designs. 2400 SF and 4BR/2FB in the upper residence, plus a lovely 2BR apartment below, with separate entrances and connecting stairs intact. ALL of the key ingredients, steps to Stanton Park. First time available in 25 years - Don't miss this RARE opportunity!
Save
Ask
Tour
Hide
Share
Listing Snapshot
Price
$1,750,000
Days On Site
3 Days
Bedrooms
6
Inside Area (SqFt)
3,500 sqft
Total Baths
3
Full Baths
3
Partial Baths
N/A
Lot Size
0.03 Acres
Year Built
1899
MLS® Number
DCDC2279544
Status
Coming Soon
Property Tax
$10,600
HOA/Condo/Coop Fees
N/A
Sq Ft Source
Estimated
Friends & Family
React
Invite
Recent Activity
| 3 days ago | Listing first seen on site | |
| 3 days ago | Listing updated with changes from the MLS® |
General Features
Acres
0.03
Cross Street
10th
Direction Faces
South
Foundation
Concrete Perimeter
Levels
Three Or More
Number Of Stories
3
Parking
On Street
Pets
Yes
Property Sub Type
Townhouse
Security
Security Gate
Sewer
Public Sewer
Special Circumstances
Standard
SqFt Above
2400
SqFt Below
1100
SqFt Total
3636
Style
Victorian
Utilities
Cable Available
Water Source
Public
Zoning
RF-1
Interior Features
Appliances
Gas RangeGas OvenGas Water HeaterDishwasherDisposalDryerIce MakerRange HoodRefrigeratorWasher
Basement
Exterior Entry
Cooling
Central AirElectric
Electric
200+ Amp Service
Fireplace
Yes
Fireplaces
3
Flooring
WoodHardwood
Heating
Natural GasHot Water
Interior
High CeilingsBuilt-in Features
Laundry Features
Upper LevelLower Level
Window Features
Window CoveringsDouble Pane WindowsBay Window(s)Window Treatments
Save
Ask
Tour
Hide
Share
Exterior Features
Construction Details
Brick
Exterior
Balcony
Fencing
Fenced
Patio And Porch
Porch
Pool Features
None
Roof
Metal
View
CityGarden
Waterview
CityGarden
Windows/Doors
Window CoveringsDouble Pane WindowsBay Window(s)Window Treatments
Community Features
Community Features
Sidewalks
School District
DISTRICT OF COLUMBIA PUBLIC SCHOOLS
Schools
School District
DISTRICT OF COLUMBIA PUBLIC SCHOOLS
Elementary School
LUDLOW-TAYLOR
Middle School
Unknown
High School
Unknown
Listing courtesy of Keller Williams Capital Properties

The real estate listing information is provided by Bright MLS is for the consumer's personal, non-commercial use and may not be used for any purpose other than to identify prospective properties consumer may be interested in purchasing. Any information relating to real estate for sale or lease referenced on this web site comes from the Internet Data Exchange (IDX) program of the Bright MLS. This web site references real estate listing(s) held by a brokerage firm other than the broker and/or agent who owns this web site. The accuracy of all information is deemed reliable but not guaranteed and should be personally verified through personal inspection by and/or with the appropriate professionals. Properties in listings may have been sold or may no longer be available. The data contained herein is copyrighted by Bright MLS and is protected by all applicable copyright laws. Any unauthorized collection or dissemination of this information is in violation of copyright laws and is strictly prohibited. Copyright © 2020 Bright MLS. All rights reserved.

The real estate listing information is provided by Bright MLS is for the consumer's personal, non-commercial use and may not be used for any purpose other than to identify prospective properties consumer may be interested in purchasing. Any information relating to real estate for sale or lease referenced on this web site comes from the Internet Data Exchange (IDX) program of the Bright MLS. This web site references real estate listing(s) held by a brokerage firm other than the broker and/or agent who owns this web site. The accuracy of all information is deemed reliable but not guaranteed and should be personally verified through personal inspection by and/or with the appropriate professionals. Properties in listings may have been sold or may no longer be available. The data contained herein is copyrighted by Bright MLS and is protected by all applicable copyright laws. Any unauthorized collection or dissemination of this information is in violation of copyright laws and is strictly prohibited. Copyright © 2020 Bright MLS. All rights reserved.
Neighborhood & Commute
Source: Walkscore
Save
Ask
Tour
Hide
Share