

4723 UPTON STREET NWWASHINGTON, DC20016
Mortgage Calculator
Monthly Payment (Est.)
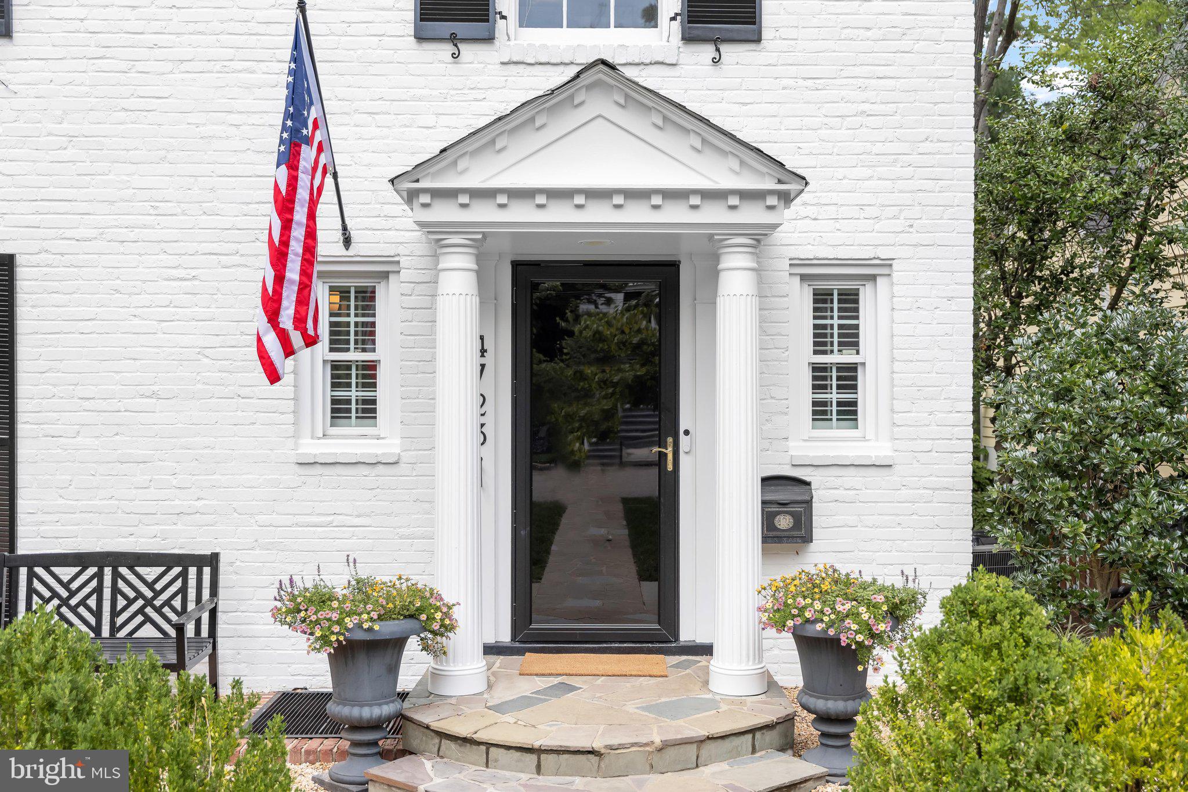
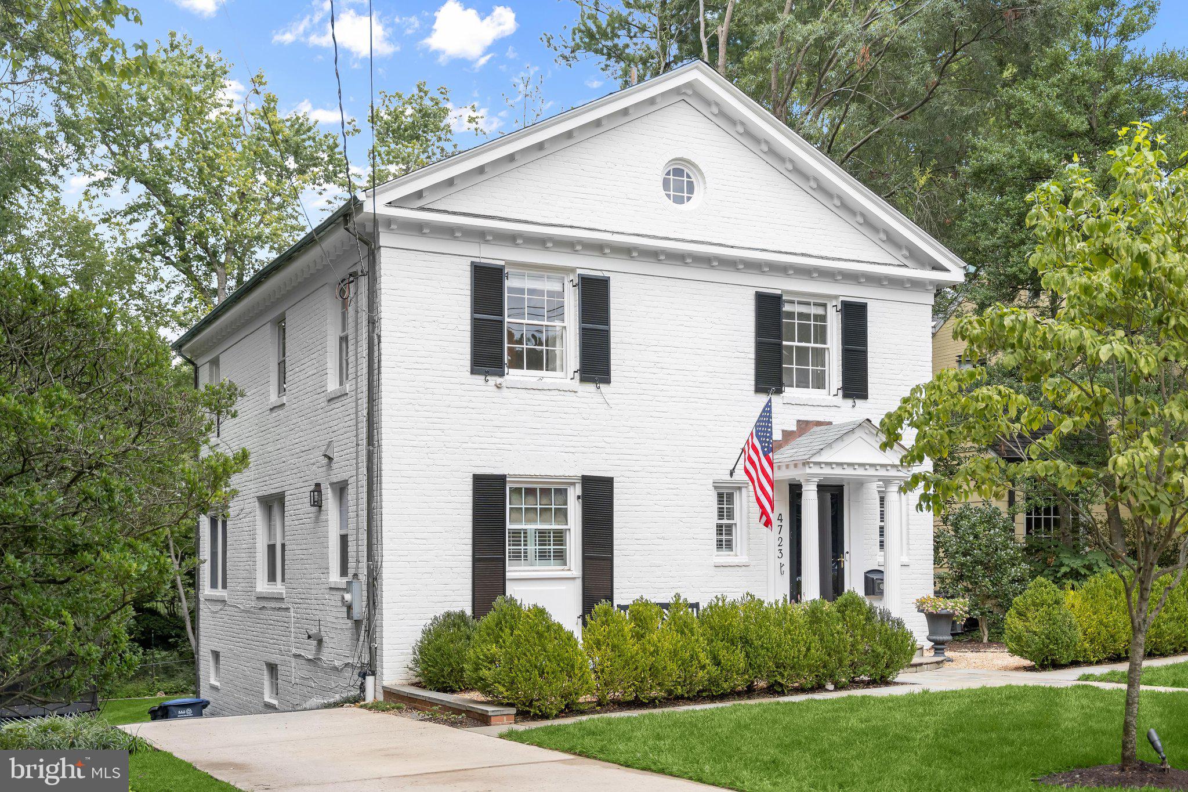
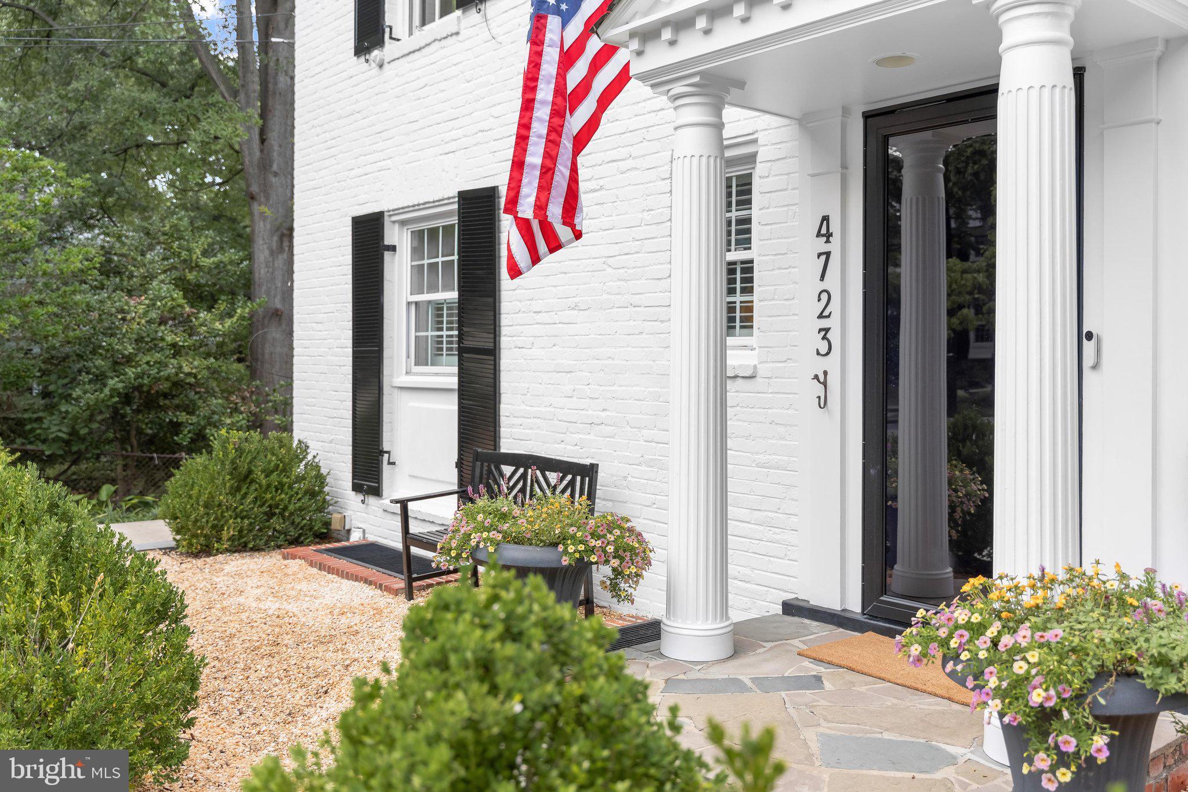
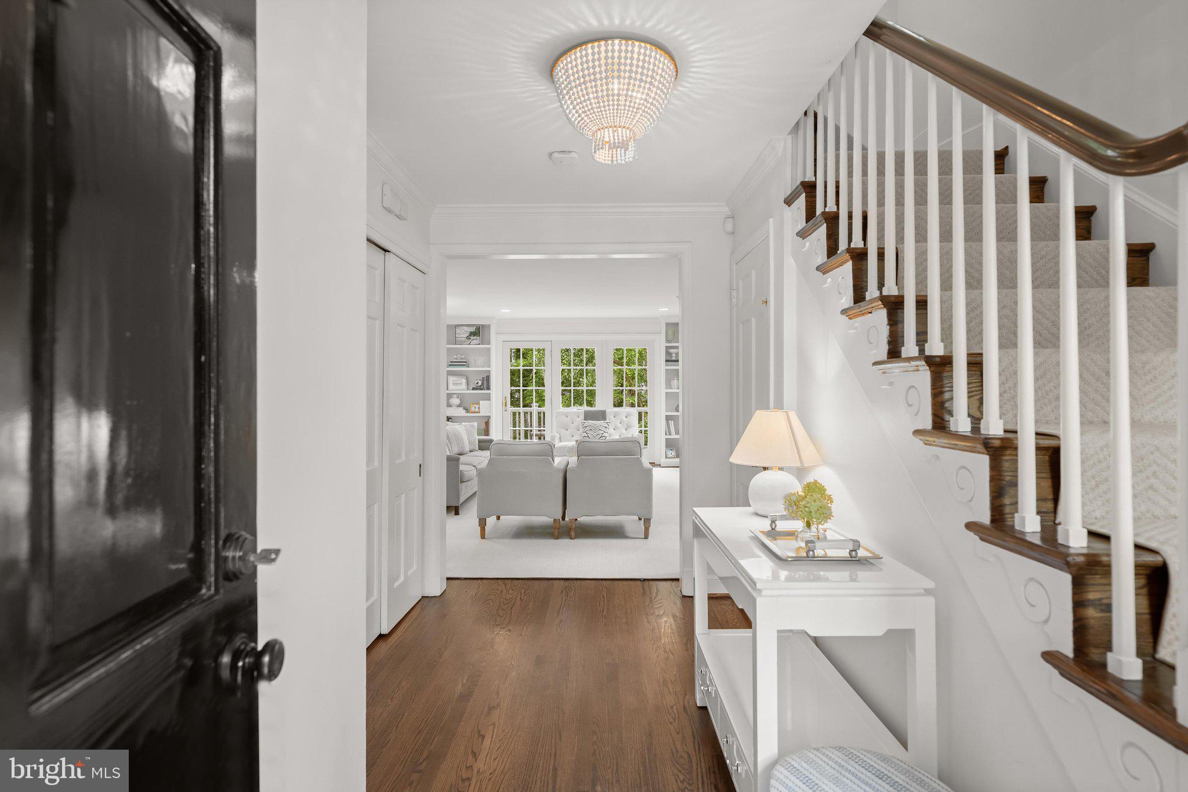
$9,102NEW LISTING! Sneak Peek Open Thurs 8/27, 2-4pm...Picture perfect Five-Bedroom boasting fabulous flow, designer touches, natural light galore, spacious kitchen with expansive breakfast bar open to family room, and lovely primary suite with window bench. All this – and sited on a lush level lot with patio with built-in chiminea and grill -- perfect for festive gatherings. The MAIN LEVEL has: Gracious Entry Hall with pretty pendant and coat closet and discreetly located Powder Room / Formal Living Room with gas fireplace, built-ins and loads of natural light with two windows and French doors access to large deck overlooking Terrace and spacious back yard / Gorgeous Dining Room easily accommodates 8+ with custom wall covering, handsome light fixture and beautiful natural light / Cheerful Chef’s Kitchen with plentiful breakfast bar seating, solid surface counters and backsplash, ample cabinet storage and fully equipped with LaCanache six-burner gas stove, KitchenAid refrigerator, Bosch dishwasher, and Sharp microwave / Cozy Family Room open to Kitchen / The UPPER LEVEL features: Enviable Primary Bedroom suite with three closets, bay window with reading/relaxing window bench and ensuite Bathroom with sink vanity and marble shower and floors / Second Bedroom with cheerful accent wall and double closet / Spacious Third Bedroom designed with wallpaper and closet / Fourth Bedroom with custom wallpaper and closet / Renovated Hall Bathroom with sink vanity, bathtub, and attractive tile / The LOWER LEVEL highlights include: Large Recreation Room offers great multi-purpose and inviting space featuring decorative fireplace and ample room for toys, lounging, movie night and more(!) featuring double doors with patio/yard access / Spacious Laundry Room has plentiful counter surface and cabinet storage and fabulous kitchenette / Full Bathroom with glass-enclosed shower / Sun-splashed Fifth Bedroom also offers plenty of room for the perfect home gym, studio, office or guest room - you decide! / The EXTERIOR will delight with: Level yard with professionally landscaped garden beds and greenspace galore / Beautifully hardscaped Patio ideal for al fresco dining and entertaining with built-in chimney and gas grill / Driveway for convenient off-street parking for multiple cars... All of this and located in beloved SPRING VALLEY – long revered as one of Washington’s most admired neighborhoods for its handsome homes and lush tree-lined, side-walked streets. Boasting proximity to neighborhood culinary destinations and conveniences, the treasured C&O Canal and Potomac River, parkland, not to mention world-class shopping, dining, museums across Nation’s capital and a distinct community spirit – Spring Valley offers the best of all worlds. SHOWING BY APPT; Pre-offer inspections welcomed.
| 2 hours ago | Listing updated with changes from the MLS® | |
| 16 hours ago | Listing first seen on site |

The real estate listing information is provided by Bright MLS is for the consumer's personal, non-commercial use and may not be used for any purpose other than to identify prospective properties consumer may be interested in purchasing. Any information relating to real estate for sale or lease referenced on this web site comes from the Internet Data Exchange (IDX) program of the Bright MLS. This web site references real estate listing(s) held by a brokerage firm other than the broker and/or agent who owns this web site. The accuracy of all information is deemed reliable but not guaranteed and should be personally verified through personal inspection by and/or with the appropriate professionals. Properties in listings may have been sold or may no longer be available. The data contained herein is copyrighted by Bright MLS and is protected by all applicable copyright laws. Any unauthorized collection or dissemination of this information is in violation of copyright laws and is strictly prohibited. Copyright © 2020 Bright MLS. All rights reserved.