

3718 JENIFER STREET NWWASHINGTON, DC20015
Mortgage Calculator
Monthly Payment (Est.)
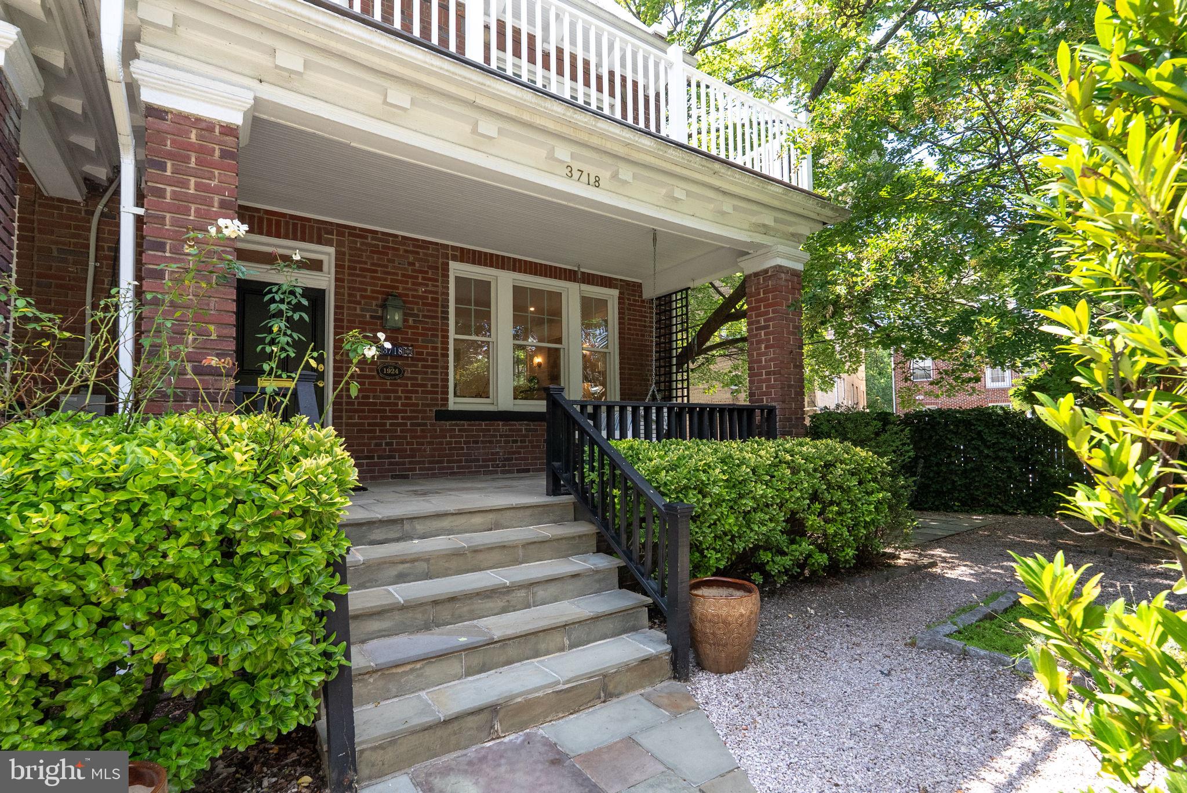
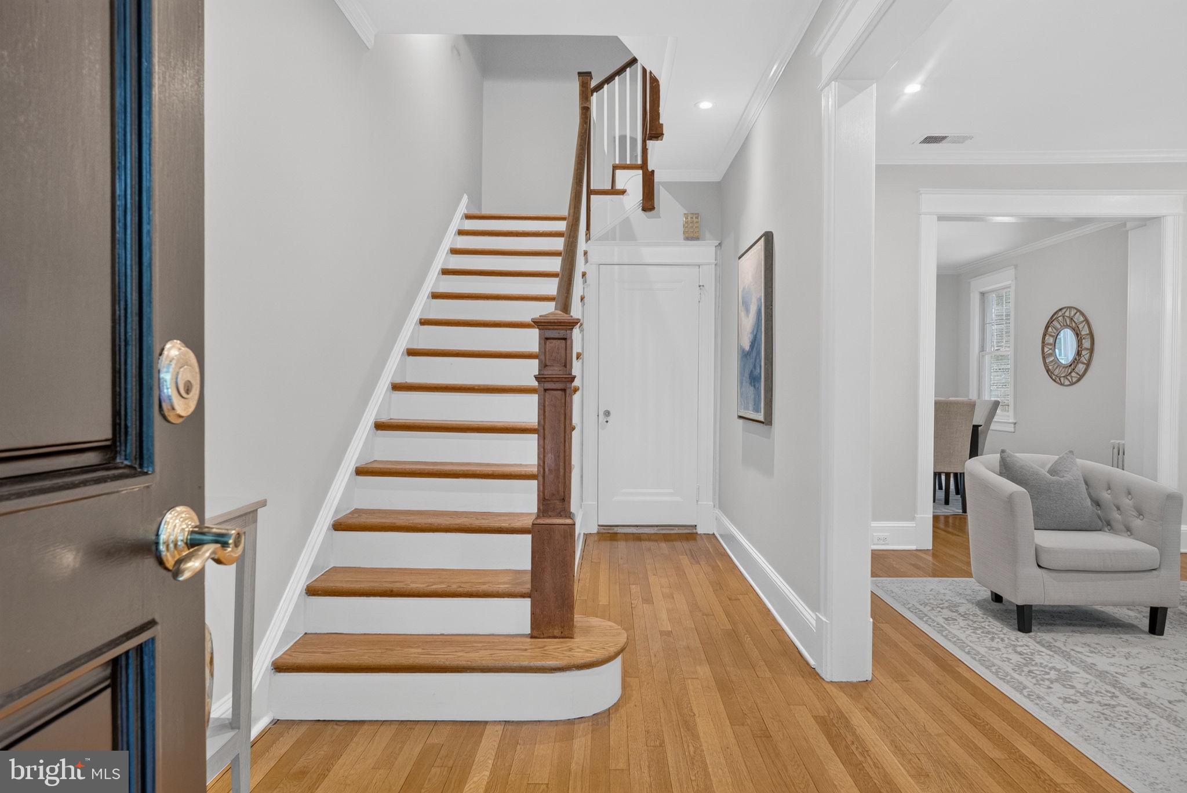
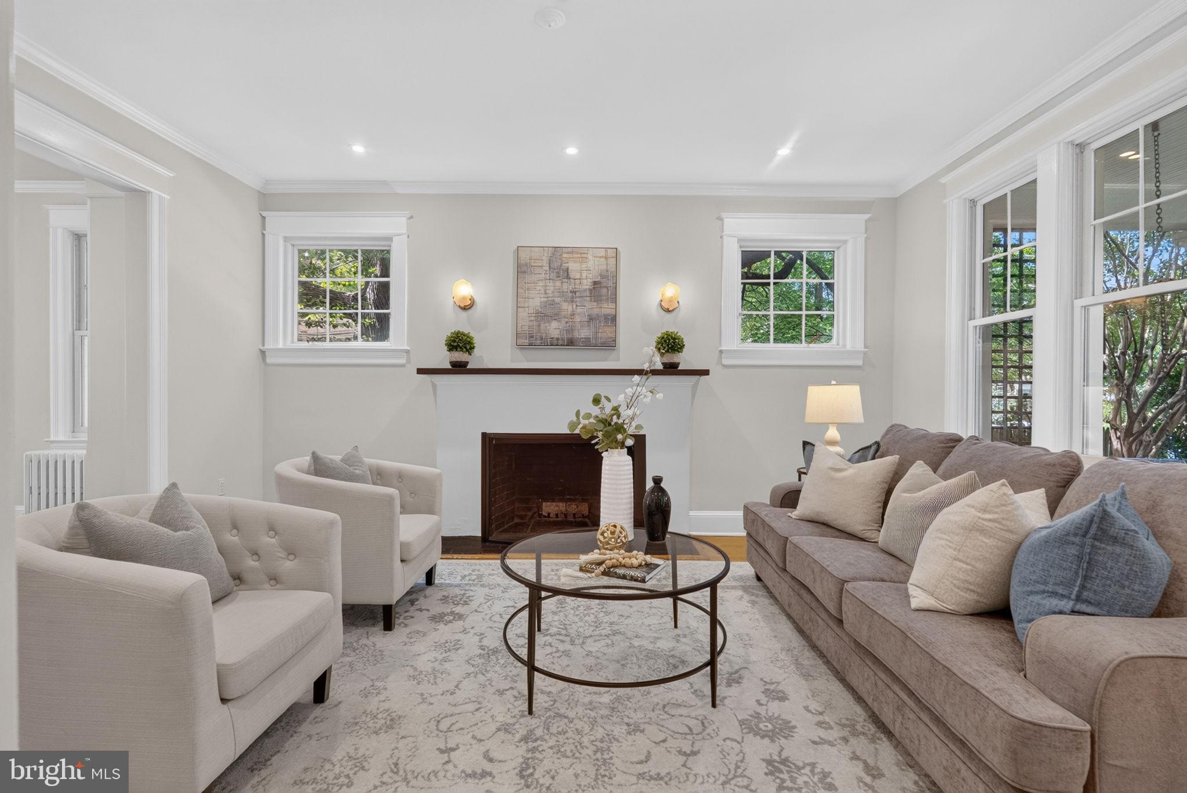
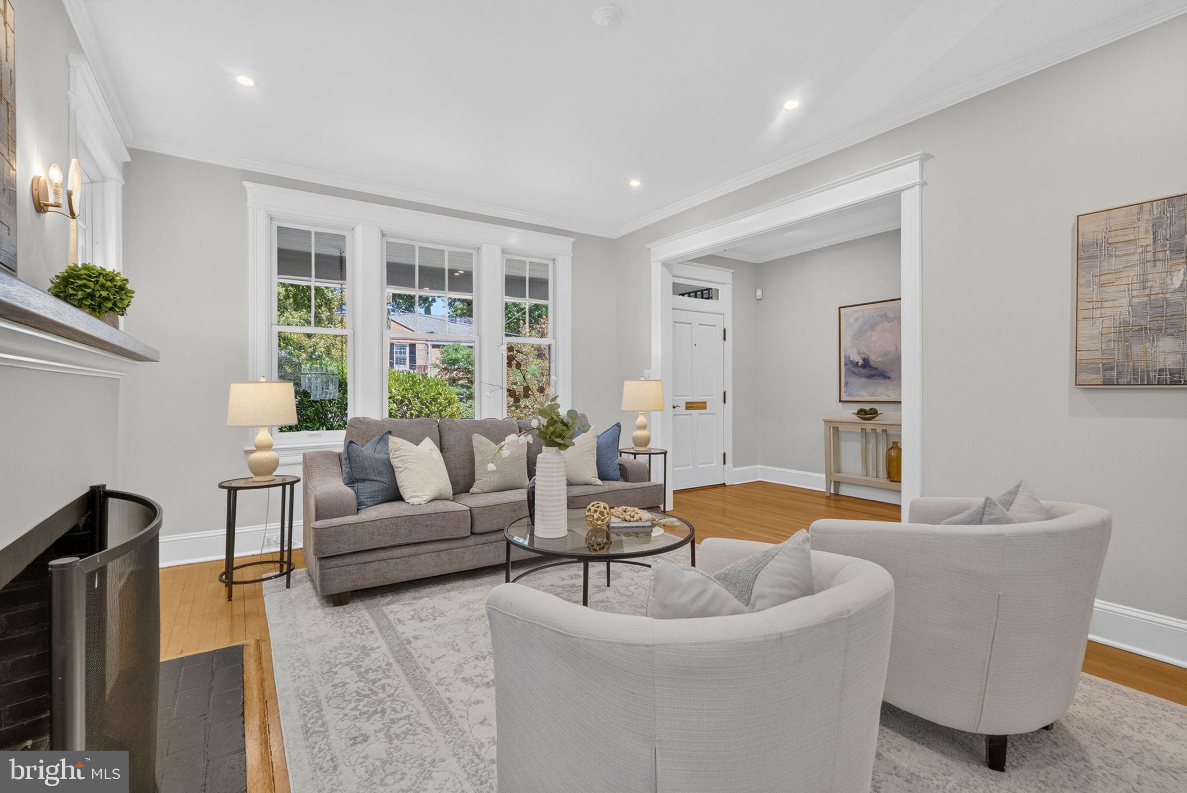
$5,931Famed architect George T. Santmyers designed this all brick 1924 semi detached home. Relax with family and guests on the swinging bench on the deep and welcoming front porch. Along the side of the home, mature plantings and dappled shade give the garden an intimate, secret garden feel. <br><br> The home opens with a spacious foyer with 9 foot ceilings and oak hardwood floors throughout the main level. A wood burning fireplace anchors the living room, while the adjoining dining room is distinguished by built in bookcases and designer lighting. Beyond, a sunroom brings an additional layer of light and character to the main level. The updated kitchen is polished and practical, with granite countertops, generous cabinetry, and ample storage, and opens directly to a sunny rear deck. A powder room completes the main level. <br><br> The second floor, with heart pine floors continuing up to the third level, is thoughtfully arranged with three bedrooms and two full baths. The primary suite offers a sense of privacy and retreat, with an en suite bath, adjoining dressing and sitting area, abundant closet space, and access to a private balcony. Two additional bedrooms share an updated ceramic tile full bath. One level above, the converted attic crowns the home with a sun filled fourth bedroom and heart pine floors. <br><br> The finished lower level provides a spacious family room with new carpeting. A ceramic tile full bath and separate rear access create the possibility for comfortable guest or in-law accommodations. A separate laundry room with adjacent storage room and a one car garage round out the lower level. <br><br> Located in sought after Chevy Chase, DC, the home is close to all the must have amenities. It's a short walk to restaurants and shops including Politics and Prose for books and coffee and Call Your Mother for fresh bagels. The home is an easy walk to public elementary, middle, and high schools, plus two Metro stops, Friendship Heights and Van Ness. Rock Creek Park is just down the street.
| 2 days ago | Listing updated with changes from the MLS® | |
| 2 days ago | Listing first seen on site |

The real estate listing information is provided by Bright MLS is for the consumer's personal, non-commercial use and may not be used for any purpose other than to identify prospective properties consumer may be interested in purchasing. Any information relating to real estate for sale or lease referenced on this web site comes from the Internet Data Exchange (IDX) program of the Bright MLS. This web site references real estate listing(s) held by a brokerage firm other than the broker and/or agent who owns this web site. The accuracy of all information is deemed reliable but not guaranteed and should be personally verified through personal inspection by and/or with the appropriate professionals. Properties in listings may have been sold or may no longer be available. The data contained herein is copyrighted by Bright MLS and is protected by all applicable copyright laws. Any unauthorized collection or dissemination of this information is in violation of copyright laws and is strictly prohibited. Copyright © 2020 Bright MLS. All rights reserved.
Did you know? You can invite friends and family to your search. They can join your search, rate and discuss listings with you.