

1434 CORCORAN STREET NWWASHINGTON, DC20009
Mortgage Calculator
Monthly Payment (Est.)
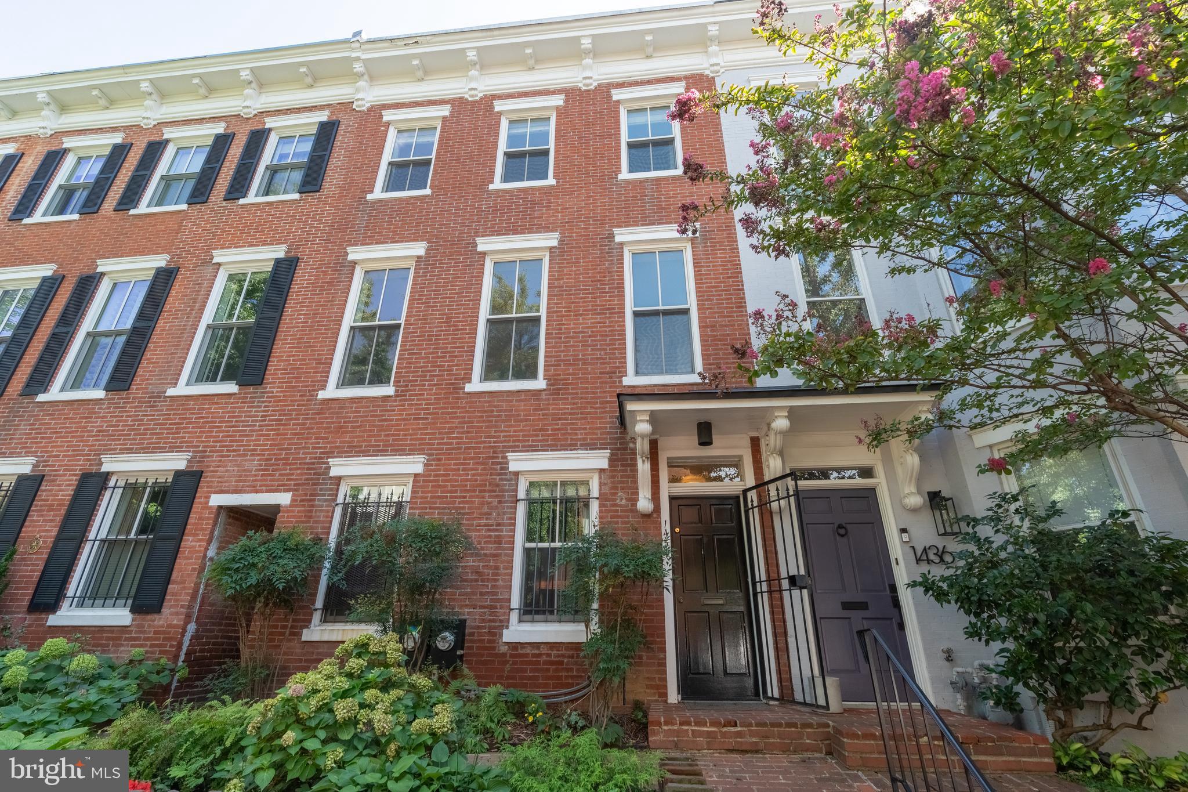
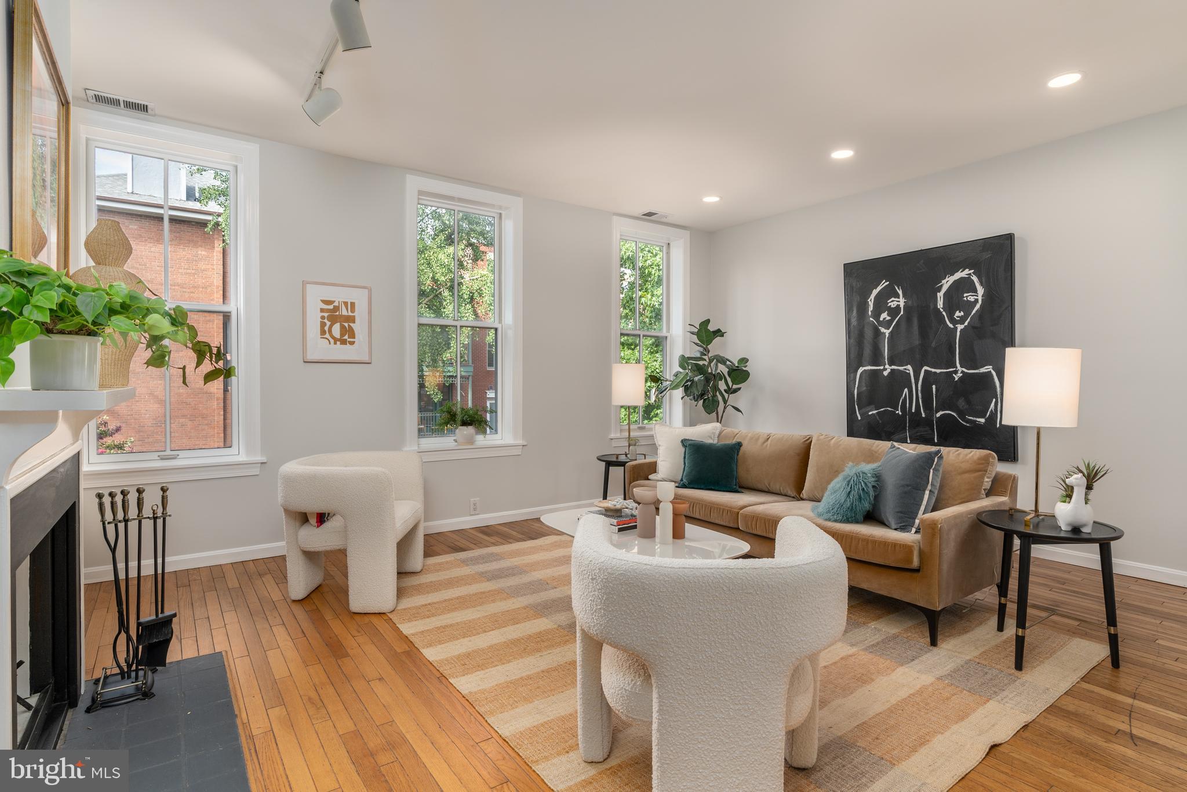
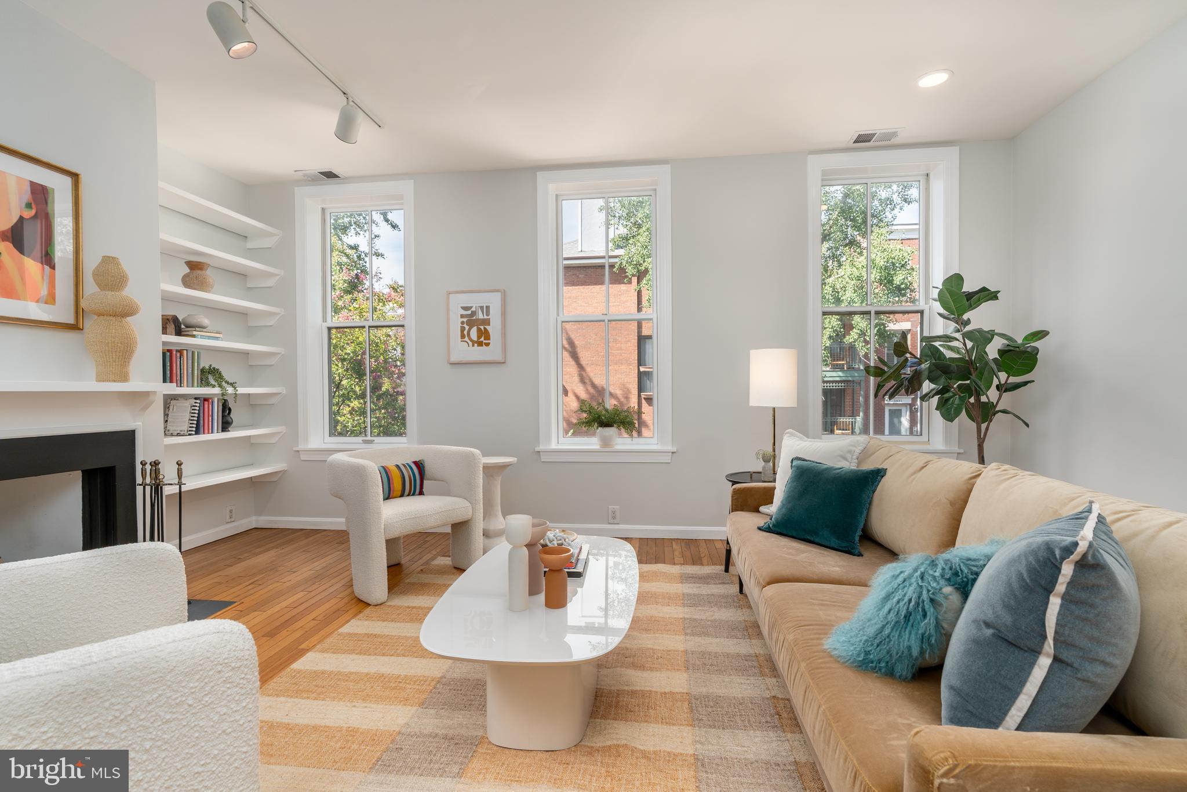
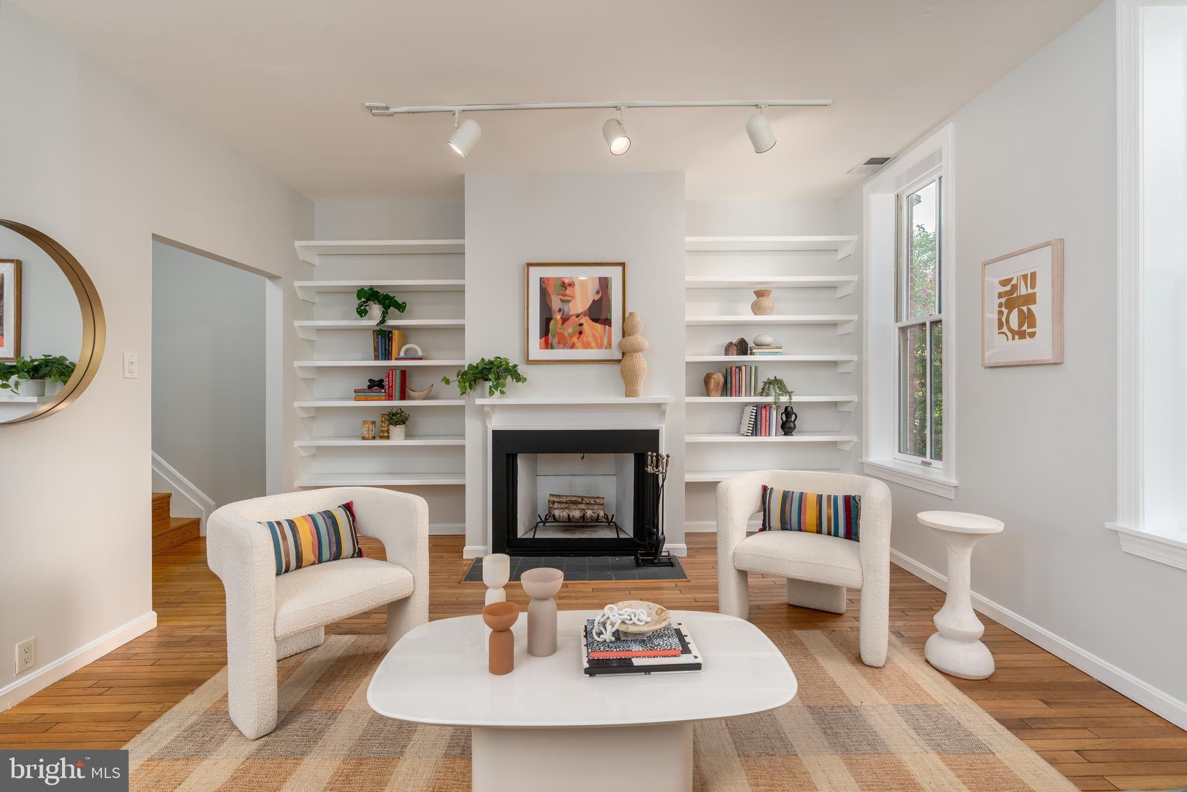
Enter an interest rate to see your estimated monthly payment.Welcome to 1434 Corcoran St NW, a classic Federal rowhome on one of Washington's most beautiful and sought-after blocks in the heart of Logan Circle. Configured as a 2-unit residence with a total of 4BR, 3.5BA, and 2 off-street parking spaces, this gem of a property offers it all: Location + Rental Income + Outdoor Space + Parking + Character! The main home features 3-bedroom, 2.5-bathrooms, a large back deck, 2 fireplaces, and grand rooms with large windows overlooking Corcoran Street. The large dining room flows to the south-facing back deck. The ground floor (currently rented for $2700/month) is a separate 1BR, 1BA updated apartment with in-unit laundry & a large back patio. Perfectly located on a quaint street just off the vibrant 14th Street corridor, 1434 Corcoran provides easy access to some of DC's best dining, shopping, and entertainment. Whole Foods & Trader Joes, Logan Circle & Dupont Circle, and easy transportation are all benefits of this fantastic offering! Taxes based on non-occupant owner.
| 3 hours ago | Status changed to Active Under Contract | |
| 3 hours ago | Listing updated with changes from the MLS® | |
| a week ago | Price changed to $1,499,000 | |
| a month ago | Listing first seen on site |

The real estate listing information is provided by Bright MLS is for the consumer's personal, non-commercial use and may not be used for any purpose other than to identify prospective properties consumer may be interested in purchasing. Any information relating to real estate for sale or lease referenced on this web site comes from the Internet Data Exchange (IDX) program of the Bright MLS. This web site references real estate listing(s) held by a brokerage firm other than the broker and/or agent who owns this web site. The accuracy of all information is deemed reliable but not guaranteed and should be personally verified through personal inspection by and/or with the appropriate professionals. Properties in listings may have been sold or may no longer be available. The data contained herein is copyrighted by Bright MLS and is protected by all applicable copyright laws. Any unauthorized collection or dissemination of this information is in violation of copyright laws and is strictly prohibited. Copyright © 2020 Bright MLS. All rights reserved.
Did you know? You can invite friends and family to your search. They can join your search, rate and discuss listings with you.